
1329 N 70th St, Wauwatosa, WI 53213 CONTINGENT




| 2 Beds | 2 Baths | 3 Car Garage | 1,188 Sq Ft |
Description of 1329 N 70th St, Wauwatosa, WI 53213
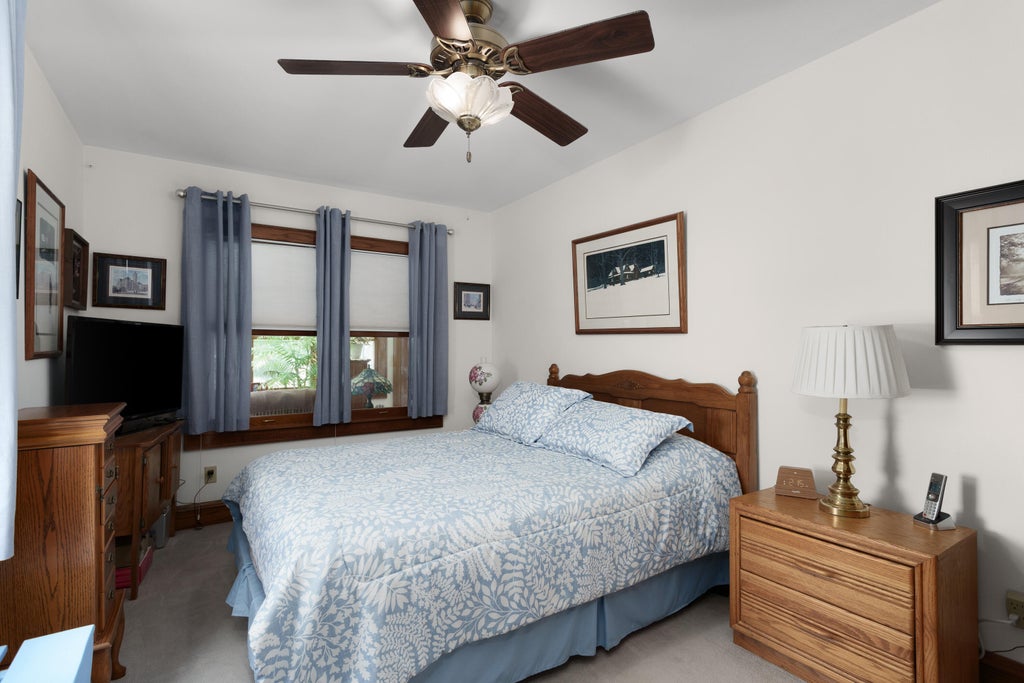
Imagine beginning each day in the inviting sunroom where heated natural slate floors create the perfect spot to enjoy your morning coffee year-round. Inside, beautiful custom cabinetry and rich woodwork bring warmth and timeless character to every room. Skylights fill the upper level with natural light, heated floor in lower bath, towel warmers in baths, a new furnace (2024) and a new water heater (2025) add modern comfort and peace of mind. The rare three-car garage with sub panel offers exceptional space for vehicles, storage or hobbies. Just a short stroll to Hart Park, Metro Market, The Outpost, Metcalfe's & Cafe Hollander with the Medical College of WI only minutes away, this charming Village bungalow offers an incredible lifestyle in one of Wauwatosa's most sought-after neighborhoods
Property Features of 1329 N 70th St, Wauwatosa, WI 53213
Bungalow
Single Family Residence
1928
$4,569.00
1.5
.11
Features
| Middle school: Longfellow |
| High school: Wauwatosa East |
| Washer |
| Dryer |
| Oven |
| Microwave oven |
| Dishwasher |
| Refrigerator |
| Central air |
| Forced air heat |
| Natural gas heat |
| Window unit air conditioner |
| Garage |
| Three car garage |
| Detached parking |
| Detached garage |
| Garage spaces: 3 |
| Vinyl siding |
| Lot acreage is: 0.11 |
| Lot sqft: 4791.6 |
| Lot zoned: Residential |
| Improvement: sidewalks |
| Garbage disposal |
| Full basement |
| Paved driveway |
| Public sewer |
| Public water |
| For sale |
| Tax year: 2025 |
Rooms & Dimensions
| Bedroom 2 is 9 x 13.5 |
| Bedroom 2 Level: Main |
| Dining Room is 13 x 10 |
| Dining Level: Main |
| Living Room is 13 x 14 |
| Living Room Level: Main |
| Number of rooms: 6 |