
3525 Lakeshore Dr, Campbell, WI 54603















| 4 Beds | 3 Baths | 3 Car Garage | 4,912 Sq Ft |
Description of 3525 Lakeshore Dr, Campbell, WI 54603
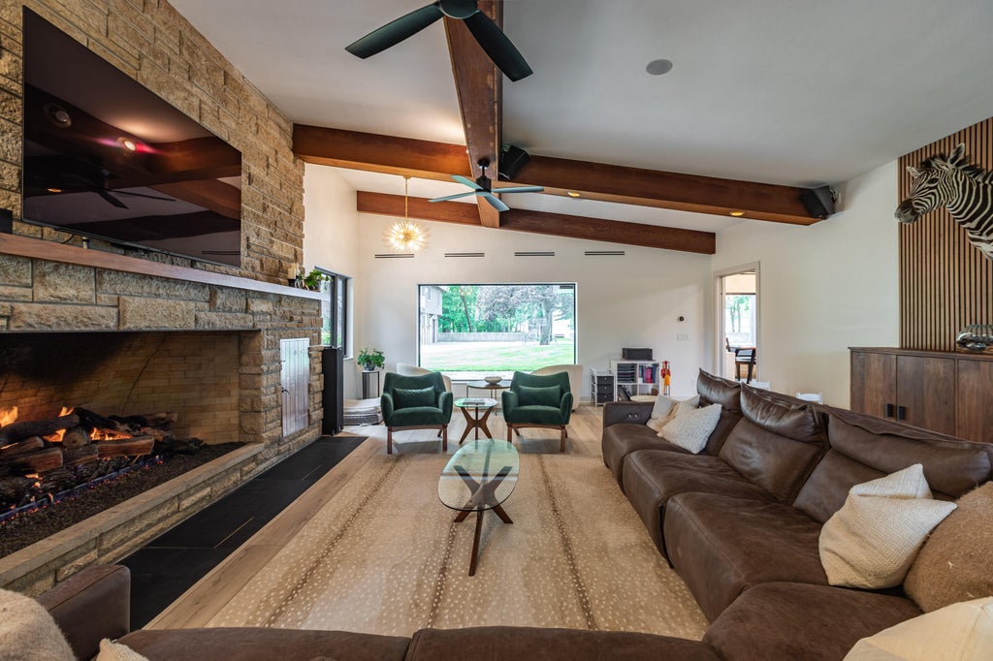
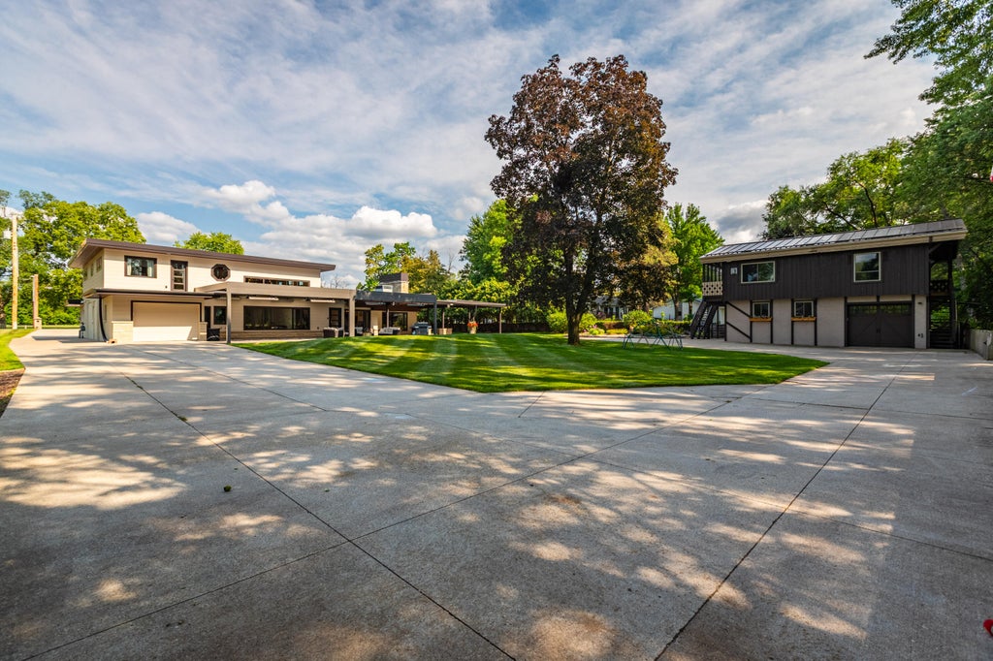
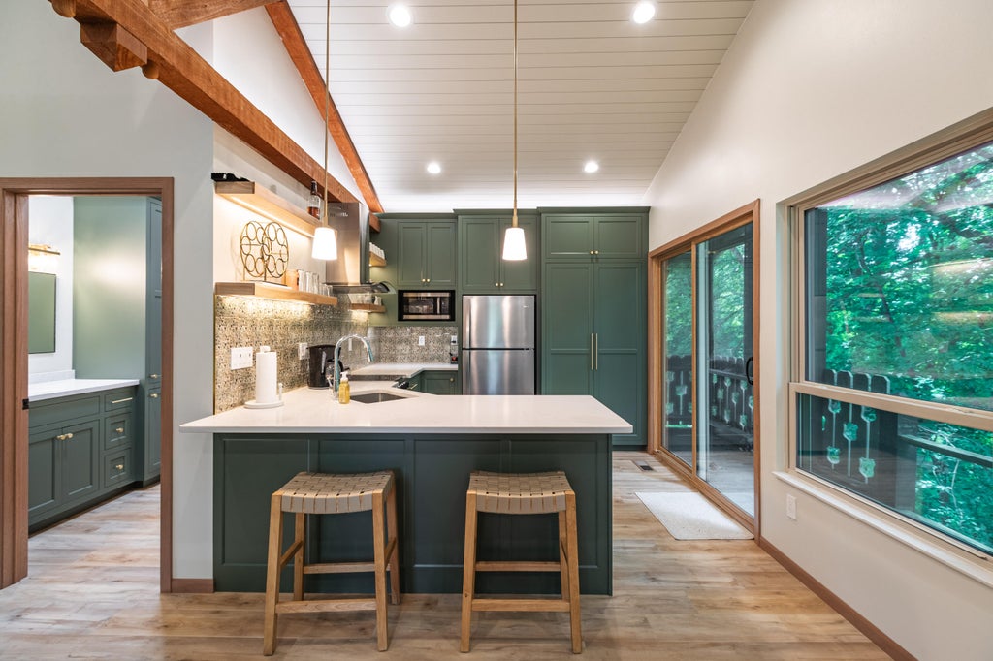
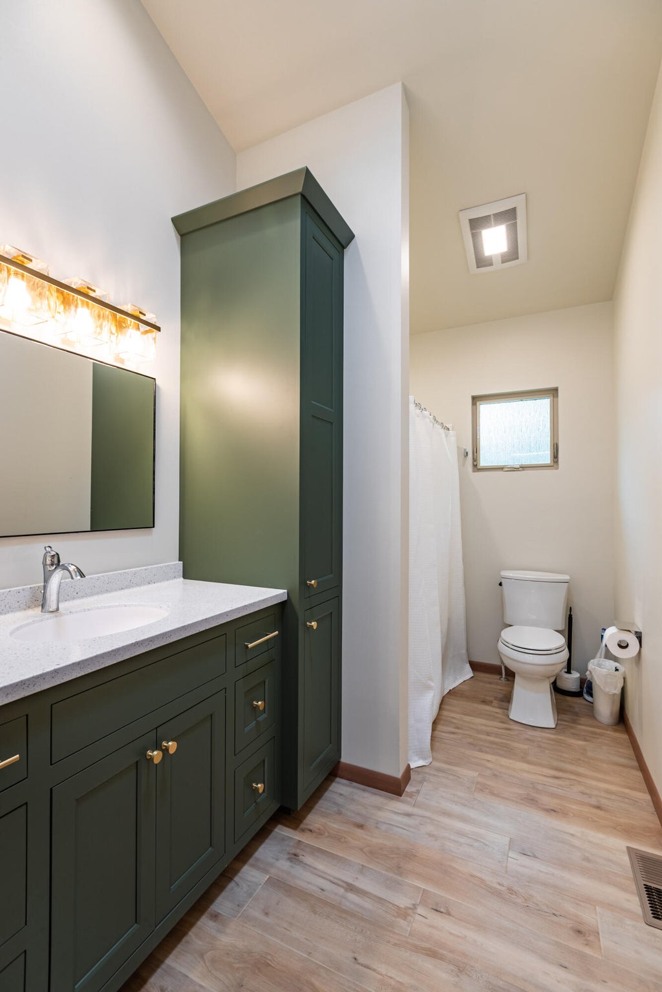
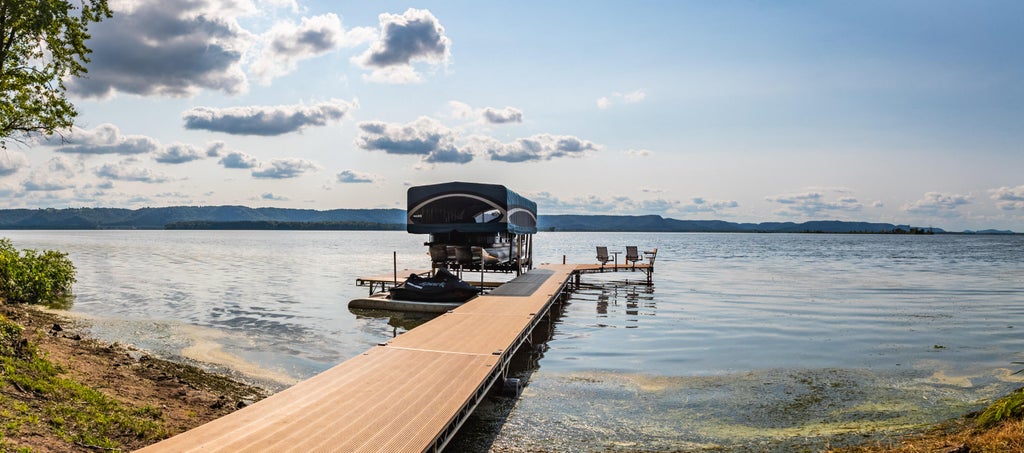
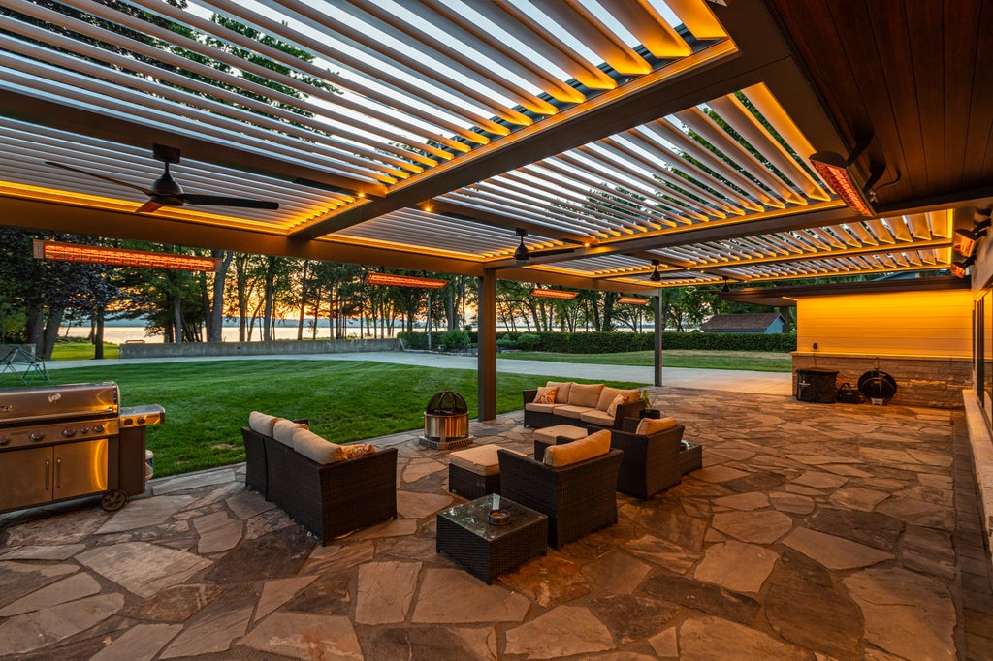
Experience one of Wisconsin's premier waterfront estates on coveted Lake Onalaska. Set on 0.82 acres with 162' of frontage, this extraordinary property showcases breathtaking bluff and sunset views, a down-to-the-studs luxury renovation, and a fully renovated 1,012sq ft 1BR/2BA guest house. The 3,900 sq ft main home offers 4BR/3BA, a stunning walnut chef's kitchen with Sub-Zero appliances, smart-home technology, conditioned 3-car garage, and secure vault. Entertain year-round beneath the incredible motorized Azenco pergola overlooking a 2,000+ sq ft fieldstone patio and the lake beyond. James Hardie siding, Marvin windows, premium finishes throughout, and access to 8,000+ acres of water recreation complete this once-in-a-generation opportunity just 10 minutes from downtown La Crosse.
Property Features of 3525 Lakeshore Dr, Campbell, WI 54603
Contemporary
Single Family Residence
1960
$12,457.00
1.5
.82
Features
| Washer |
| Dryer |
| Range |
| Oven |
| Microwave oven |
| Dishwasher |
| Refrigerator |
| Central air |
| Forced air heat |
| Natural gas heat |
| Garage |
| Three car garage |
| Attached parking |
| Attached garage |
| Garage spaces: 3 |
| Stone exterior |
| Patio |
| Lot acreage is: 0.82 |
| Lot sqft: 35719.2 |
| Wooded lot |
| Lot zoned: Res |
| Lot has water view |
| Kitchen island |
| Crawlspace |
| Paved driveway |
| Public sewer |
| Private water |
| Well water |
| Property style: contemporary |
| For sale |
| Tax year: 2025 |
Rooms & Dimensions
| Den is 16 x 13 |
| Den Level: Main |
| Family room is 40 x 20 |
| Family Room Level: Main |
| Laundry room |
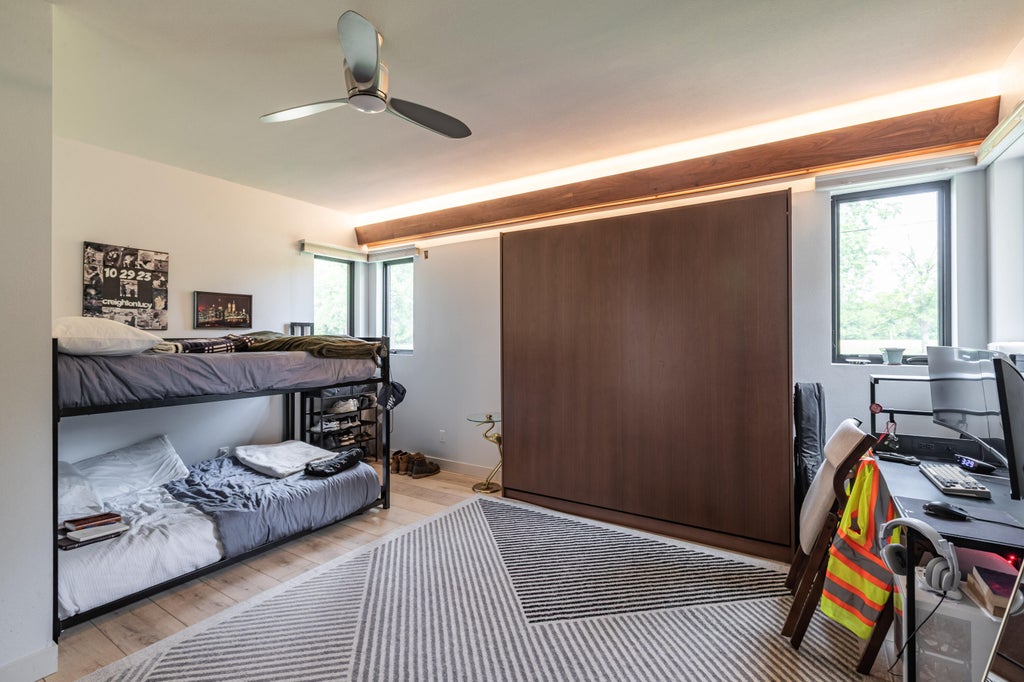
| Bedroom 2 is 16 x 16 |
| Bedroom 2 Level: Upper |
| Bedroom 3 is 16 x 16 |
| Bedroom 3 Level: Upper |
| Living Room is 30 x 20 |
| Living Room Level: Main |
| Laundry Room is 10 x 7 |
| Laundry Room Level: Main |
| Guest house |
| Number of rooms: 8 |