
W166S8374 Kurtze Ln, Muskego, WI 53150 CONTINGENT




| 2 Beds | 2 Baths | 2 Car Garage | 2,300 Sq Ft |
Description of W166S8374 Kurtze Ln, Muskego, WI 53150
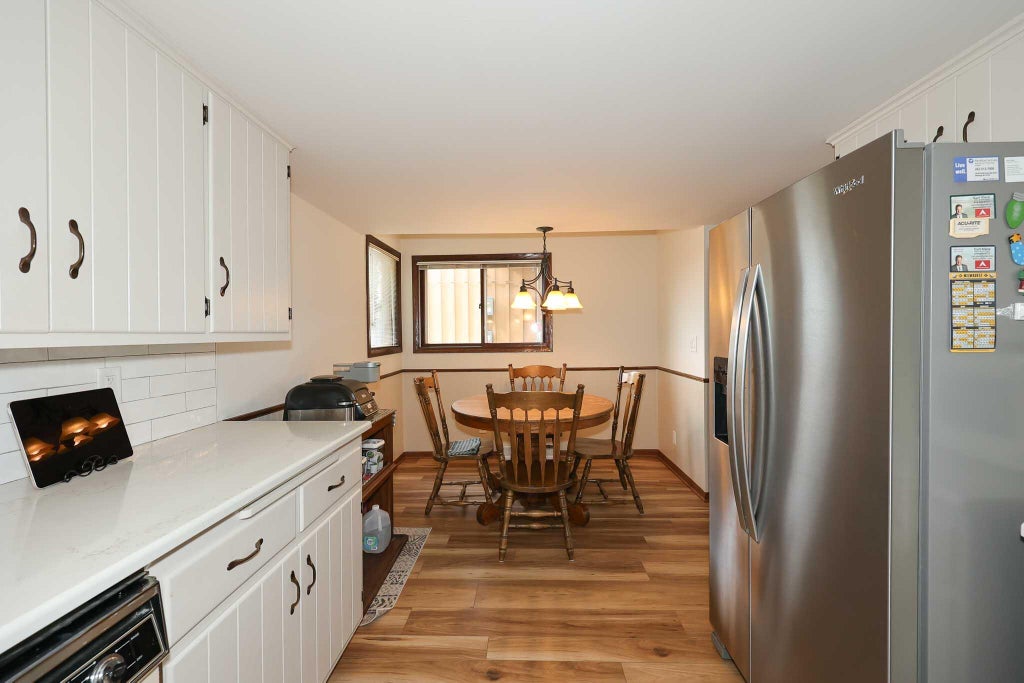
Your Bass Bay Lake oasis awaits! Nestled on a dead-end street with 100 feet of lake frontage, this exceptional home offers breathtaking views and peaceful waterfront living. The stunning great room features soaring cathedral ceilings and a wall of windows that fill the home with natural light. Wake up to spectacular sunrises from the primary suite, complete with a patio door leading to a private lakeside deck. The updated kitchen offers abundant cabinetry and generous storage, while the inviting family room features a fireplace with an insert for cozy evenings. A spacious loft overlooks the great room, adding flexible living space. At the water's edge, a 28' x 32' boathouse provides ample room for boats, water toys, and lakeside entertaining.
Property Features of W166S8374 Kurtze Ln, Muskego, WI 53150
Colonial
Single Family Residence
1945
$5,550.00
2
.7
Features
| High school: Muskego |
| Washer |
| Dryer |
| Oven |
| Dishwasher |
| Refrigerator |
| Central air |
| Forced air heat |
| Natural gas heat |
| Garage |
| Two car garage |
| Attached parking |
| Attached garage |
| Garage spaces: 2 |
| Wood exterior |
| Lot acreage is: 0.7 |
| Cul-de-sac location |
| Waterfront lot |
| Body of water: Bass Bay |
| Lot sqft: 30492 |
| Lot zoned: res |
| Crawlspace |
| Partial basement |
| Paved driveway |
| Public sewer |
| Private water |
| Well water |
| Total square feet: 2300 |
| Total above grade finished sq ft: 2300 |
| Living square feet: 2300 |
| Property style: colonial |
| For sale |
| Tax year: 2025 |
Rooms & Dimensions
| Family room is 14 x 11 |
| Family Room Level: Main |
| Loft |
| Loft is 14 x 10 |
| Loft Level: Upper |
| Bedroom 2 is 14 x 10 |
| Bedroom 2 Level: Upper |
| Dining Room is 9 x 8 |
| Dining Level: Main |
| Living Room is 16 x 14 |
| Living Room Level: Main |
| Bonus Room is 15 x 13 |
| Bonus Room Level: Main |
| Number of rooms: 9 |