
W3822 Highland Dr, Greenfield, WI 54601 PENDING
$739,900
MLS #: 1975186

















| 5 Beds | 3 Baths | 3 Car Garage | 4,400 Sq Ft |
Description of W3822 Highland Dr, Greenfield, WI 54601
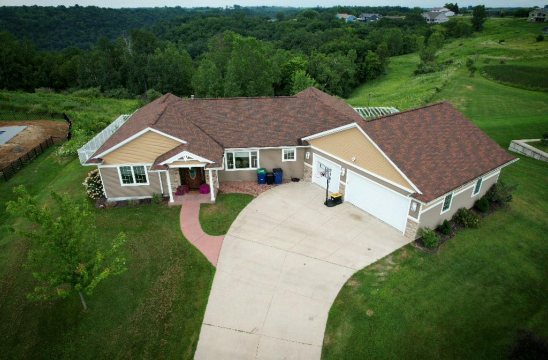
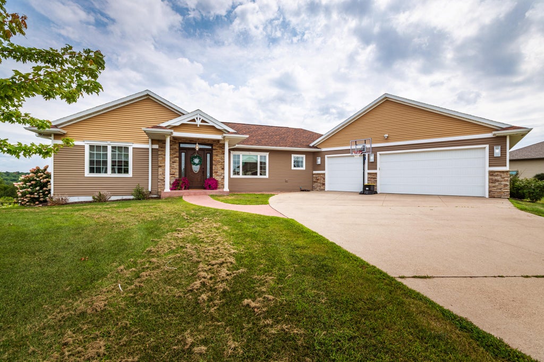
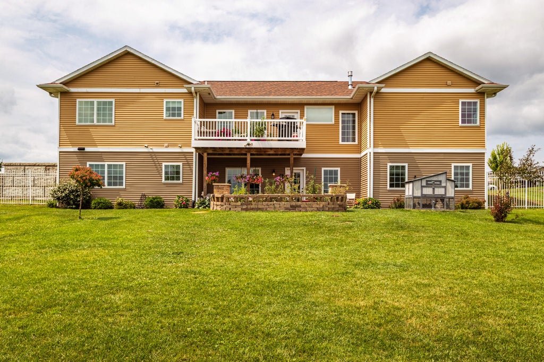
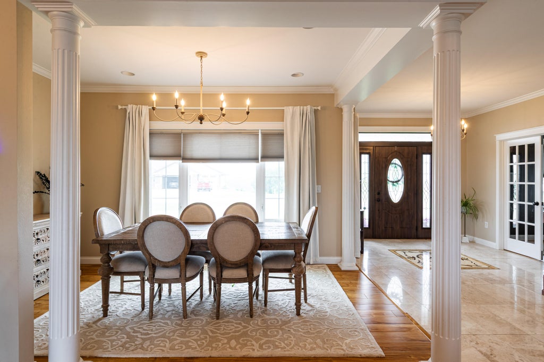
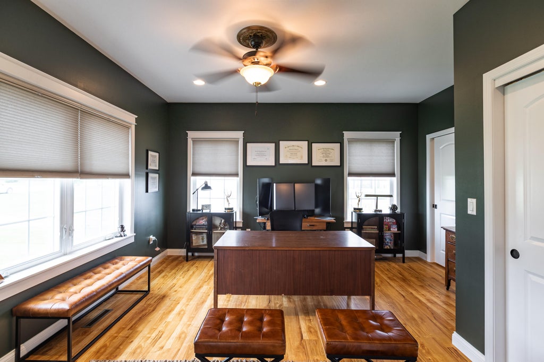
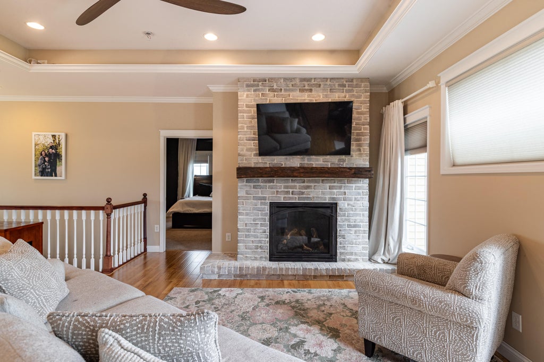
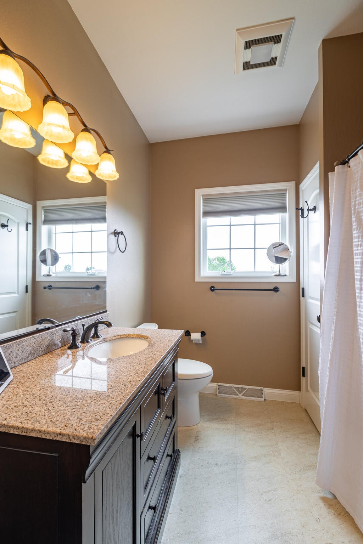
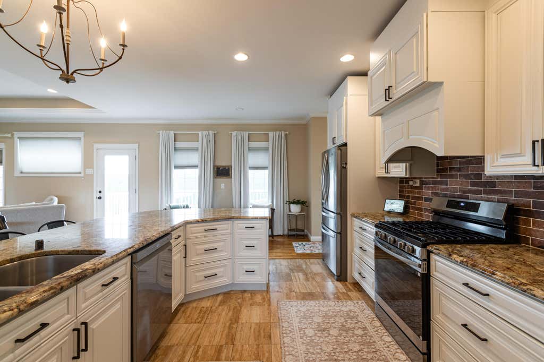
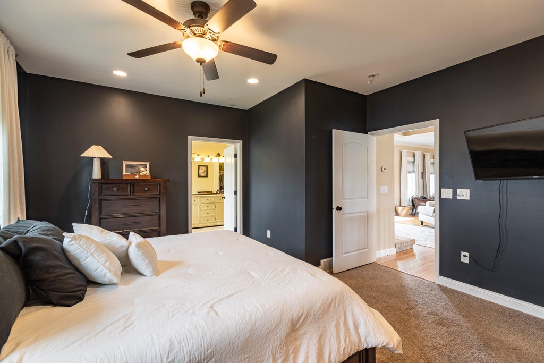
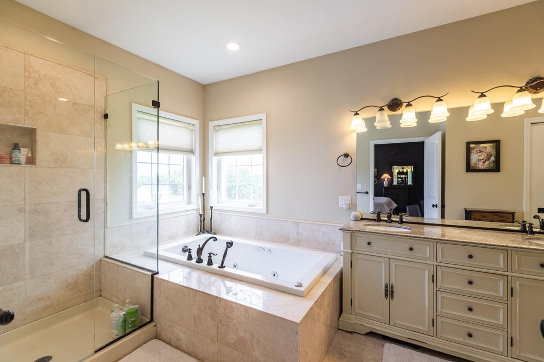
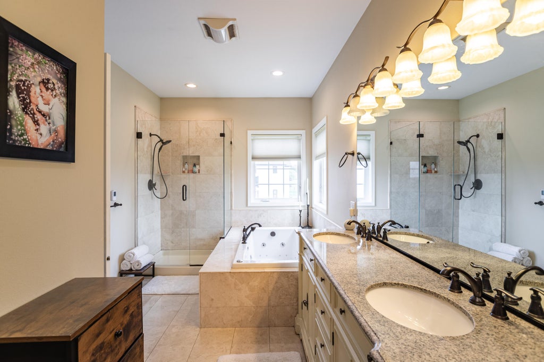
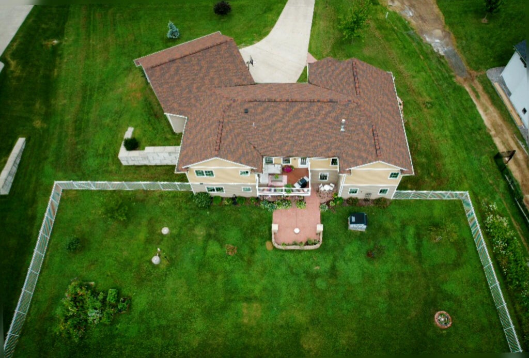
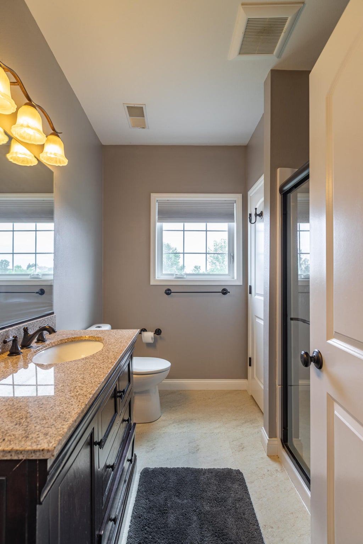
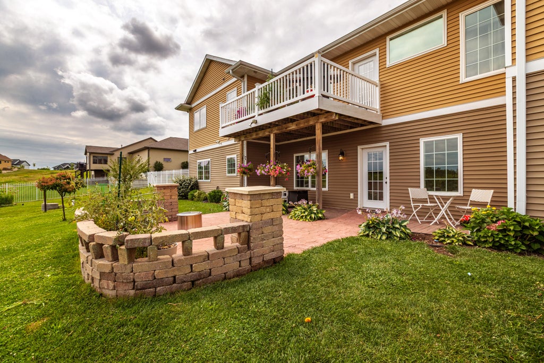
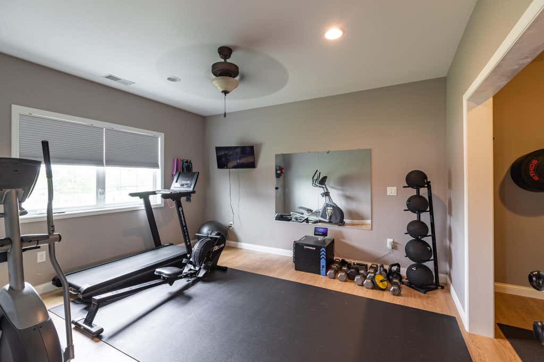
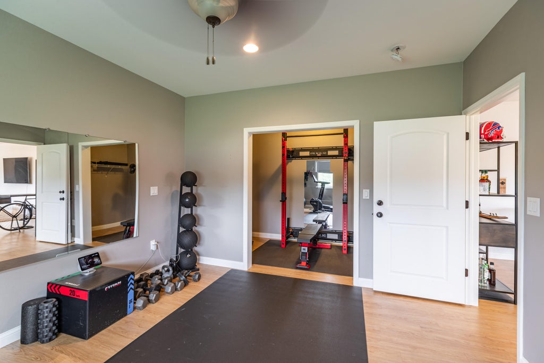
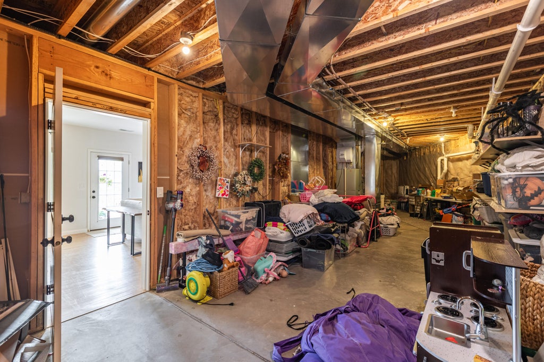
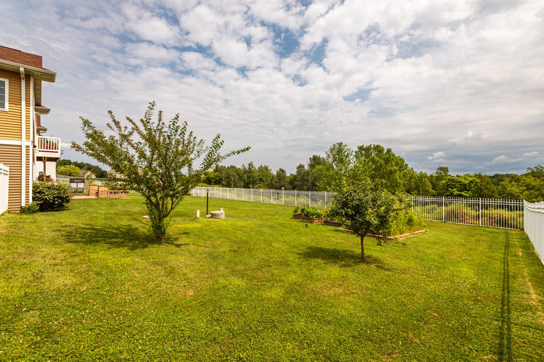
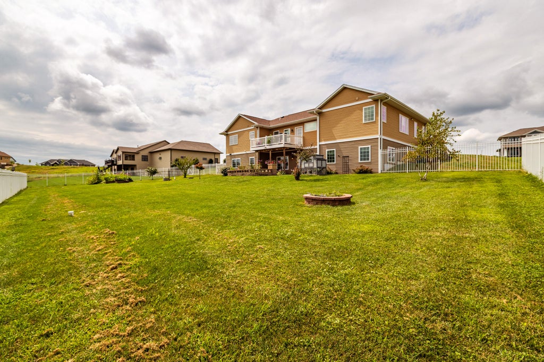
Welcome to Ridgeview Heights! This stunning custom-built 2015 5BR/3BA home sits on 1.86 acres with low Town of Greenfield taxes and offers the perfect blend of luxury and space. Featuring 9'+ ceilings, expansive living areas, oversized granite countertops, custom cabinetry, a walk-in pantry, main-level laundry/mudroom, and abundant storage throughout. The private primary suite boasts heated bathroom floors, a jetted tub, walk-in shower, and large walk-in closet. Enjoy a fenced backyard, a 3-car garage with epoxy floors, and the peace of mind of a brand-new shared well.
Property Features of W3822 Highland Dr, Greenfield, WI 54601
Listing courtesy of: eXp Realty LLC
HOME STYLE
Ranch
Ranch
TYPE
Single Family Residence
Single Family Residence
Year Built
2015
2015
Annual Taxes
$7,593.75
$7,593.75
Stories
1
1
Acres
1.86
1.86
Features
| Elementary school: West Salem |
| Middle school: West Salem |
| High school: West Salem |
| Washer |
| Dryer |
| Range |
| Dishwasher |
| Refrigerator |
| Central air |
| Forced air heat |
| Natural gas heat |
| Garage |
| Three car garage |
| Attached parking |
| Attached garage |
| Garage spaces: 3 |
| Vinyl siding |
| Stone exterior |
| Patio |
| Deck |
| Lot acreage is: 1.86 |
| Lot sqft: 81021.6 |
| Lot zoned: Residential |
| Present use: Subdivision |
| Kitchen island |
| Walk-in closet(s) |
| Concrete basement |
| Finished basement |
| Full basement |
| Basement has outside entrance |
| Walkout basement |
| Paved driveway |
| Well water |
| Shared well |
| Septic system |
| Property style: ranch |
| For sale |
| Tax year: 2025 |
Rooms & Dimensions
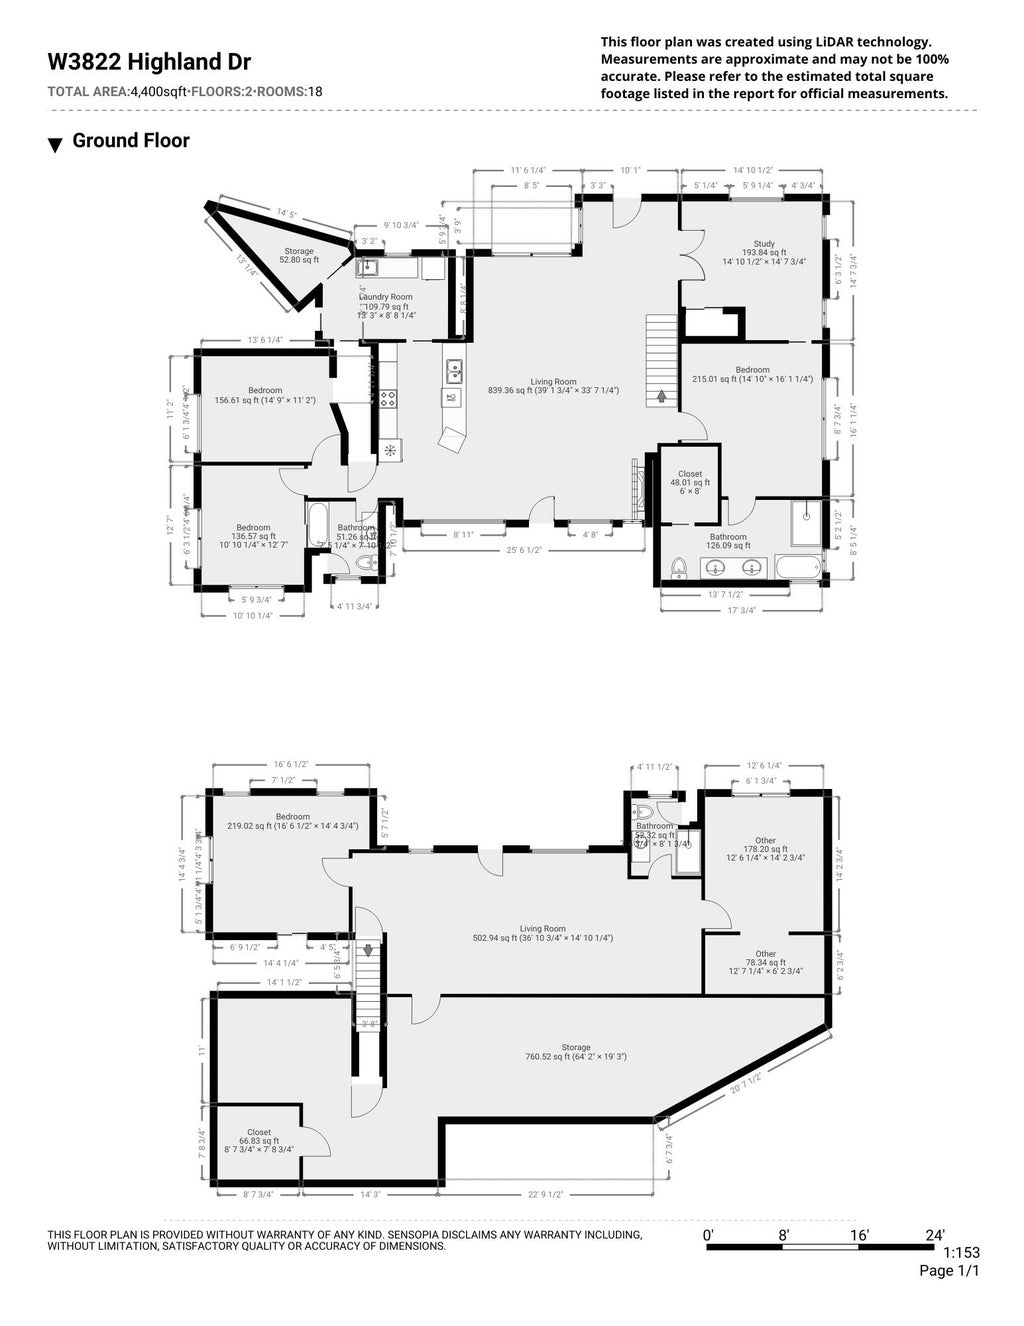
| Den is 15 x 14 |
| Den Level: Main |
| Family room is 37 x 14 |
| Family Room Level: Lower |
| Laundry room |
| Pantry |
| Bedroom 2 is 12 x 14 |
| Bedroom 2 Level: Main |
| Bedroom 3 is 11 x 12 |
| Bedroom 3 Level: Main |
| Bedroom 4 is 15 x 15 |
| Bedroom 4 Level: Lower |
| Bedroom 5 is 14 x 13 |
| Bedroom 5 Level: Lower |
| Dining Room is 14 x 10 |
| Dining Level: Main |
| Living Room is 23 x 19 |
| Living Room Level: Main |
| Laundry Room is 13 x 9 |
| Laundry Room Level: Main |
| Number of rooms: 12 |