
W330N5515 Linden Cir E, Merton, WI 53058
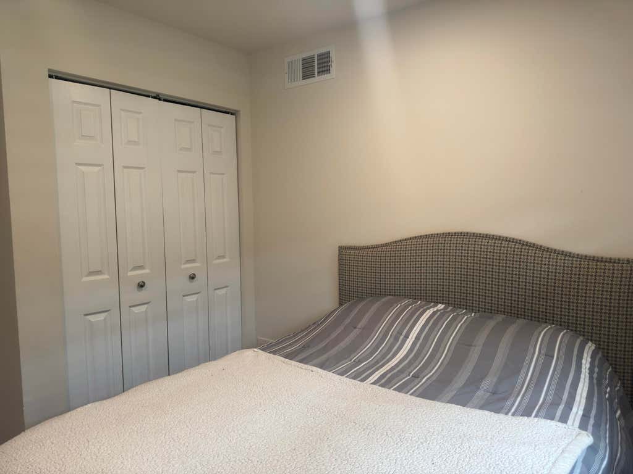
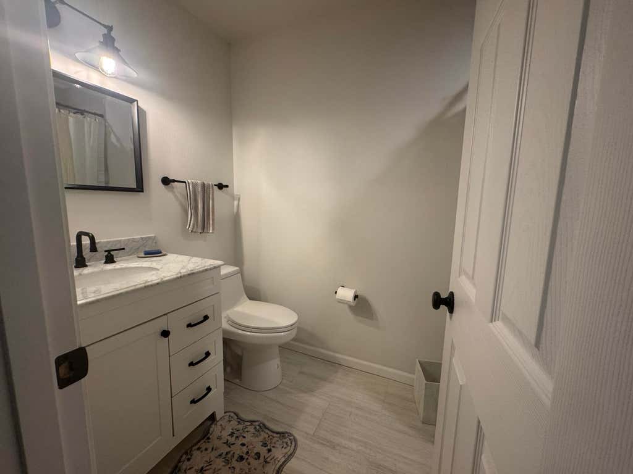
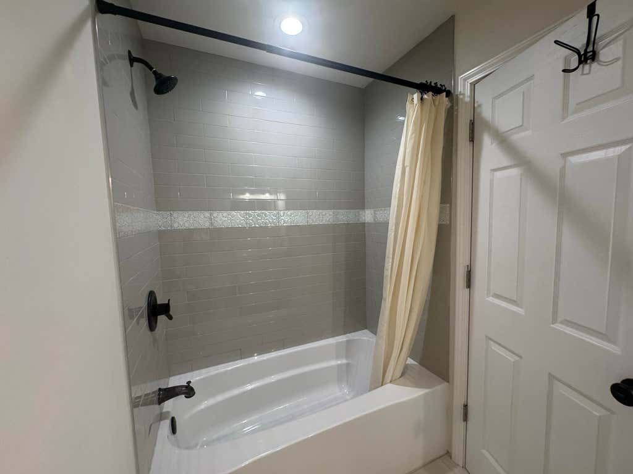
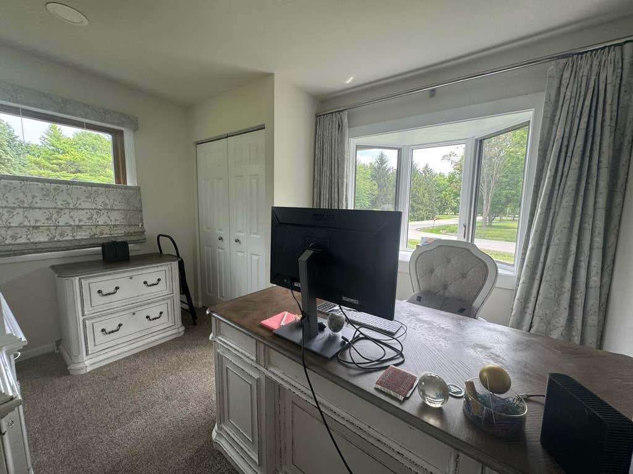

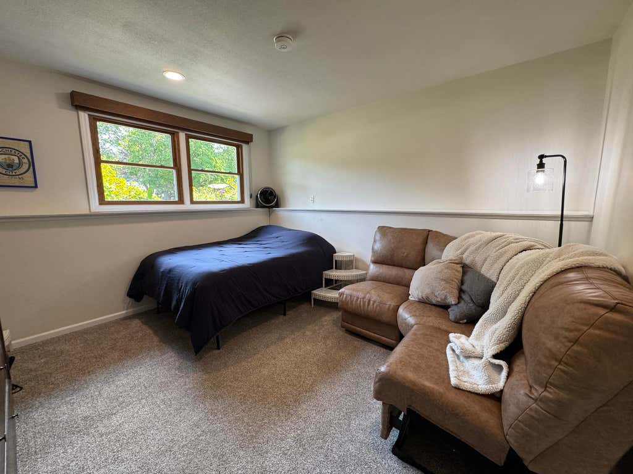
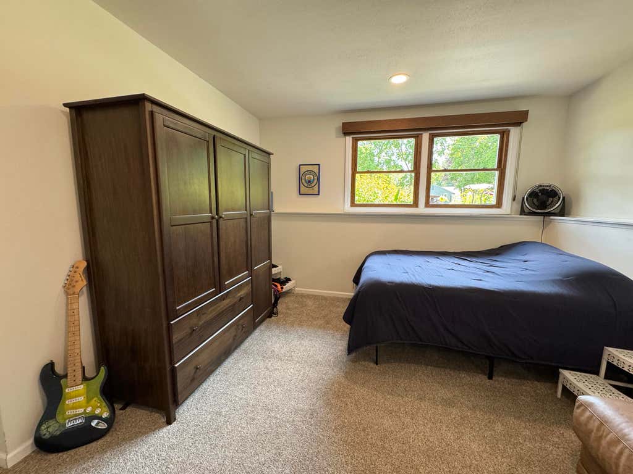
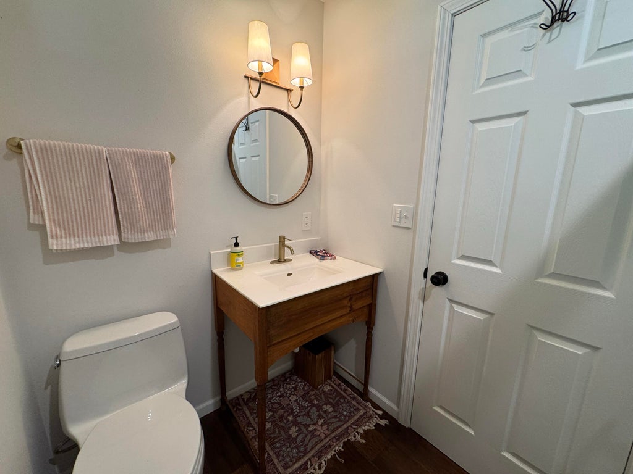
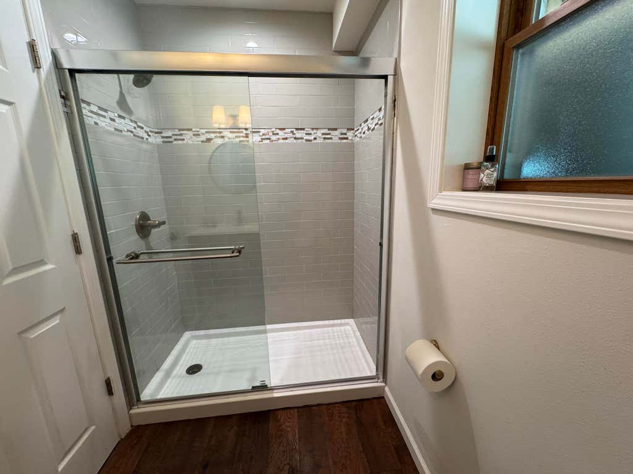
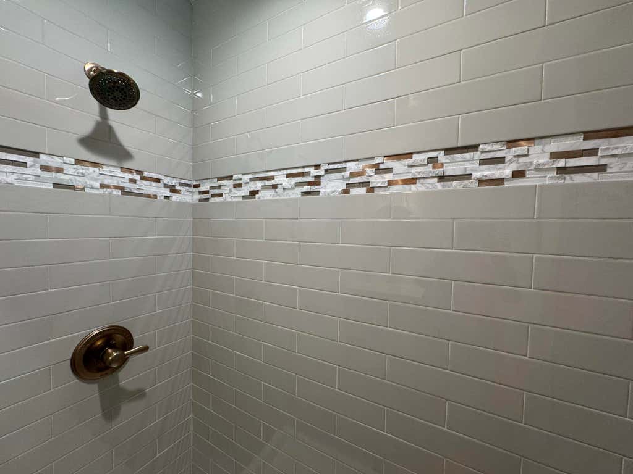
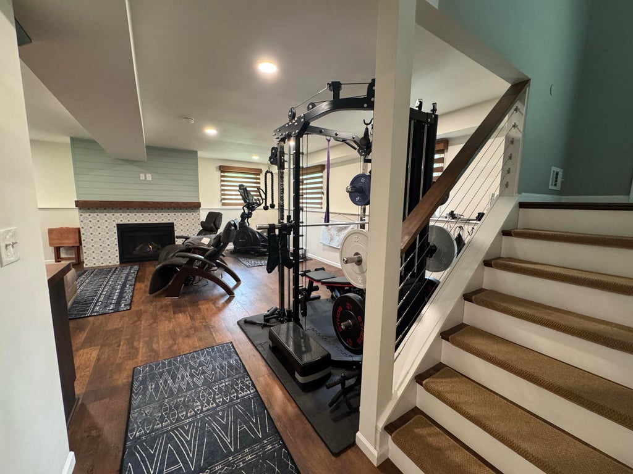
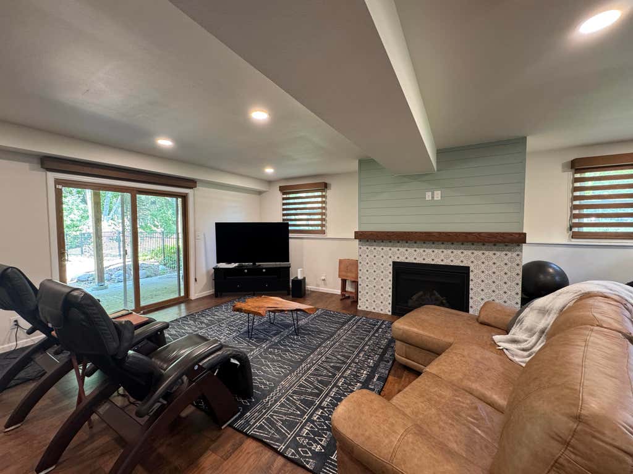
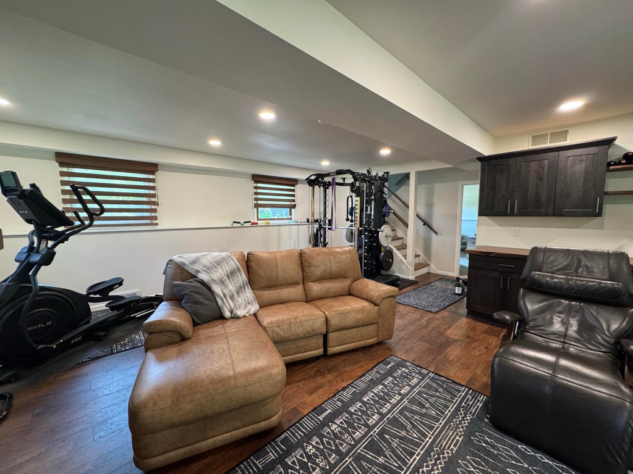



| 4 Beds | 3 Baths | 2.5 Car Garage | 2,638 Sq Ft |
Description of W330N5515 Linden Cir E, Merton, WI 53058
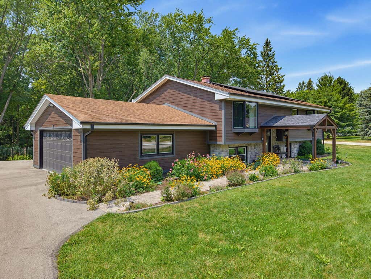
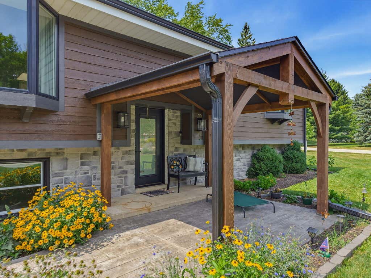
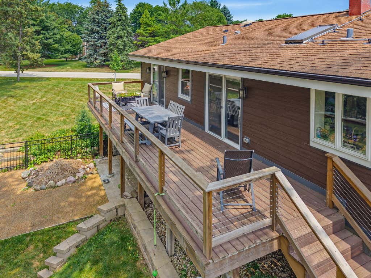
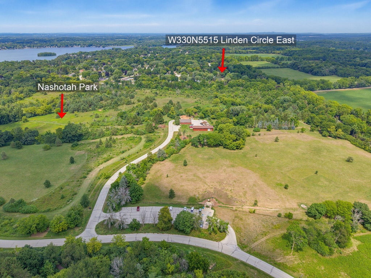
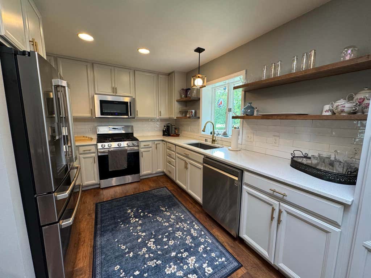
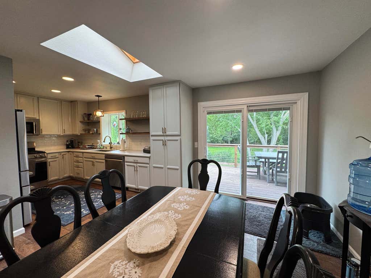
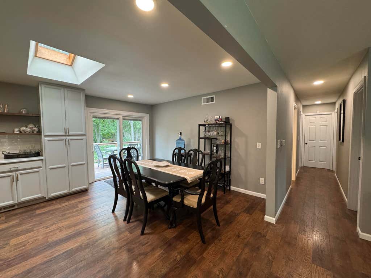
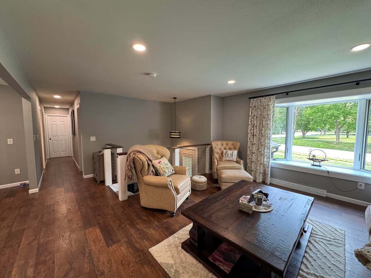
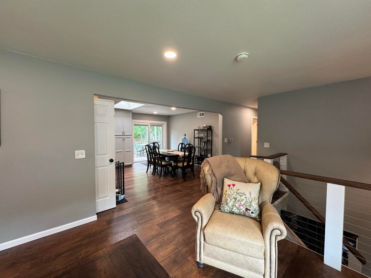
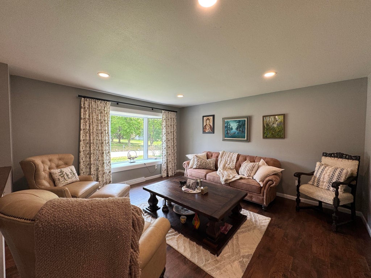
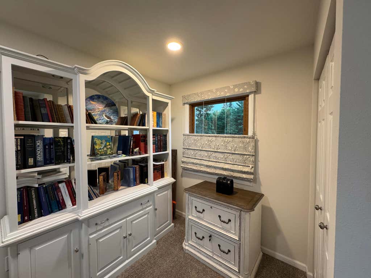
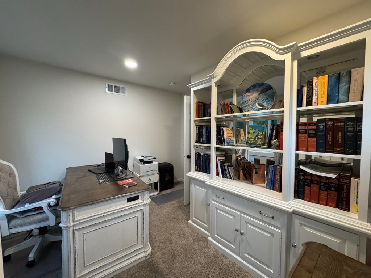
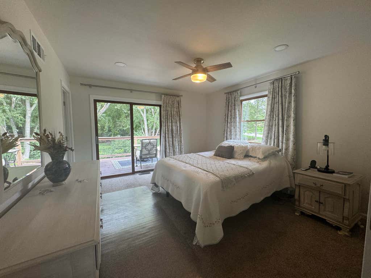
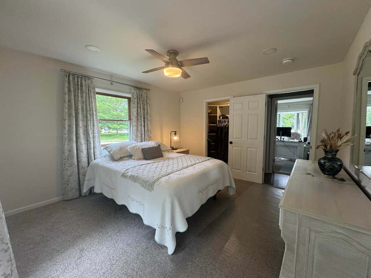
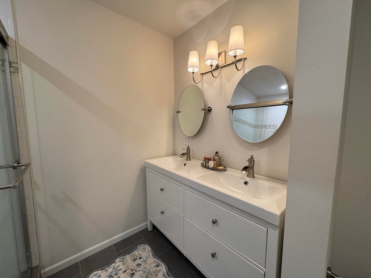
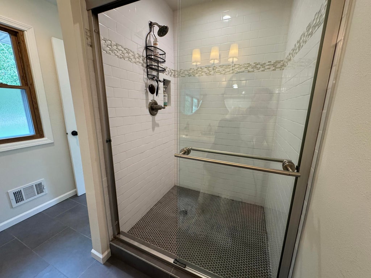
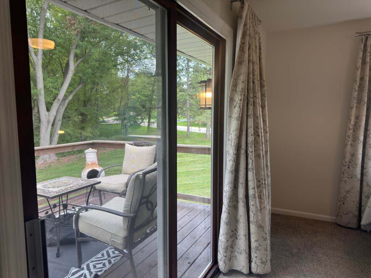
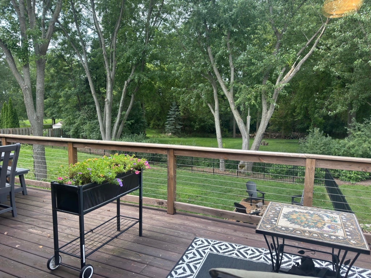
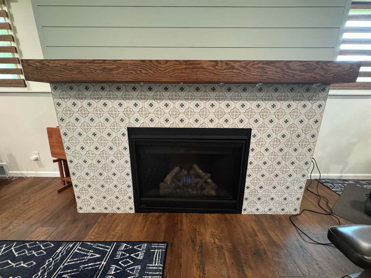
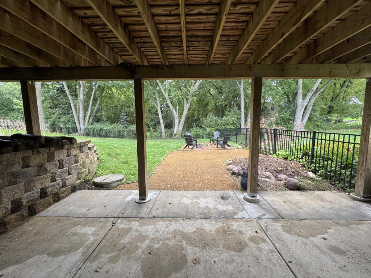
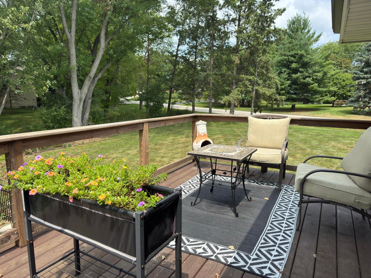
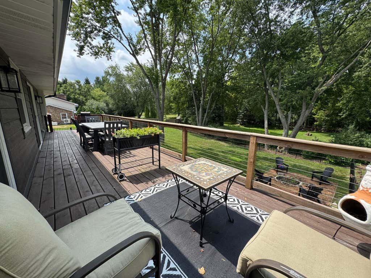
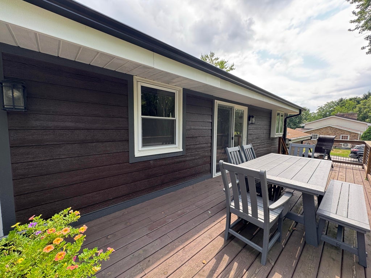
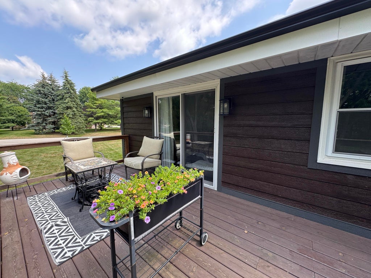
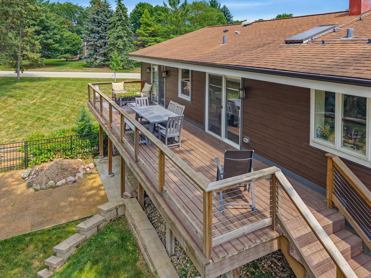
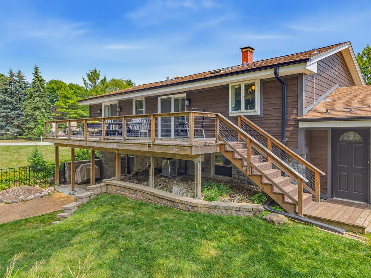
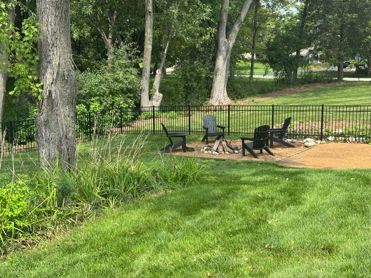
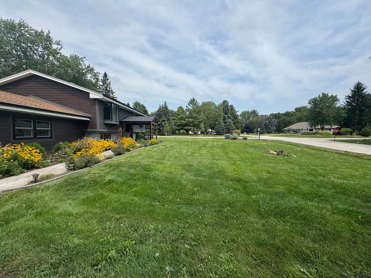
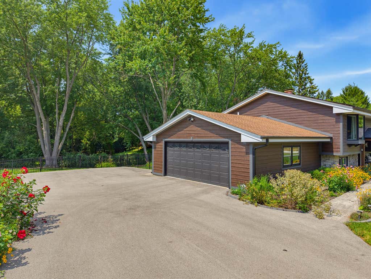
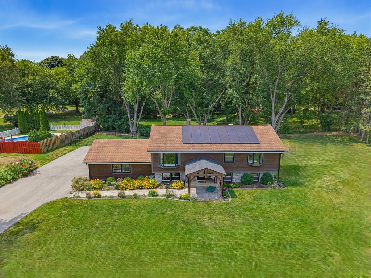
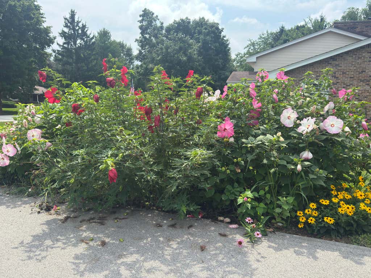
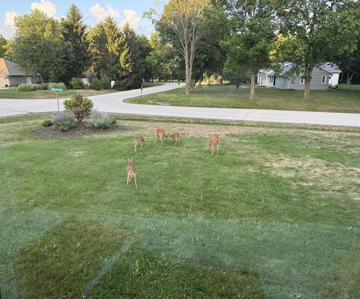
Incredible move-in ready home has location and amenities for lifestyle living at it's best! Located in the heart of Lake Country with all the upgrades one could imagine. This 4 bedroom, three full bath home sits on corner lot with dual deck access from kitchen and Owner's Suite. Enjoy the private backyard which is fenced along with additional area with firepit for peaceful evenings and social gatherings. Lower level Great room has gas fireplace and walkout to patio. Gorgeous kitchen with stainless appliances, cabinets to ceiling and tiled backsplash offers a modern feel with classic detailing. Primary bedroom with ensuite and custom closet is sure to impress. Spacious, inviting and updated inlcluding Solar. Close to Nashotah Park and dog park, easy access to Hwy 16 and I-94.
Property Features of W330N5515 Linden Cir E, Merton, WI 53058
Contemporary
Single Family Residence
1967
Lakeland Manor
$4,512.98
2
.57
Features
| Elementary school: Lake Country |
| Middle school: Merton |
| High school: Arrowhead |
| Washer |
| Dryer |
| Range |
| Oven |
| Microwave oven |
| Dishwasher |
| Refrigerator |
| Central air |
| Forced air heat |
| Natural gas heat |
| Garage |
| Attached parking |
| Attached garage |
| Garage spaces: 2.5 |
| Wood exterior |
| Stone exterior |
| Fiber cement exterior |
| Patio |
| Deck |
| Fenced yard |
| Lot acreage is: 0.57 |
| Corner lot |
| Fenced lot |
| Lot sqft: 24829.2 |
| Subdivision: Lakeland Manor |
| Lot zoned: Residential |
| Present use: Subdivision |
| Garbage disposal |
| Walk-in closet(s) |
| Finished basement |
| Full basement |
| Basement has outside entrance |
| Walkout basement |
| Paved driveway |
| Private water |
| Well water |
| Septic system |
| Levels in property: Two |
| Property style: contemporary |
| For sale |
| Tax year: 2026 |
Rooms & Dimensions
| Family room is 24 x 20 |
| Family Room Level: Lower |
| Laundry room |
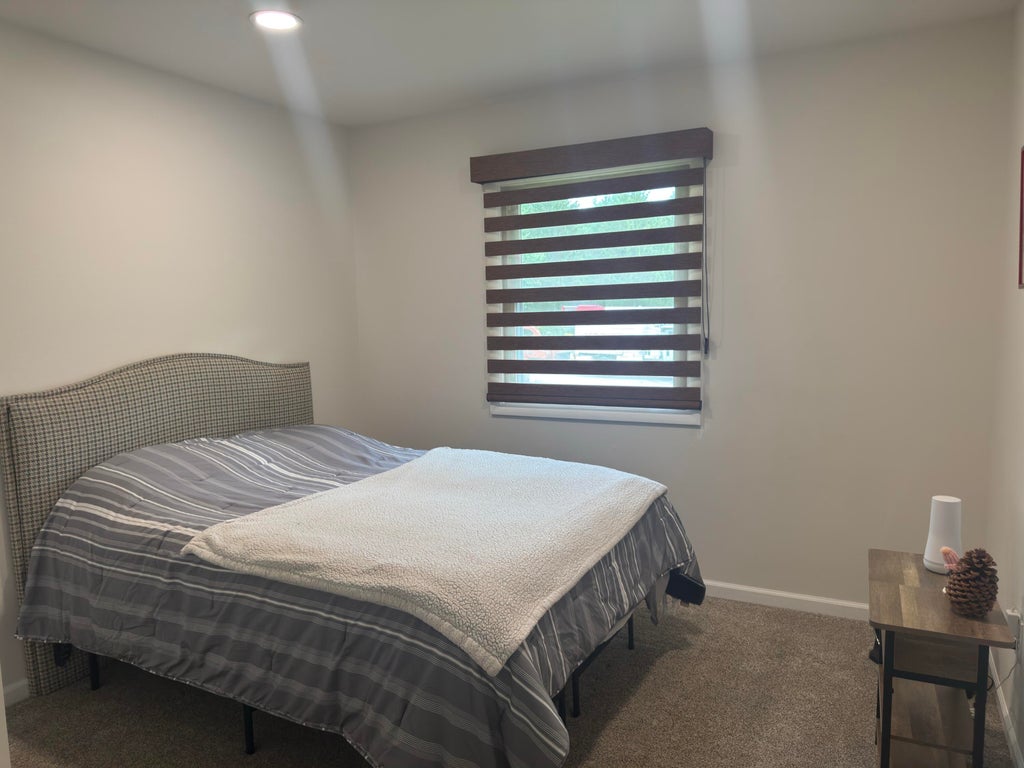
| Bedroom 2 is 12 x 11 |
| Bedroom 2 Level: Upper |
| Bedroom 3 is 12 x 11 |
| Bedroom 3 Level: Upper |
| Bedroom 4 is 12.5 x 11.5 |
| Bedroom 4 Level: Lower |
| Dining Room is 13 x 14 |
| Dining Level: Upper |
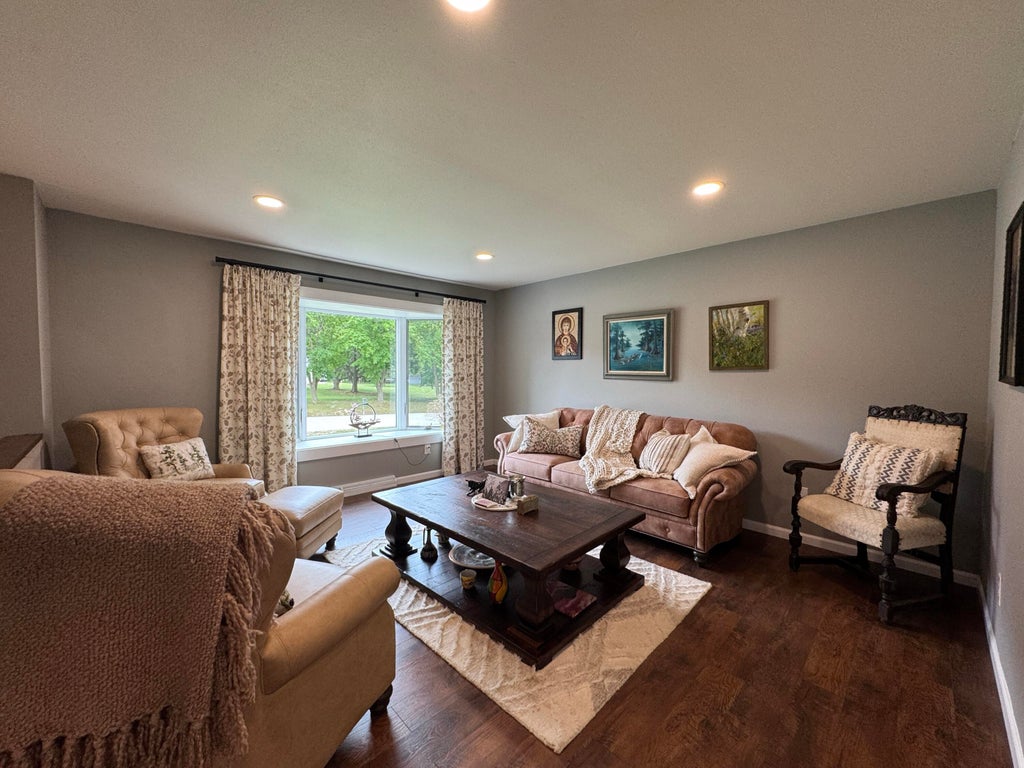
| Living Room is 14 x 15 |
| Living Room Level: Upper |
| Laundry Room is 8 x 8 |
| Laundry Room Level: Lower |
| Number of rooms: 9 |