
W8491 Spring View Dr, Scott, WI 53040 CONTINGENT


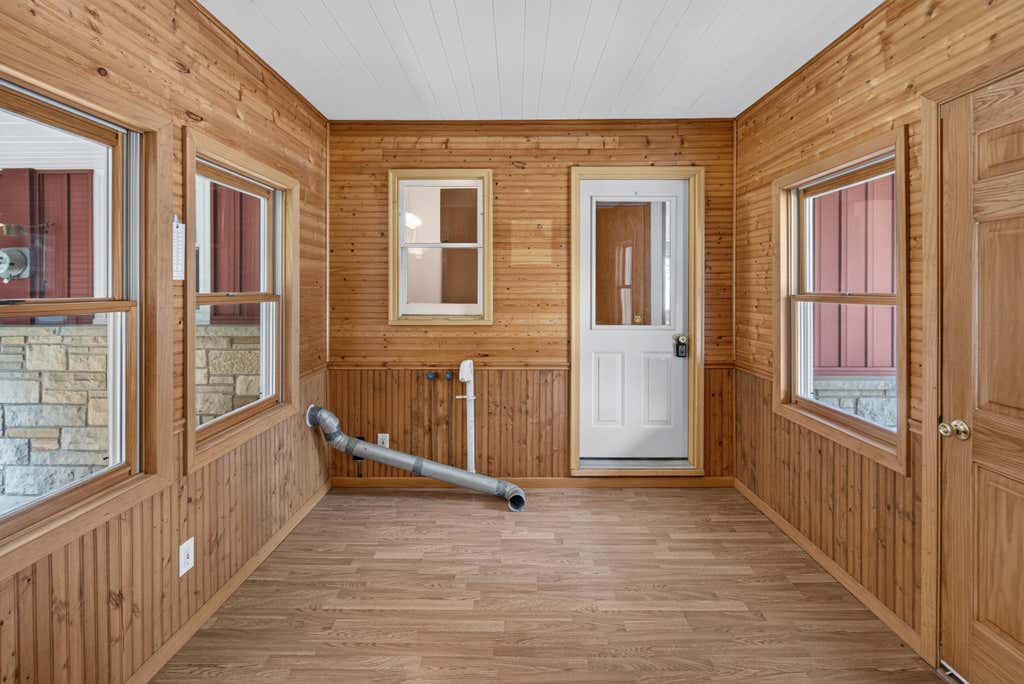


| 3 Beds | 1.5 Baths | 3 Car Garage | 1,344 Sq Ft |
Description of W8491 Spring View Dr, Scott, WI 53040
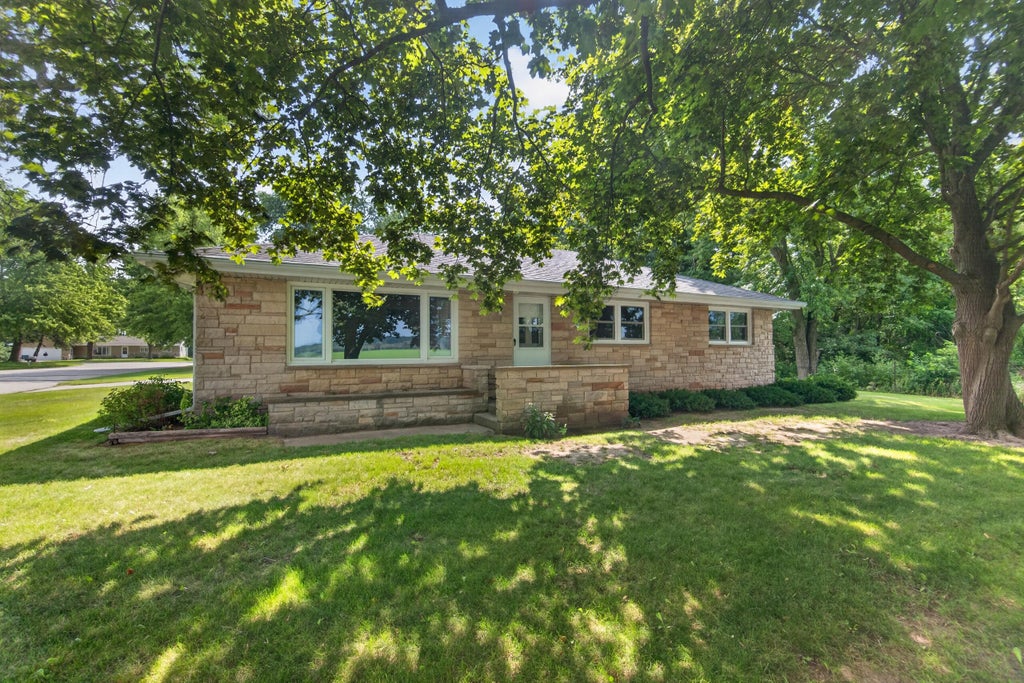
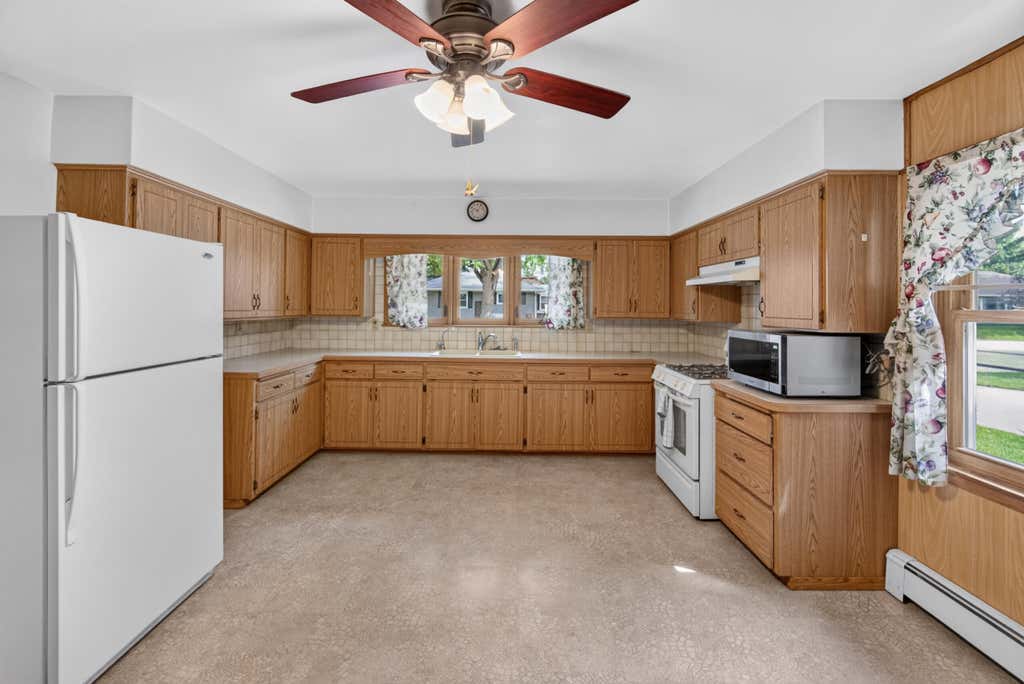
Privacy, space, and room to entertain this stone ranch has it all! Nestled on nearly a half acre lot with no neighbors directly to the right or across the street, this 3 bedroom, 1.5 bath home offers the perfect blend of comfort and convenience. Inside, you'll find a spacious eat in kitchen, three generously sized bedrooms, and the option for first floor laundry. The huge lower level rec room is built for making memories, featuring a bar area and pool table that's ready for your next game night or gathering. Outside, the attached 2 car garage plus an additional detached 1 car garage provide plenty of room for vehicles, hobbies, or extra storage. If you've been searching for a well maintained home with space to spread out, entertain, and enjoy a little extra privacy, this one is a must see!
Property Features of W8491 Spring View Dr, Scott, WI 53040
Ranch
Single Family Residence
1958
$2,126.00
1
.43
Features
| Middle school: Kewaskum |
| High school: Kewaskum |
| Range |
| Oven |
| Microwave oven |
| Refrigerator |
| Natural gas heat |
| Radiant heat |
| Garage |
| Three car garage |
| Attached parking |
| Attached garage |
| Garage spaces: 3 |
| Stone exterior |
| Lot acreage is: 0.43 |
| Lot sqft: 18730.8 |
| Lot zoned: Residential |
| Full basement |
| Paved driveway |
| Well water |
| Shared well |
| Septic system |
| Property style: ranch |
| For sale |
| Tax year: 2025 |
Rooms & Dimensions
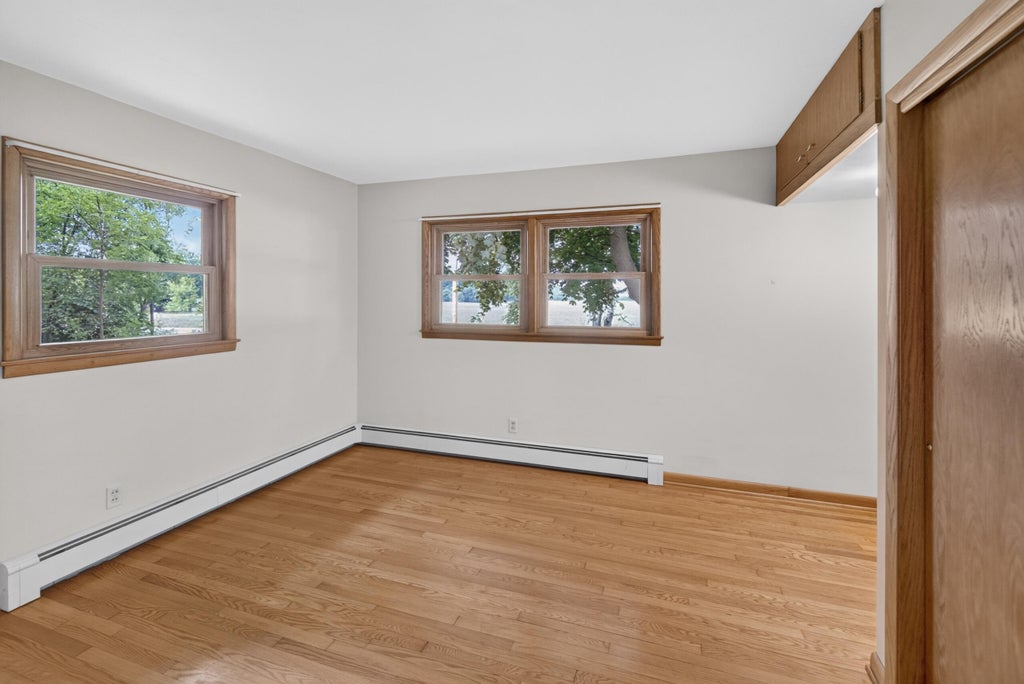
| Bedroom 2 is 11.75 x 10.75 |
| Bedroom 2 Level: Main |
| Bedroom 3 is 11.25 x 11.25 |
| Bedroom 3 Level: Main |
| Dining Room is 14.75 x 11.25 |
| Dining Level: Main |
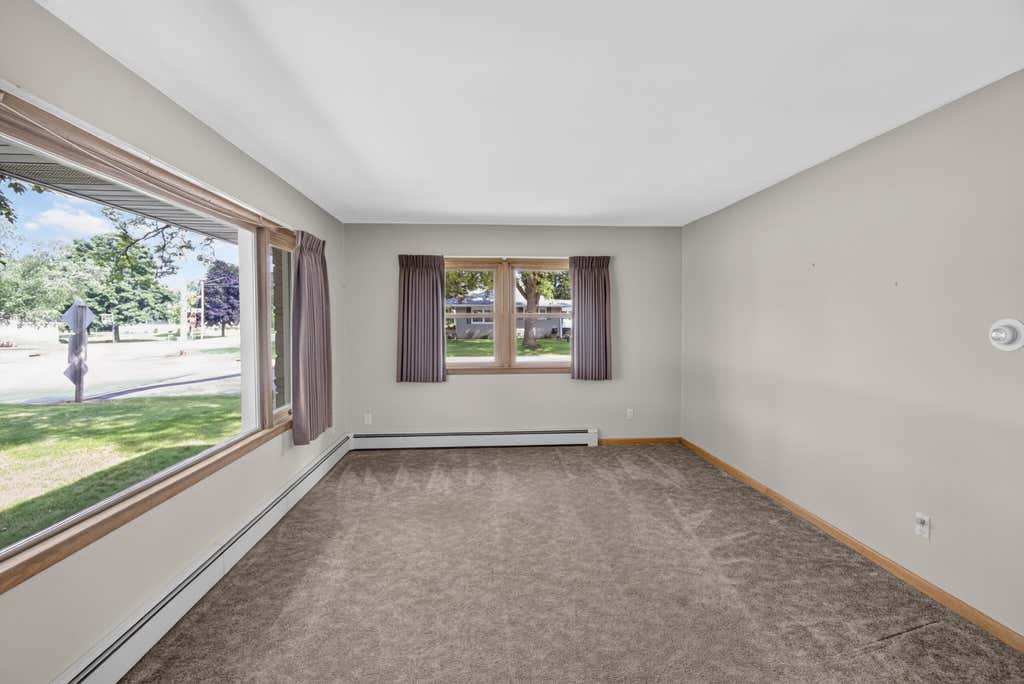
| Living Room is 18.75 x 11.75 |
| Living Room Level: Main |
| Number of rooms: 7 |