
1096 Brookwood Dr, Ashwaubenon, WI 54304 CONTINGENT
$1,575,000
MLS #: 1975192


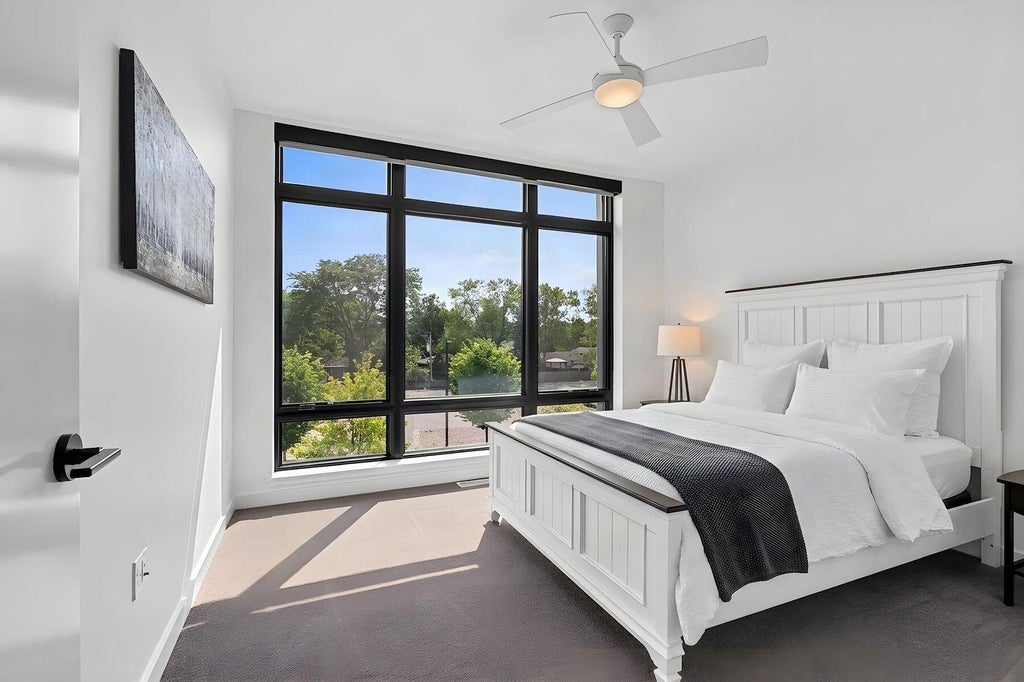
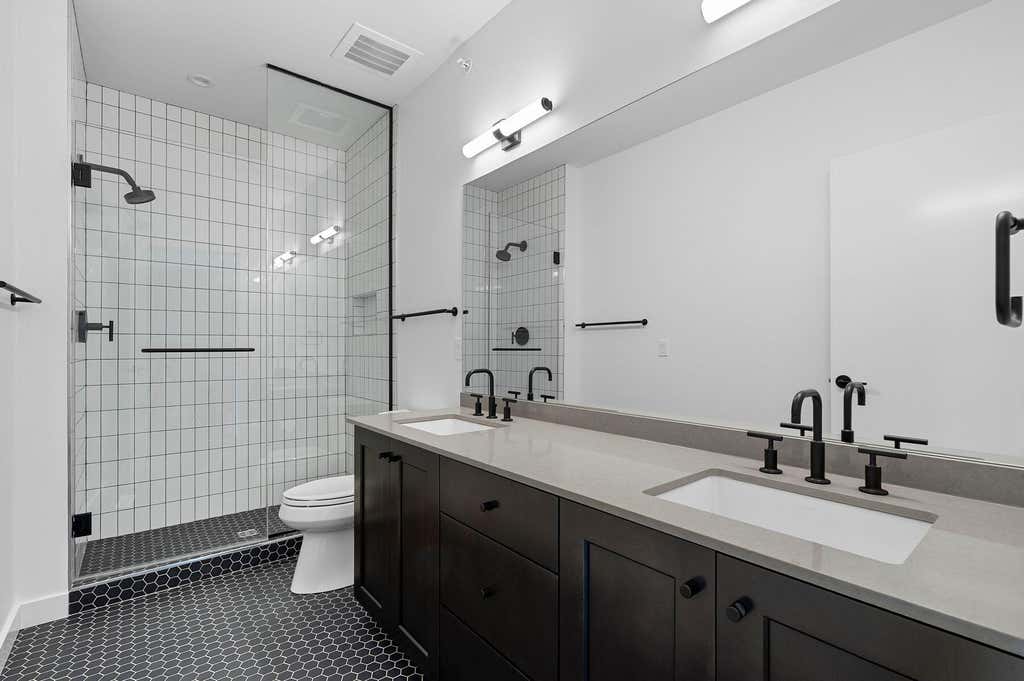
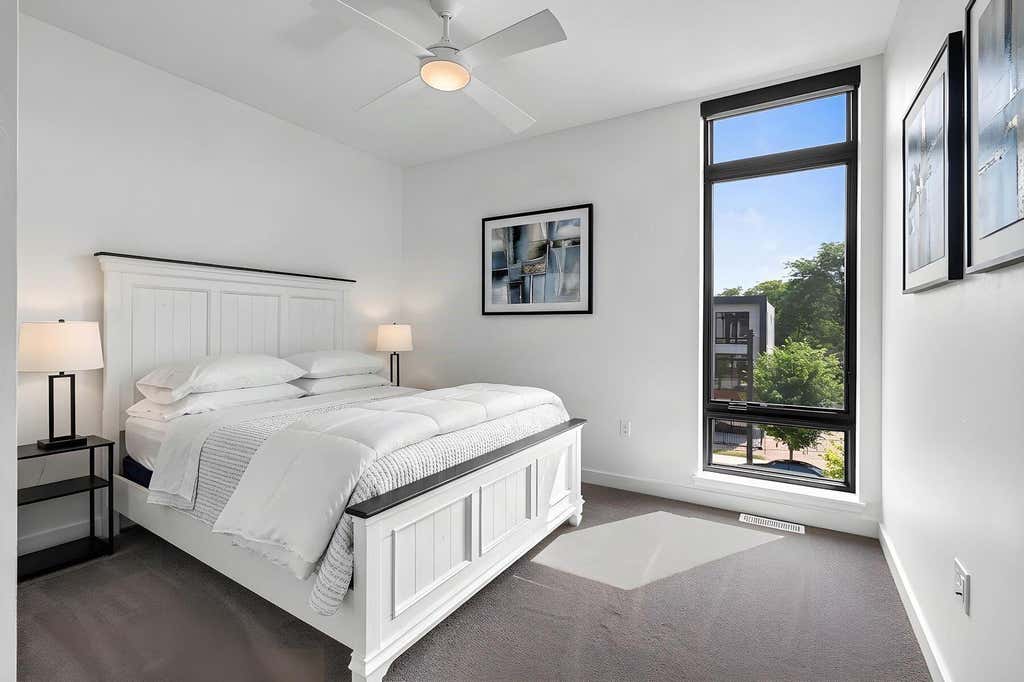
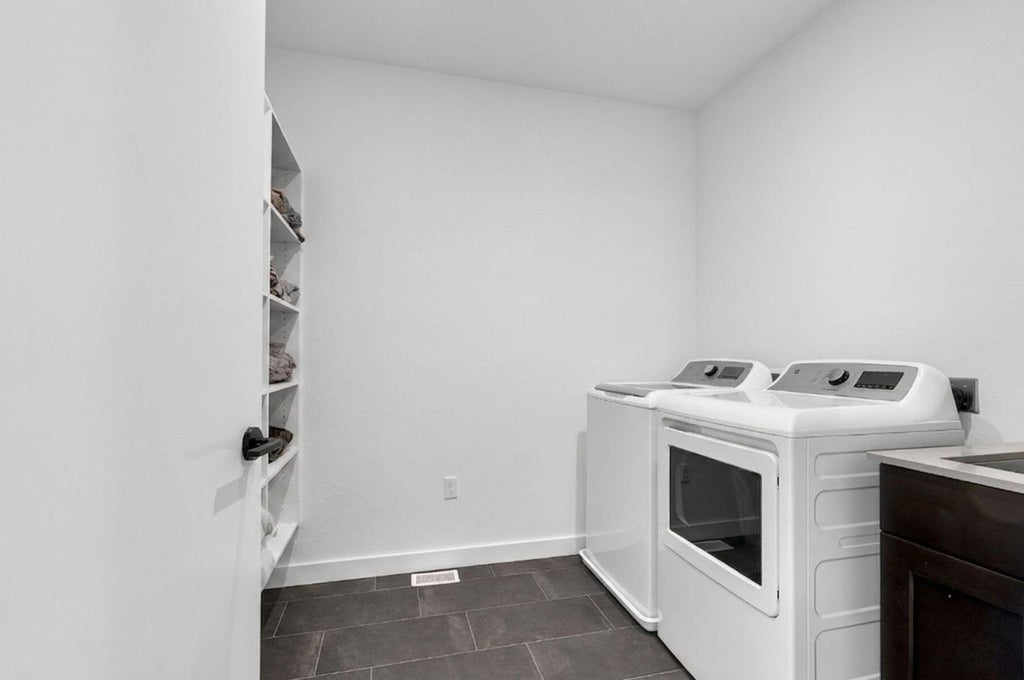

| 3 Beds | 3 Baths | 2 Car Garage | 3,242 Sq Ft |
Description of 1096 Brookwood Dr, Ashwaubenon, WI 54304
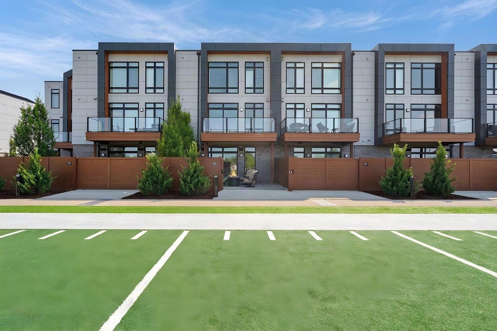
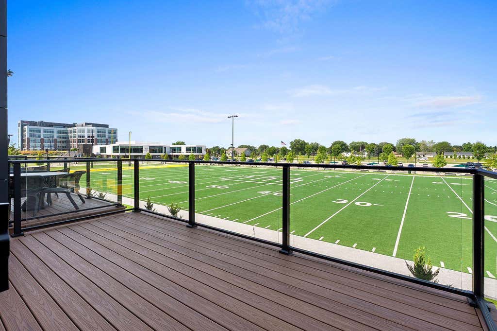
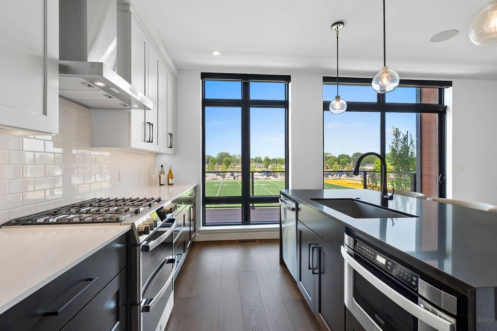
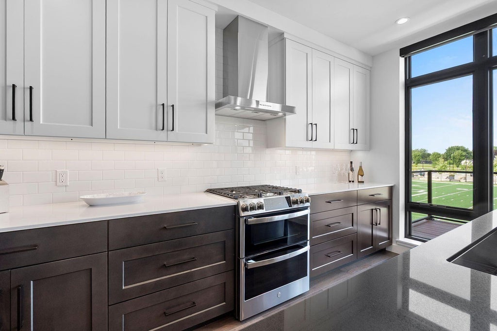
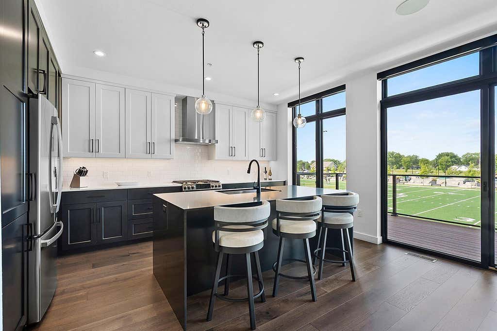
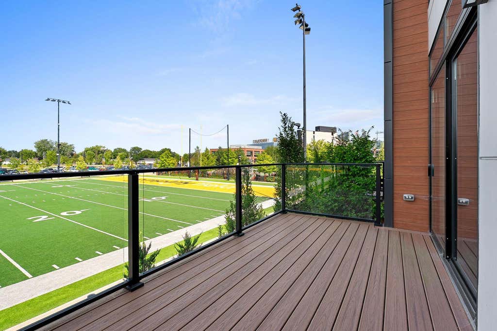
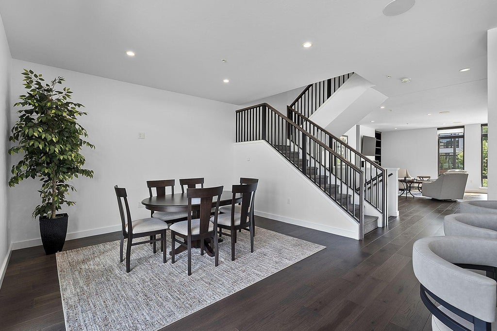
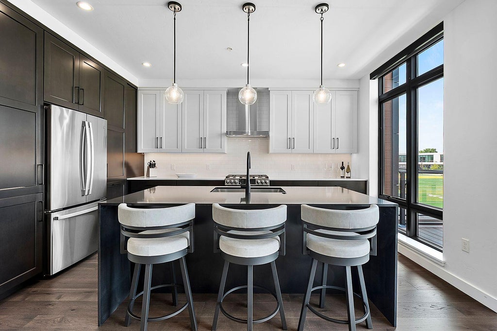
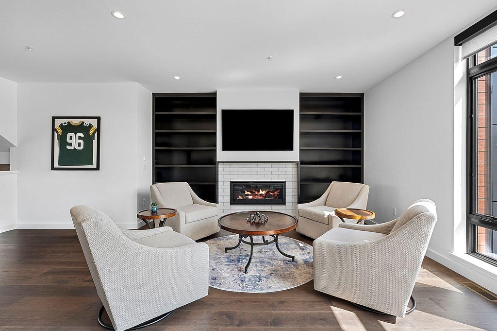
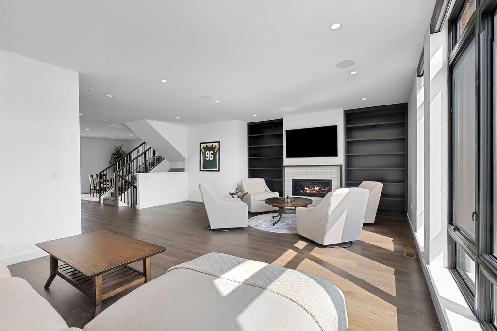
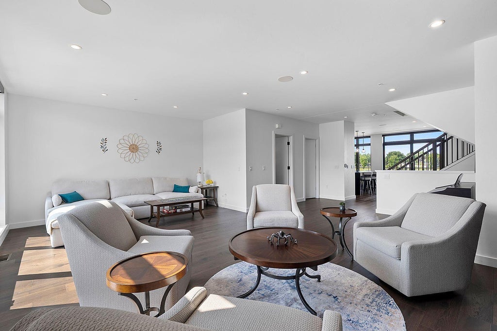
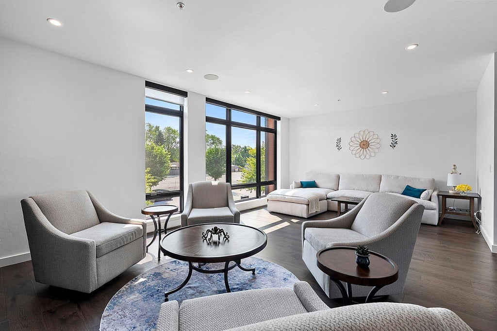
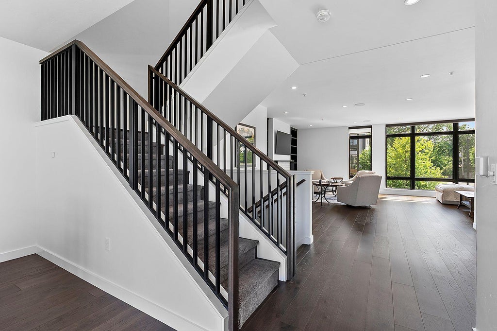
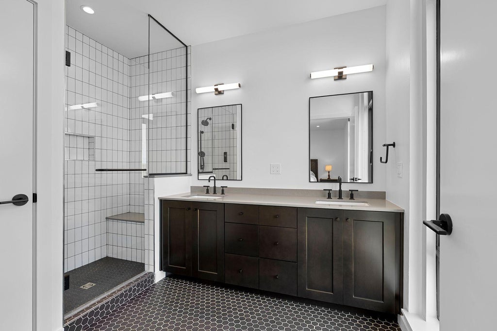
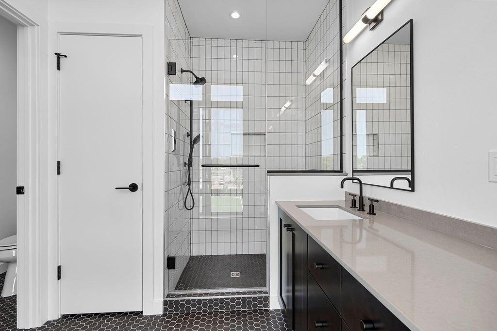
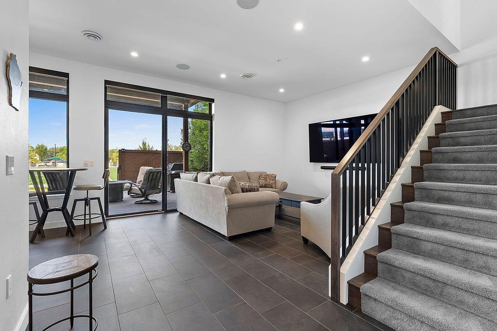
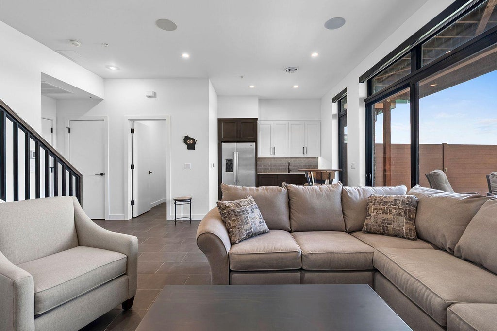
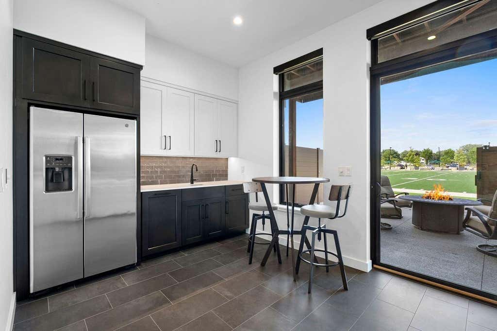
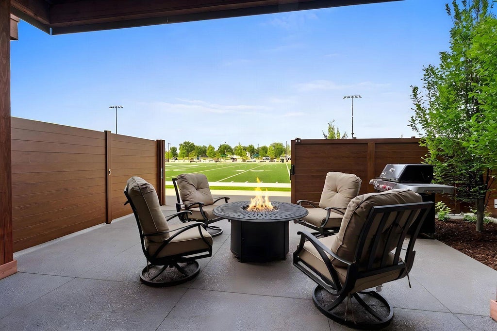
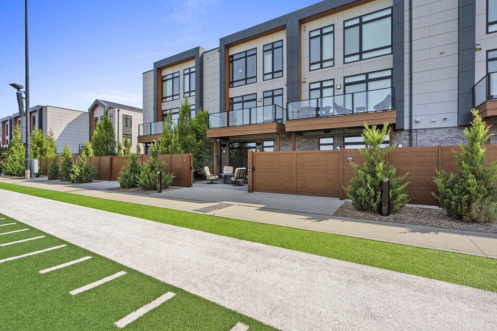
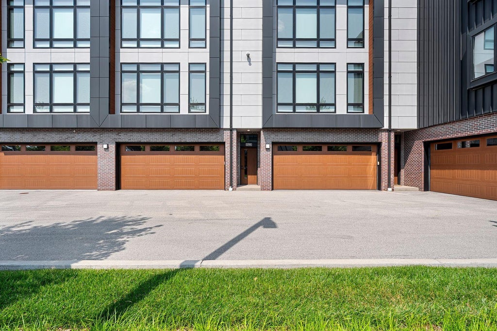
Where game-day excitement meets elevated living. Just steps from Lambeau Field, this pristine multi-level townhome places you at the center of Titletown's vibrant lifestyle. Expansive windows fill the open-concept interior with natural light, while the chef's kitchen, fireplace, and private dining deck create an inviting setting for everyday living and effortless entertaining. The main level features a well-appointed rec room with kitchenette flowing out to a private terrace opening directly on to the Titletown field, offering unmatched convenience for game days and beyond. With sophisticated interiors and an extraordinary location, this is a rare opportunity to experience one of Wisconsin's most distinctive destinations.
Property Features of 1096 Brookwood Dr, Ashwaubenon, WI 54304
Listing courtesy of: Mahler Sotheby's International Realty
TYPE
Condominium
Condominium
Year Built
2022
2022
Annual Taxes
$19,580.00
$19,580.00
Features
| Middle school: Parkview |
| High school: Ashwaubenon |
| Washer |
| Dryer |
| Range |
| Oven |
| Microwave oven |
| Dishwasher |
| Refrigerator |
| Garage |
| Two car garage |
| Attached parking |
| Attached garage |
| Garage spaces: 2 |
| Brick exterior |
| Fiber cement exterior |
| Lot zoned: Res |
| Cable television available |
| Garbage disposal |
| Public sewer |
| Public water |
| For sale |
| Tax year: 2025 |
| Pets allowed |
| HOA Dues: 644 |
Rooms & Dimensions
| Laundry room |
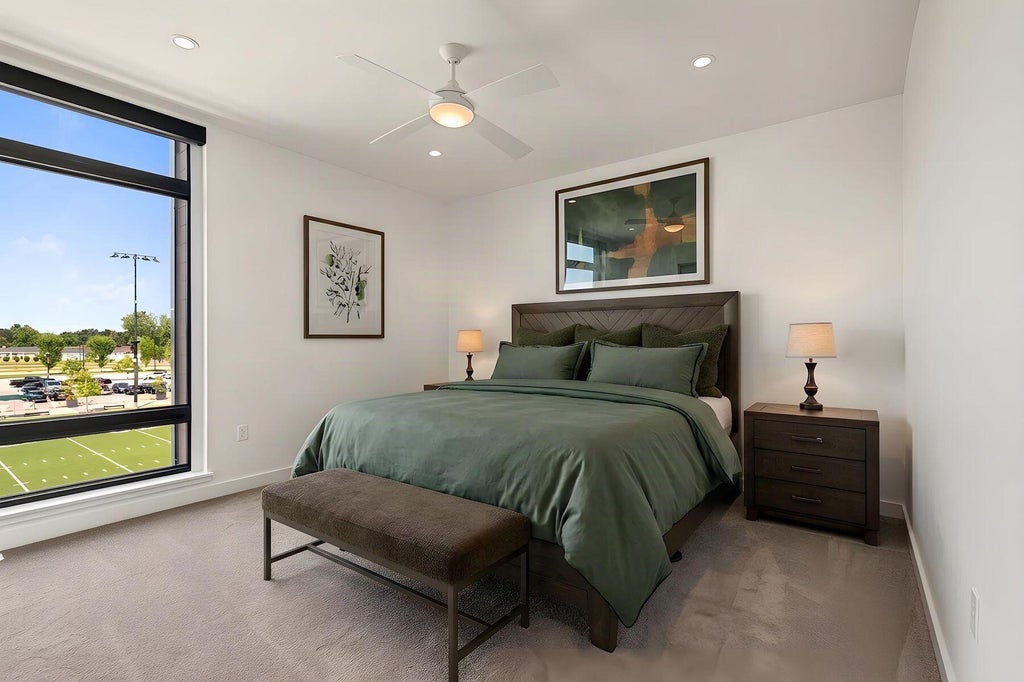
| Bedroom 2 is 12 x 12 |
| Bedroom 2 Level: Upper |
| Bedroom 3 is 12 x 11 |
| Bedroom 3 Level: Upper |
| Dining Room is 14 x 13 |
| Dining Level: Upper |
| Living Room is 25 x 15 |
| Living Room Level: Upper |
| Laundry Room is 9 x 8 |
| Laundry Room Level: Upper |
| Number of rooms: 9 |