
N8041 Preserve Park Dr, Ixonia, WI 53036 CONTINGENT
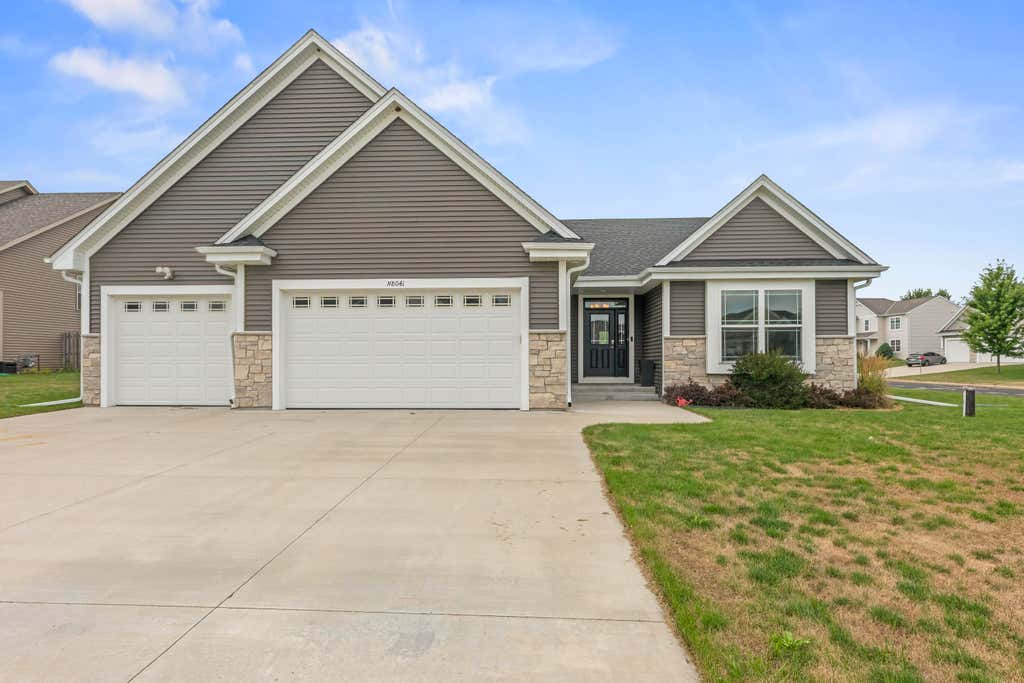

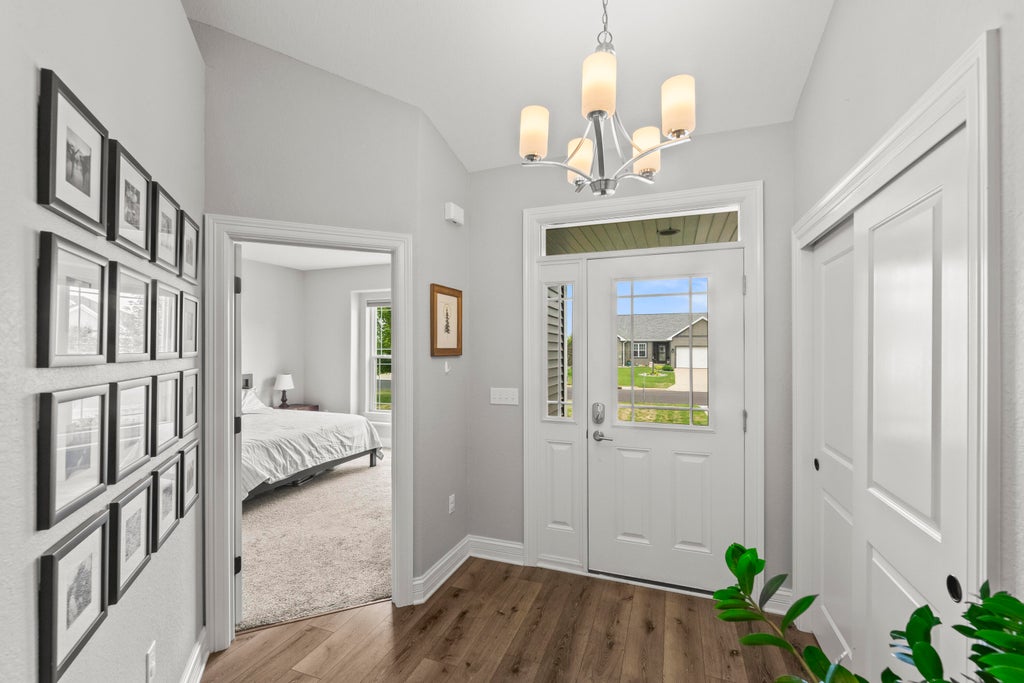
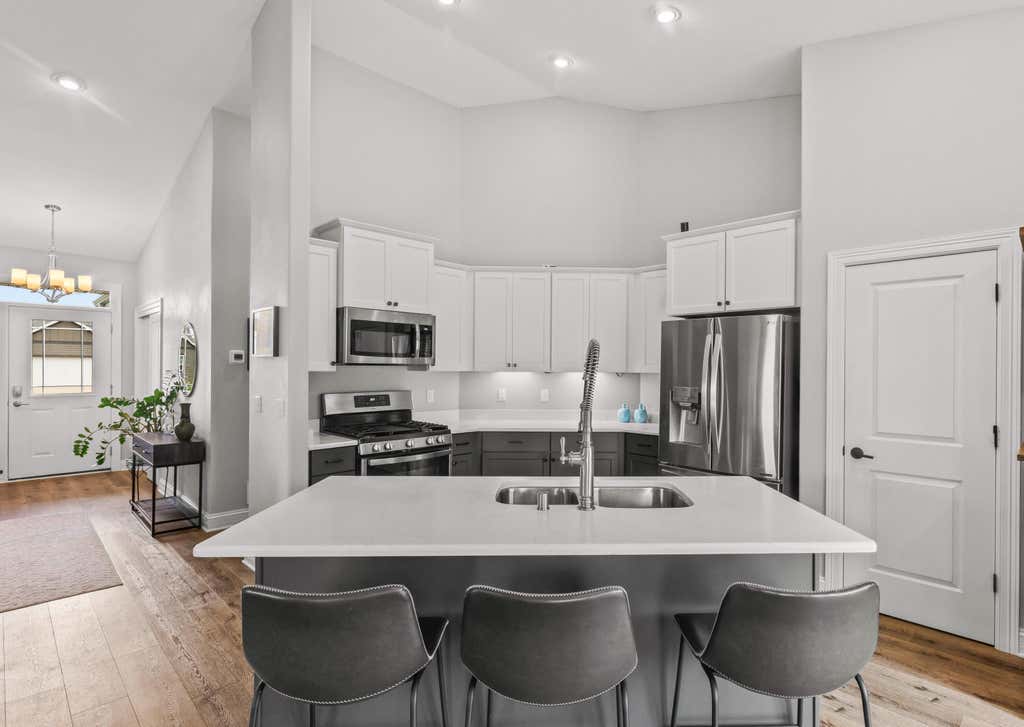
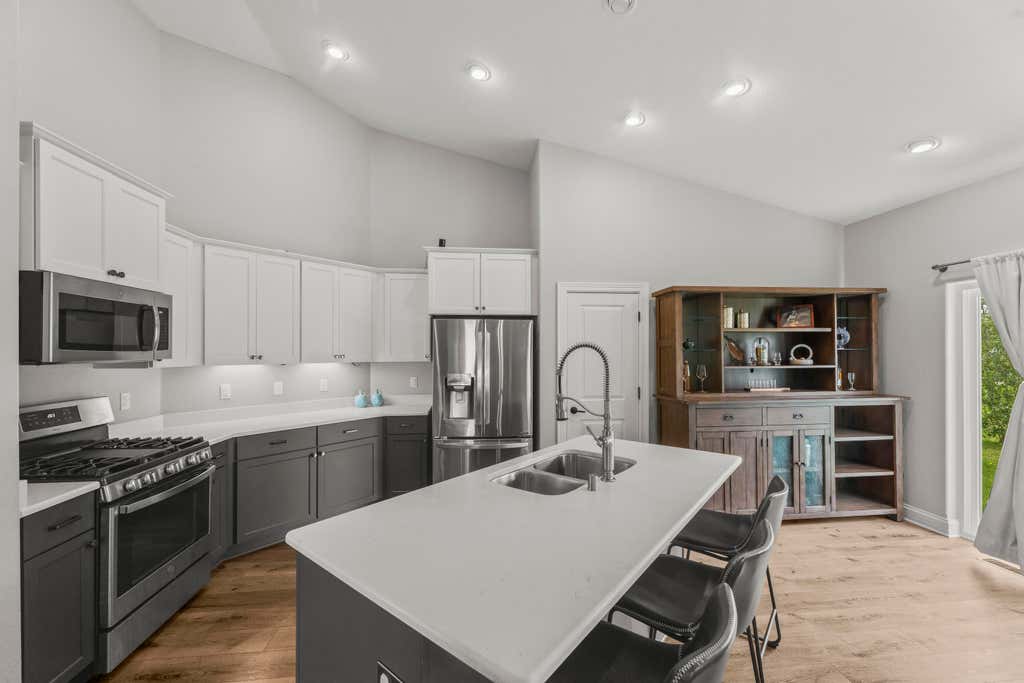

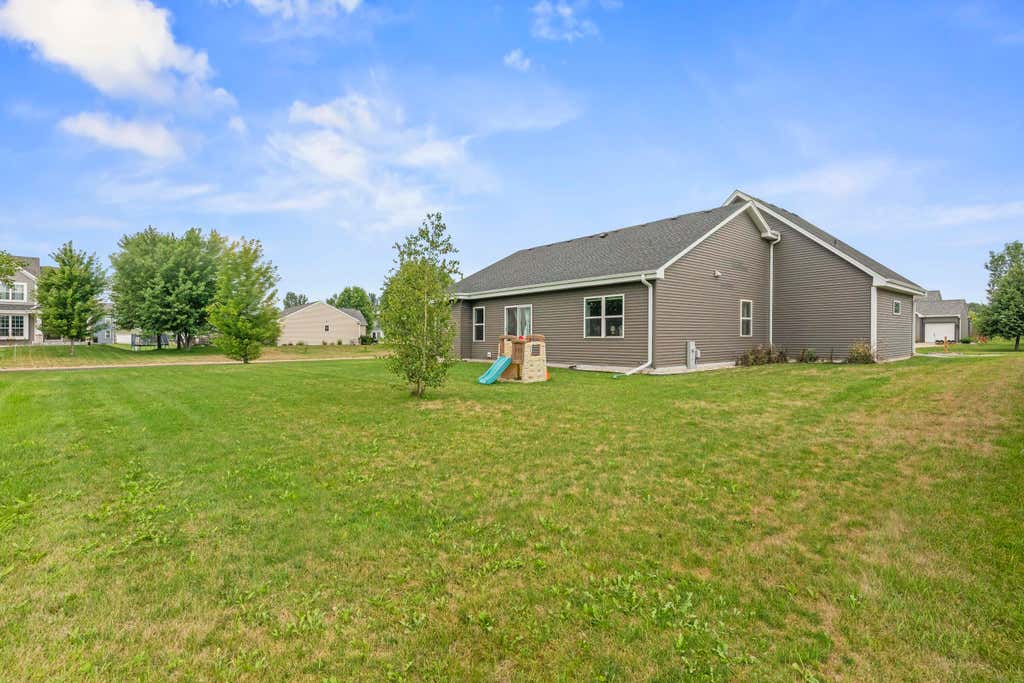
| 3 Beds | 2 Baths | 3 Car Garage | 1,648 Sq Ft |
Description of N8041 Preserve Park Dr, Ixonia, WI 53036
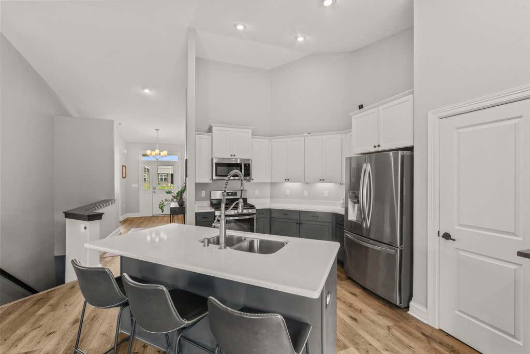
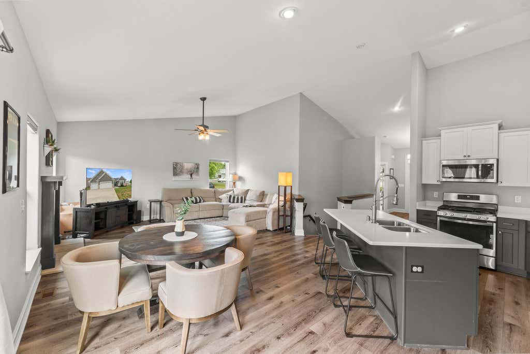
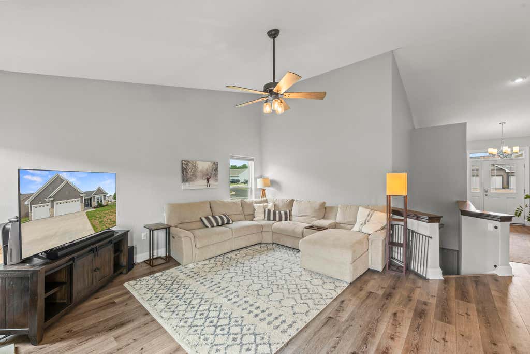
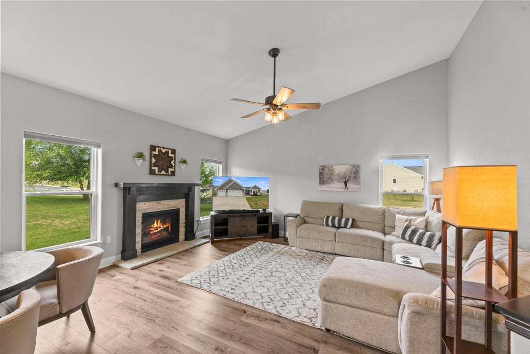
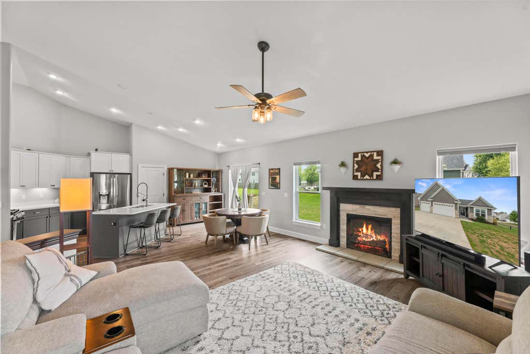
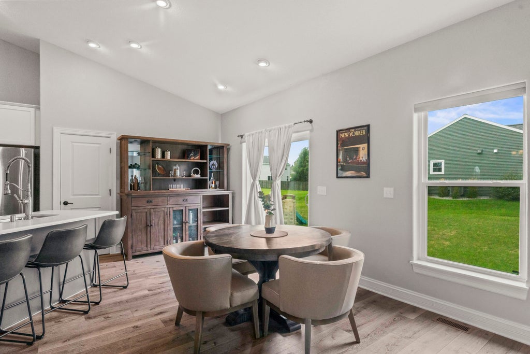
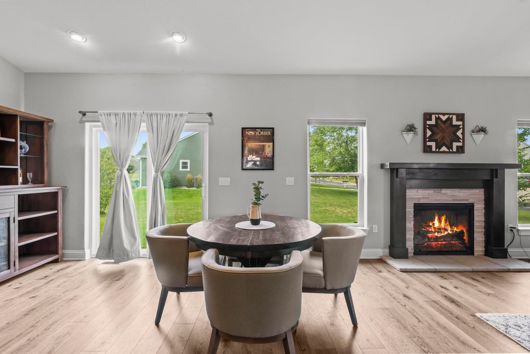
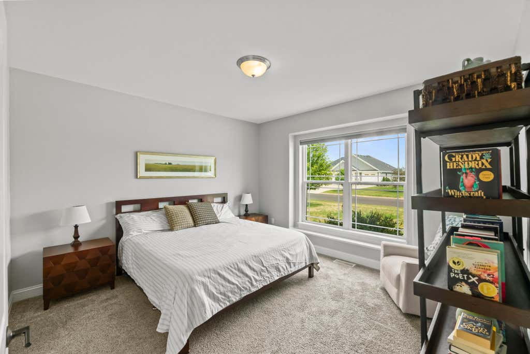
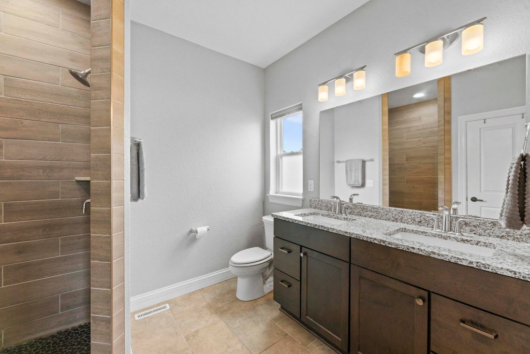
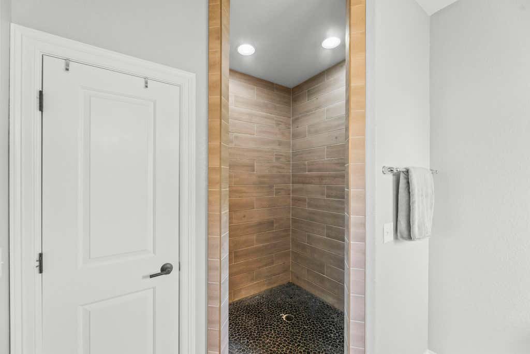
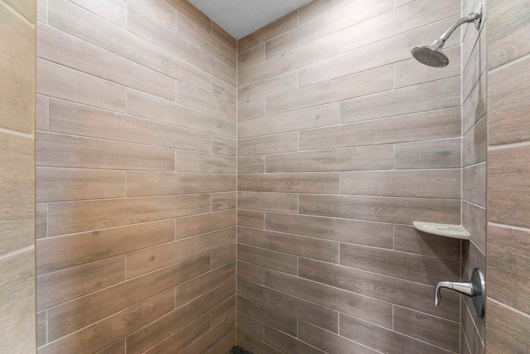
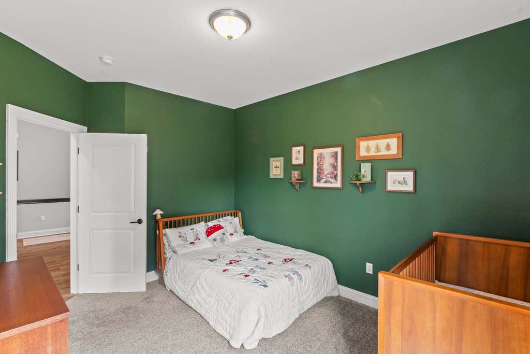
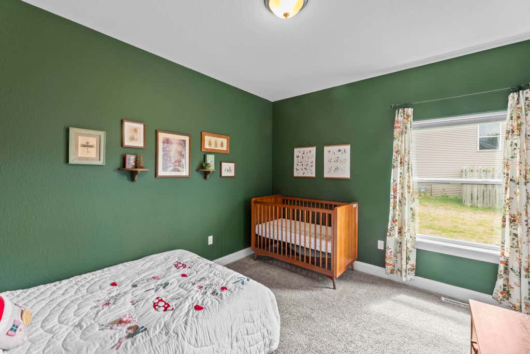
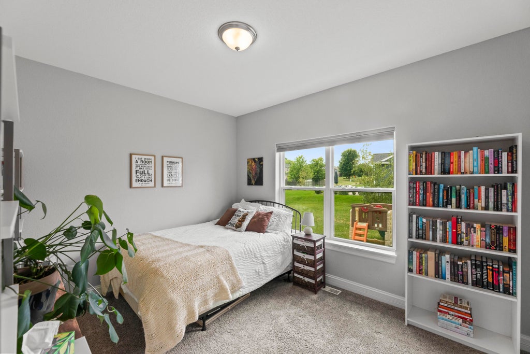
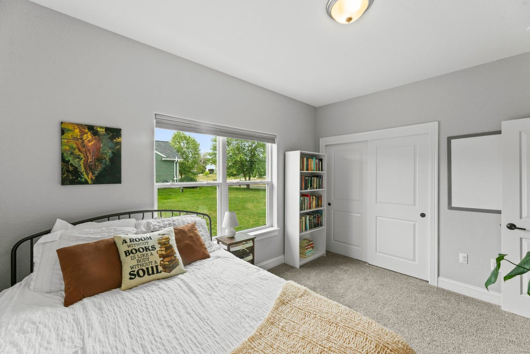
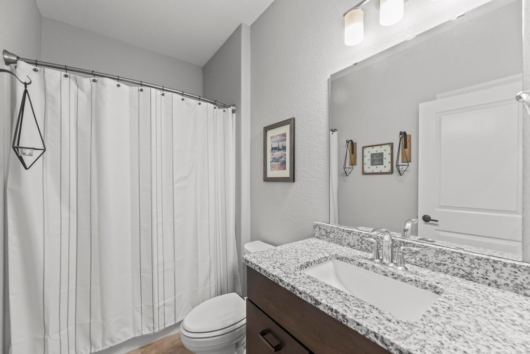
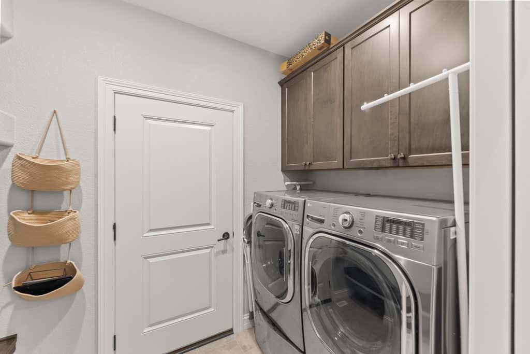
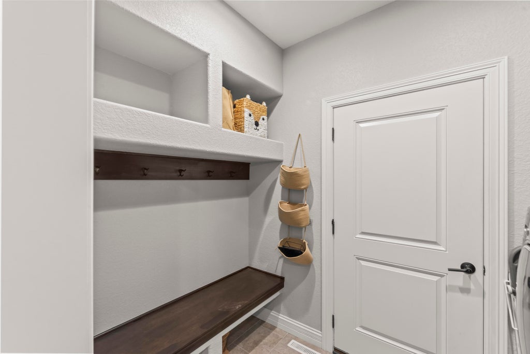
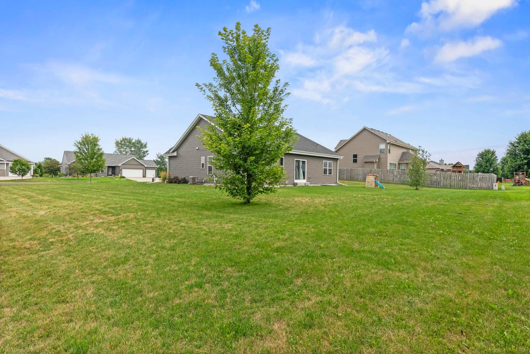
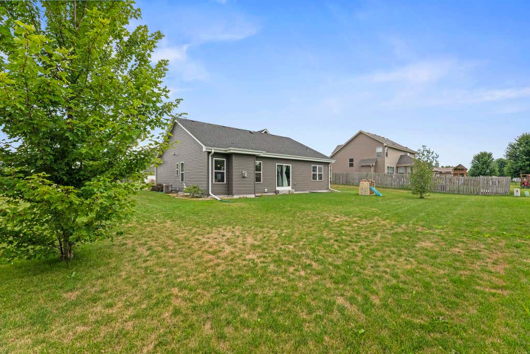
Beautiful split-BR ranch w/functional open-concept floor plan! This home offers the perfect blend of style, comfort,& convenience. Modern KIT boasts a spacious pantry and flows seamlessly into the dining area & inviting LR, complete with a cozy GFP. Primary suite features dual closets & spa-inspired en-suite w/tiled walk-in shower accented by river rock, a double vanity, and linen closet. 2 BRs & a convenient main-floor laundry room w/built-in storage complete the thoughtfully designed main level. Full basement, offering legal egress window & plumbing stubbed for future full BA, creates endless possibility for more living space. Major updates already completed, including new roof (2025), new gutters (2025), and new sump pump (2025). Located in sought after Oconomowoc School District.
Property Features of N8041 Preserve Park Dr, Ixonia, WI 53036
Ranch
Single Family Residence
2020
Preserve at Deer Creek
$4,394.17
1
.33
Features
| Elementary school: Ixonia |
| Middle school: Nature Hill |
| High school: Oconomowoc |
| Washer |
| Dryer |
| Range |
| Microwave oven |
| Dishwasher |
| Refrigerator |
| Central air |
| Forced air heat |
| Natural gas heat |
| Garage |
| Three car garage |
| Attached parking |
| Attached garage |
| Garage spaces: 3 |
| Vinyl siding |
| Lot acreage is: 0.33 |
| Corner lot |
| Cul-de-sac location |
| Lot sqft: 14374.8 |
| Subdivision: Preserve at Deer Creek |
| Lot zoned: RES |
| Present use: Subdivision |
| Vaulted ceilings |
| Garbage disposal |
| Kitchen island |
| Full basement |
| Sump pump |
| Paved driveway |
| Public sewer |
| Private water |
| Well water |
| Total square feet: 1648 |
| Total above grade finished sq ft: 1648 |
| Living square feet: 1648 |
| Property style: ranch |
| For sale |
| Tax year: 2025 |
Rooms & Dimensions
| Laundry room |
| Bedroom 2 is 13 x 11 |
| Bedroom 2 Level: Main |
| Bedroom 3 is 13 x 11 |
| Bedroom 3 Level: Main |
| Dining Room is 12 x 8 |
| Dining Level: Main |
| Living Room is 16 x 17 |
| Living Room Level: Main |
| Laundry Room is 6 x 7 |
| Laundry Room Level: Main |
| Number of rooms: 6 |