
812 S East Ave, Waukesha, WI 53186 CONTINGENT












| 4 Beds | 1 Bath | 1.5 Car Garage | 1,450 Sq Ft |
Description of 812 S East Ave, Waukesha, WI 53186
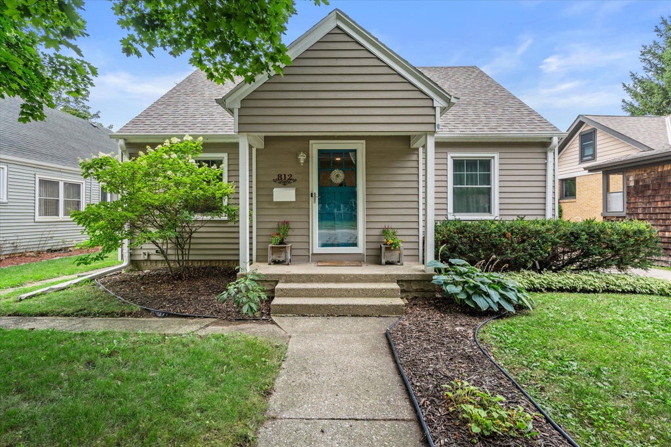
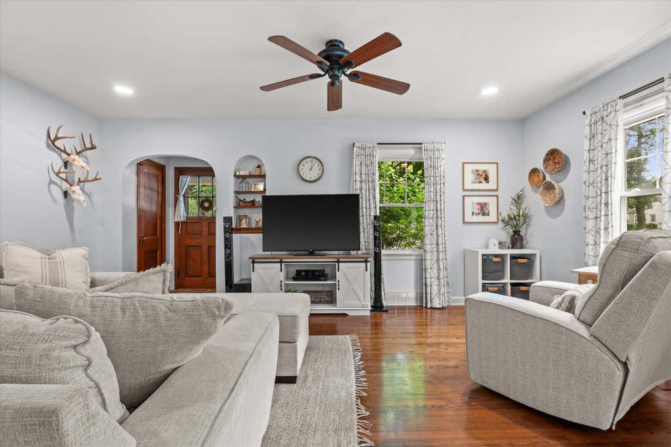
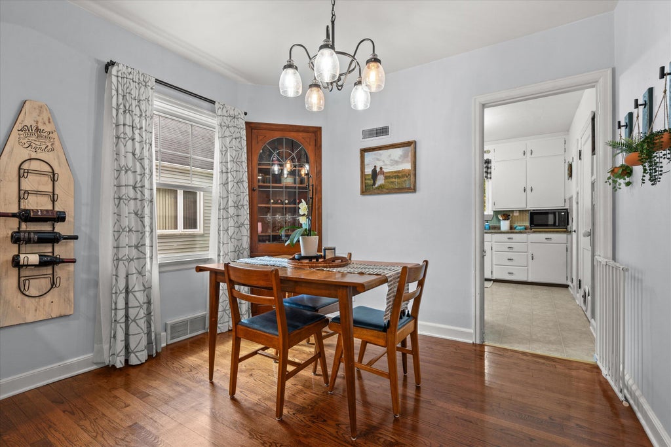
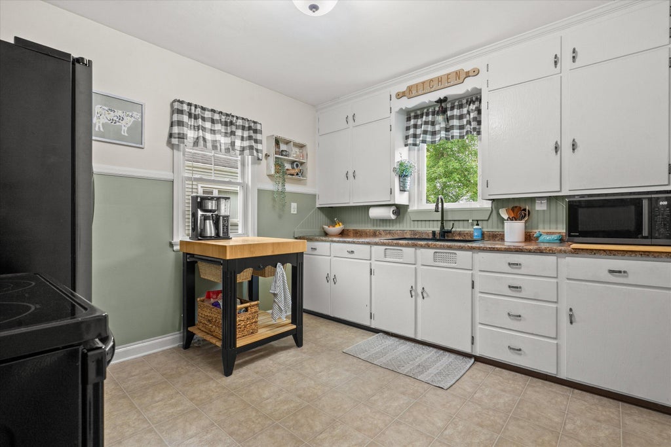
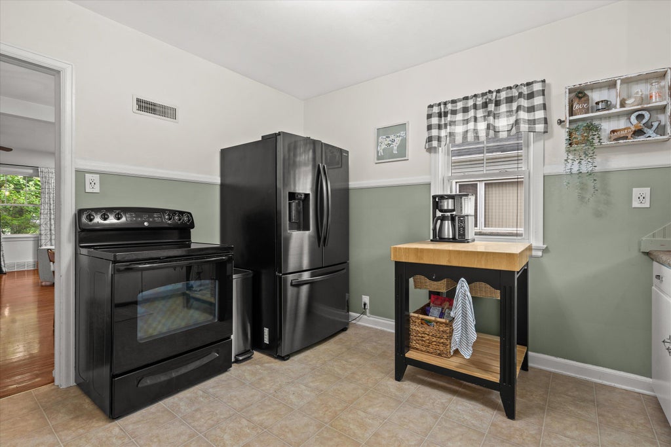
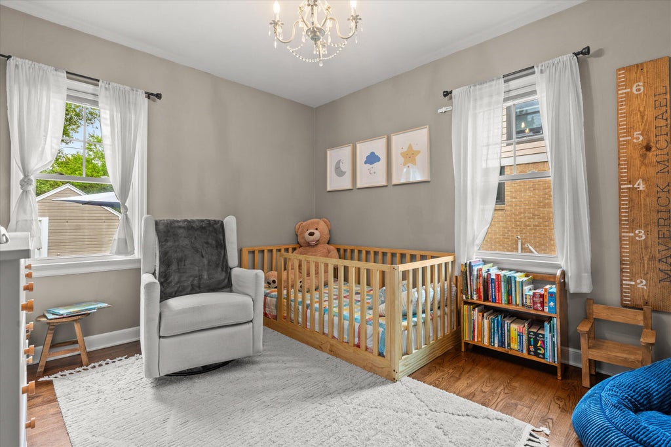
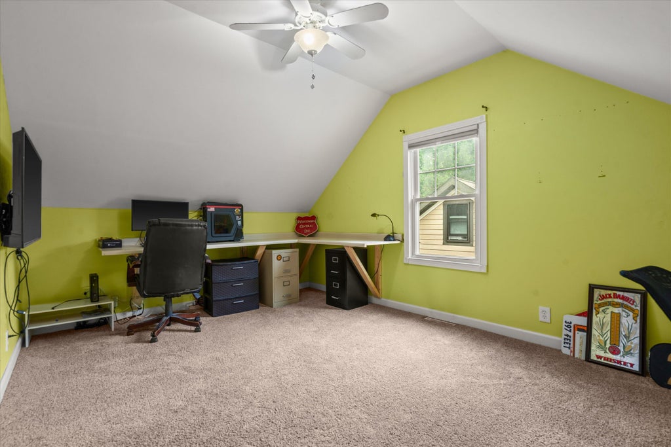
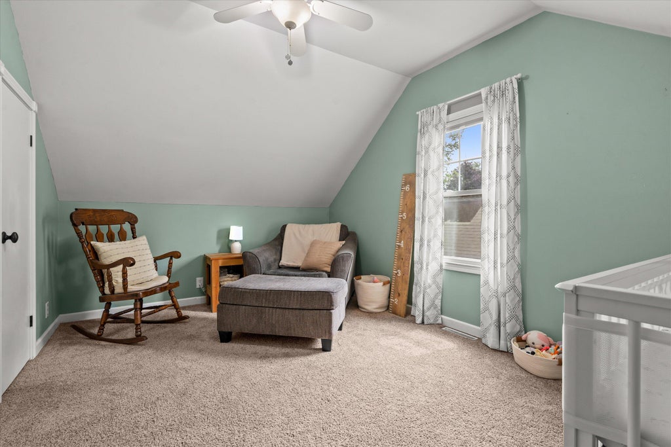
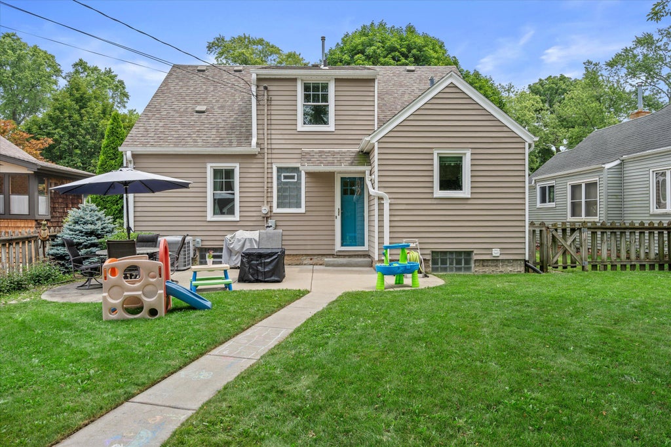
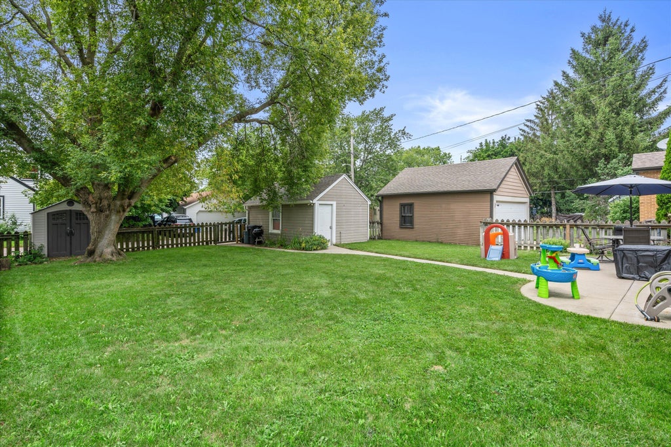
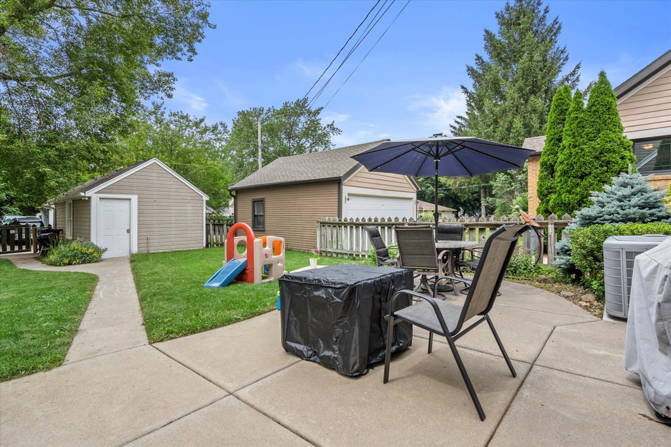
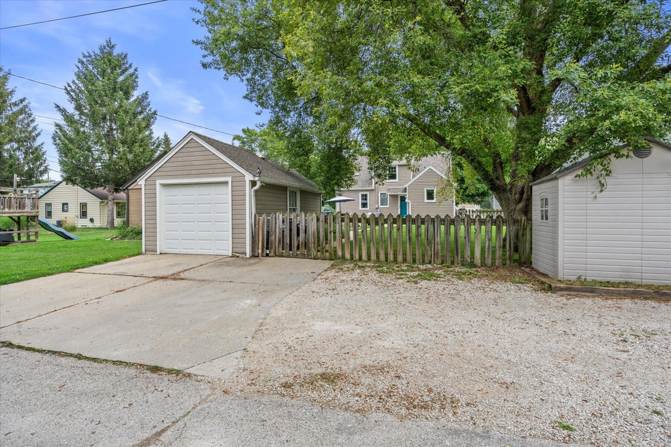
Welcome to this 4-bed 1-bath cape cod in the heart of Waukesha! Step inside to a light-filled living room with beautiful archways and character throughout. The dining room features gorgeous built-ins, while the kitchen overlooks the backyard. Main level offers an updated bathroom and two generously sized bedrooms. Upstairs you'll find two additional bedrooms, perfect for guests, office, or a growing family. The basement is ready for your personal touch - endless potential for storage, a rec room, or additional living space. Outside, enjoy a fenced-in yard, patio, storage shed and spacious yard ideal for games and entertaining, plus extra parking alongside the garage. See additional property info and updates in docs. Don't miss this Waukesha gem!
Property Features of 812 S East Ave, Waukesha, WI 53186
Cape Cod
Single Family Residence
1942
$4,048.22
1.5
.17
Features
| High school: Waukesha South |
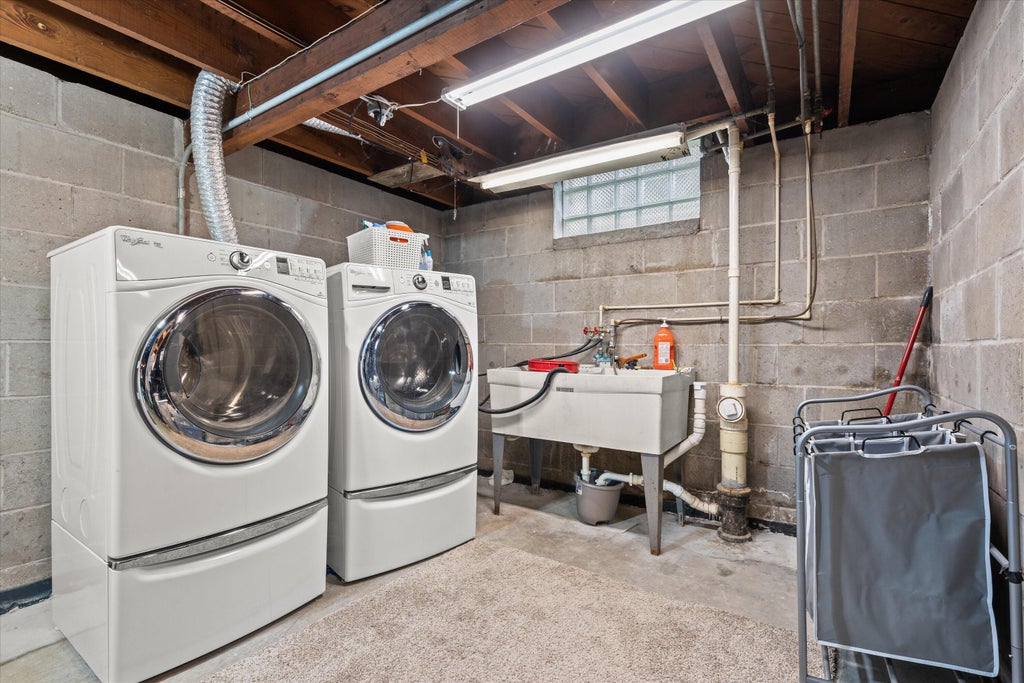
| Washer |
| Dryer |
| Range |
| Oven |
| Microwave oven |
| Refrigerator |
| Central air |
| Forced air heat |
| Natural gas heat |
| Garage |
| Detached parking |
| Detached garage |
| Garage spaces: 1.5 |
| Vinyl siding |
| Patio |
| Fenced yard |
| Lot acreage is: 0.17 |
| Fenced lot |
| Lot sqft: 7405.2 |
| Lot zoned: RES |
| Improvement: sidewalks |
| Full basement |
| Public sewer |
| Public water |
| For sale |
| Tax year: 2025 |
Rooms & Dimensions
| Bedroom 2 is 15 x 10 |
| Bedroom 2 Level: Main |
| Bedroom 3 is 13 x 11 |
| Bedroom 3 Level: Upper |
| Bedroom 4 is 12 x 10 |
| Bedroom 4 Level: Upper |
| Dining Room is 10 x 8 |
| Dining Level: Main |
| Living Room is 19 x 12 |
| Living Room Level: Main |
| Number of rooms: 7 |