
10042 W Tower Ave, Milwaukee, WI 53224


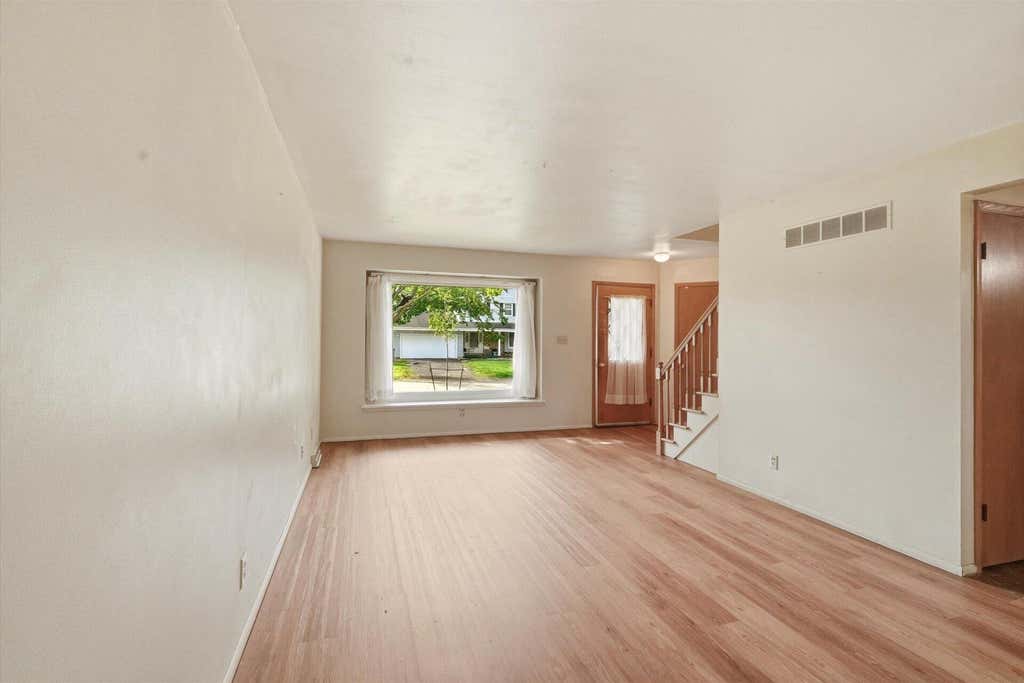


| 3 Beds | 1.5 Baths | 2 Car Garage | 1,871 Sq Ft |
Description of 10042 W Tower Ave, Milwaukee, WI 53224
Come see this 3-bedroom, 1.5-bath Colonial featuring a spacious layout and flexible living spaces designed for today's lifestyle. The bright kitchen opens to a versatile dining or sitting area, creating an inviting space for everyday meals and entertaining. A second, generously sized living room offers more room to gather, complete with a dining area. Upstairs, you'll find 3 generously sized BR (all with HWF) and a full bath, including a spacious primary BR with its own dressing area, vanity, sink, and large closet. The LL offers 2 drywalled rooms ready for your finishing touches, providing endless possibilities for a rec room, office, or fitness area. Step outside to enjoy the large, fenced backyard. Updates: flooring 2026, roof 2023, water heater 2020
Property Features of 10042 W Tower Ave, Milwaukee, WI 53224
Colonial
Single Family Residence
1965
Parkside Heights
$5,057.00
2
.23
Features
| Washer |
| Dryer |
| Range |
| Oven |
| Dishwasher |
| Refrigerator |
| Freezer |
| Central air |
| Forced air heat |
| Natural gas heat |
| Garage |
| Two car garage |
| Attached parking |
| Attached garage |
| Garage spaces: 2 |
| Aluminum siding |
| Stone exterior |
| Patio |
| Fenced yard |
| Lot acreage is: 0.23 |
| Fenced lot |
| Lot sqft: 10018.8 |
| Subdivision: Parkside Heights |
| Lot zoned: RES |
| Present use: Subdivision |
| Garbage disposal |
| Walk-in closet(s) |
| Full basement |
| Partial basement |
| Sump pump |
| Partially finished basement |
| Paved driveway |
| Public sewer |
| Public water |
| Total square feet: 1871 |
| Total above grade finished sq ft: 1595 |
| Basement square feet: 276 |
| Living square feet: 1871 |
| Property style: colonial |
| For sale |
| Tax year: 2025 |
Rooms & Dimensions
| Den is 14 x 10.5 |
| Den Level: Lower |
| Family room is 15.5 x 13.5 |
| Family Room Level: Main |
| Pantry |
| Bedroom 2 is 13.5 x 11.5 |
| Bedroom 2 Level: Upper |
| Bedroom 3 is 10.5 x 14 |
| Bedroom 3 Level: Upper |
| Living Room is 25 x 17.5 |
| Living Room Level: Main |
| Number of rooms: 6 |