
2517 W Chestnut Rd, Mequon, WI 53092






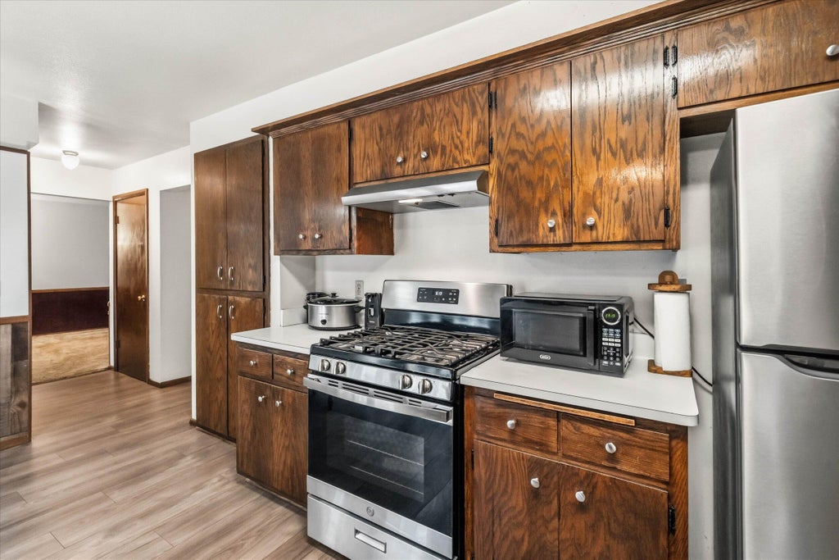
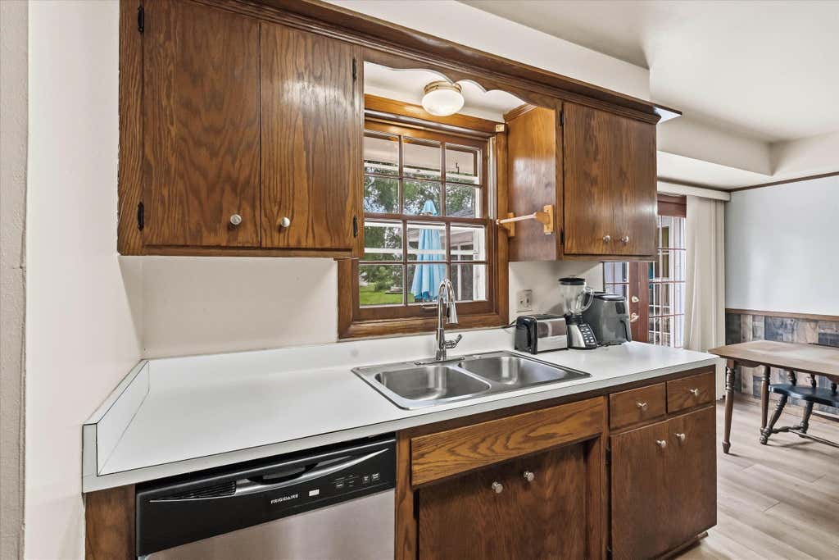

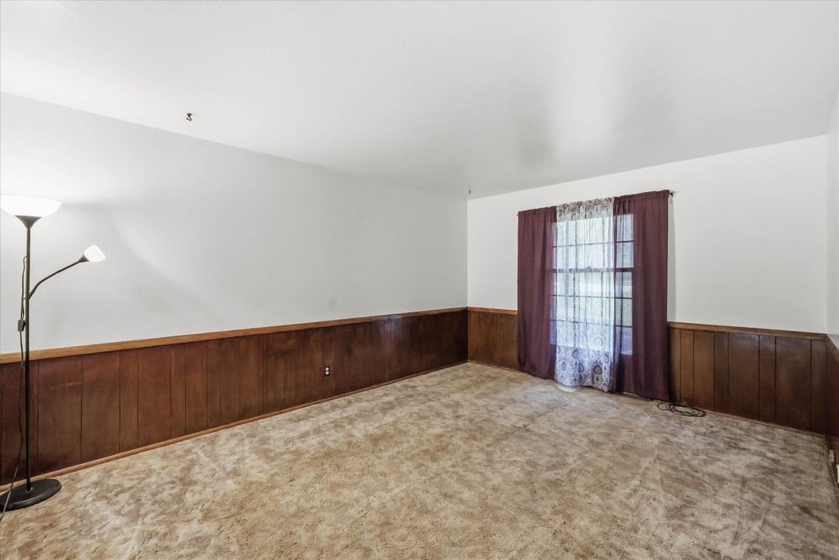

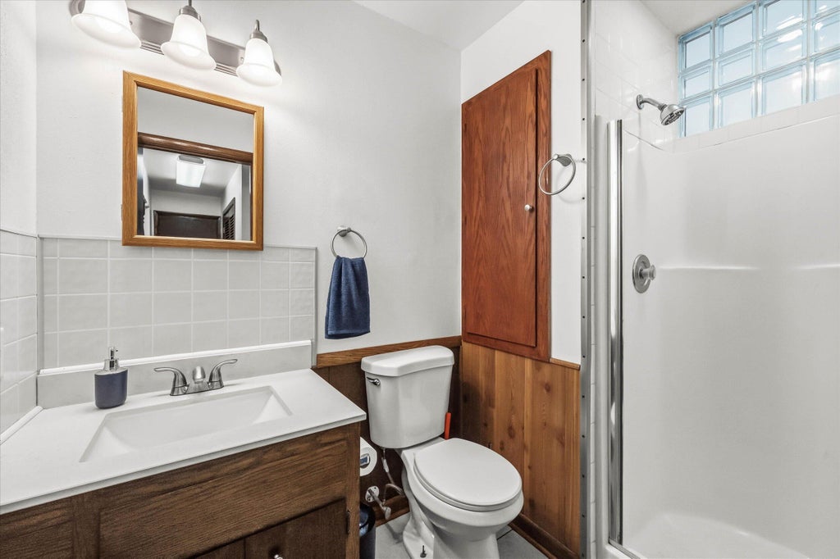





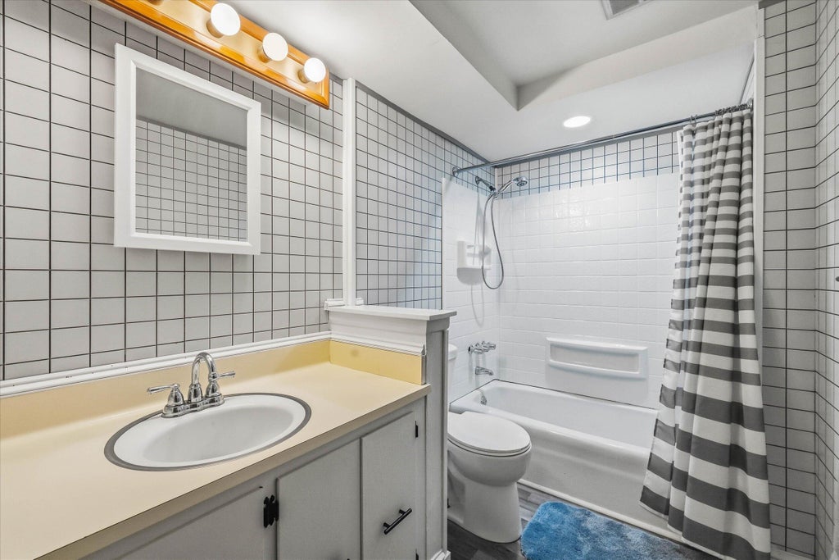


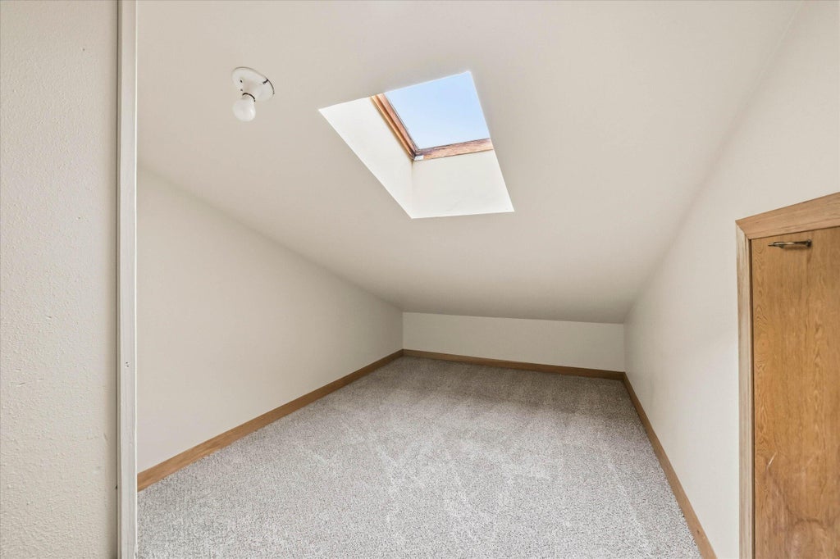


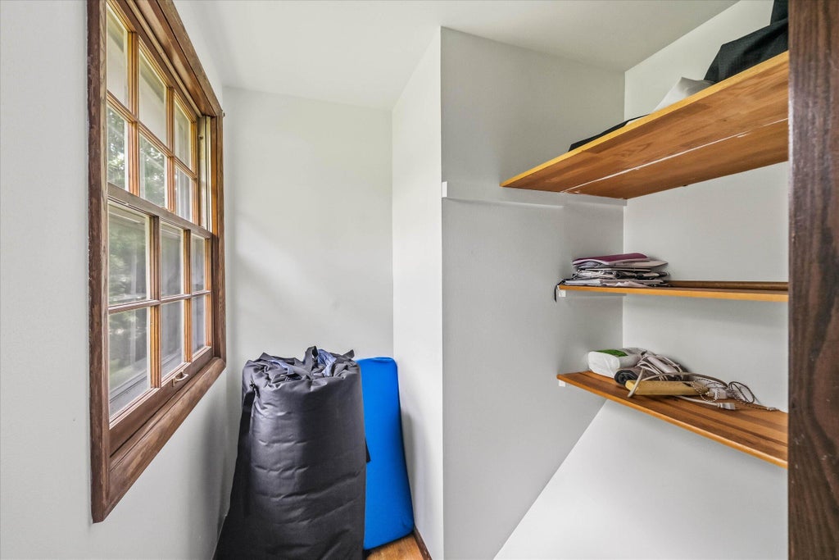





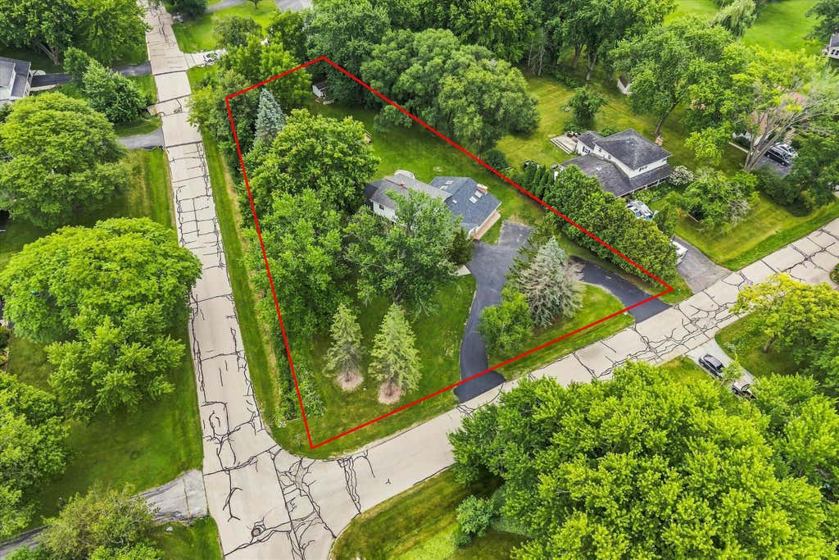


| 5 Beds | 3 Baths | 2 Car Garage | 2,689 Sq Ft |
Description of 2517 W Chestnut Rd, Mequon, WI 53092
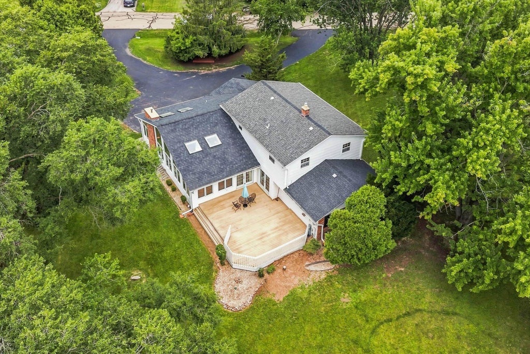
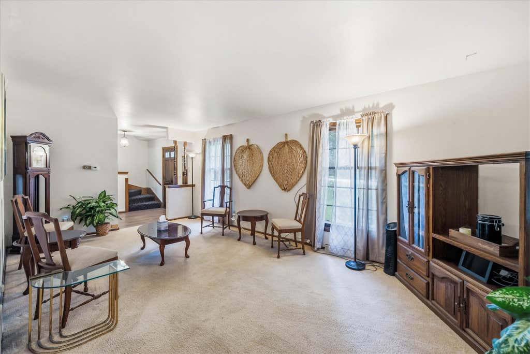
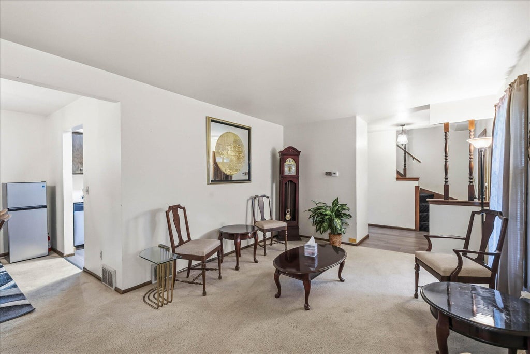
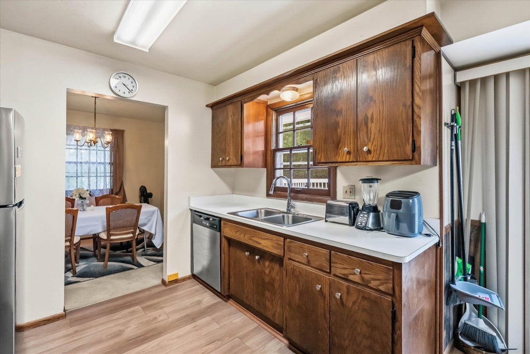
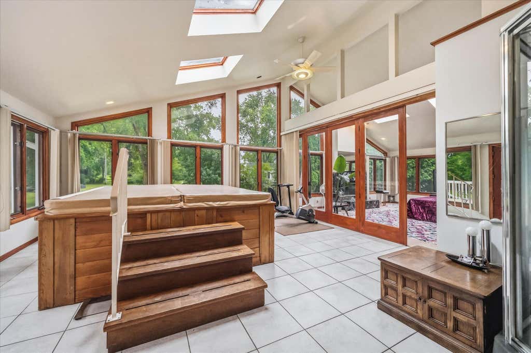
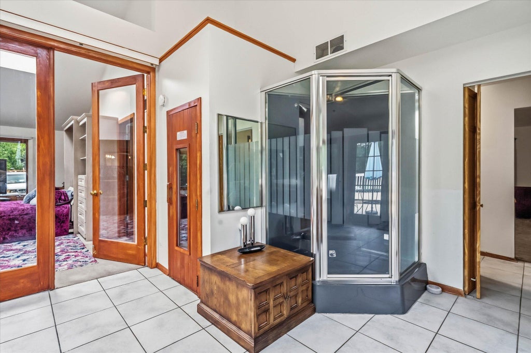
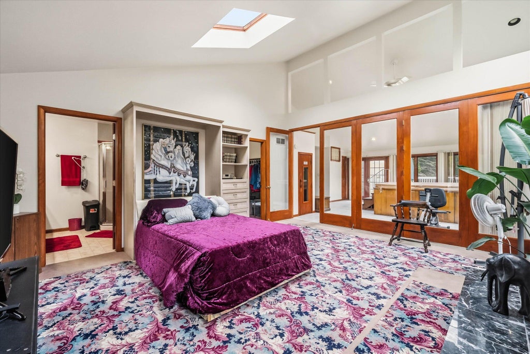
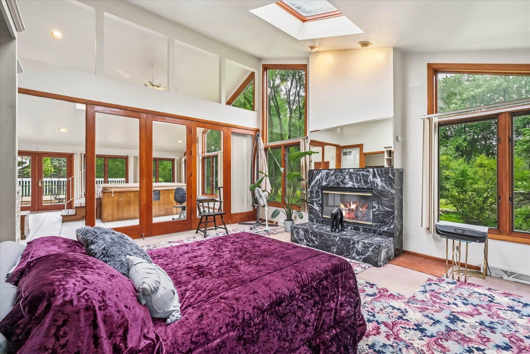
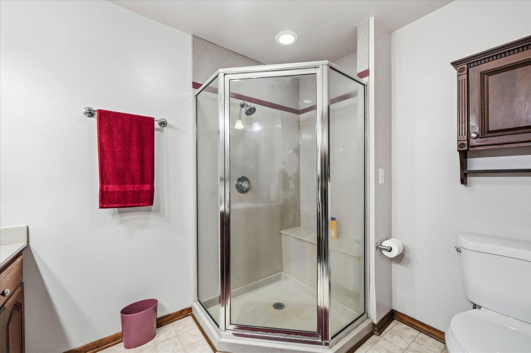
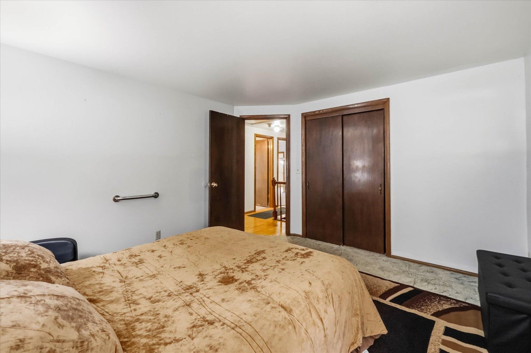
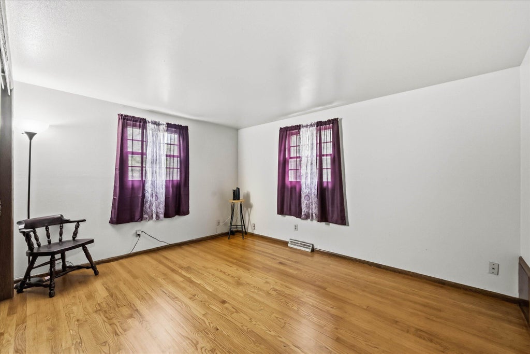
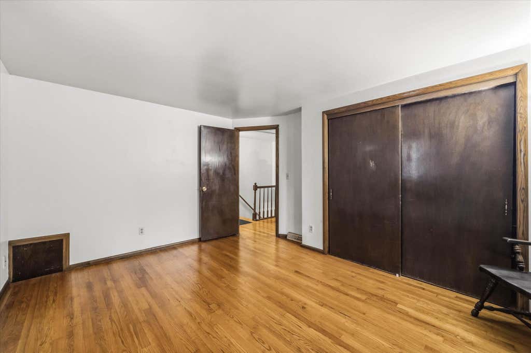
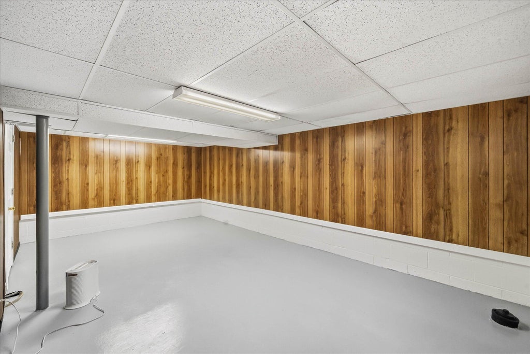
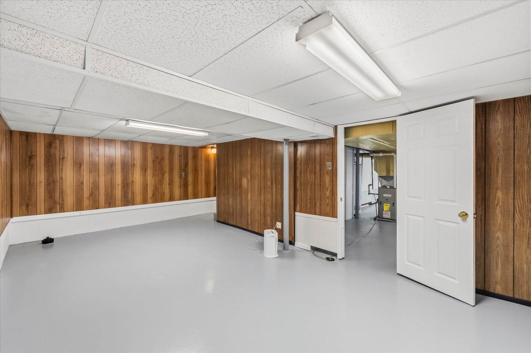
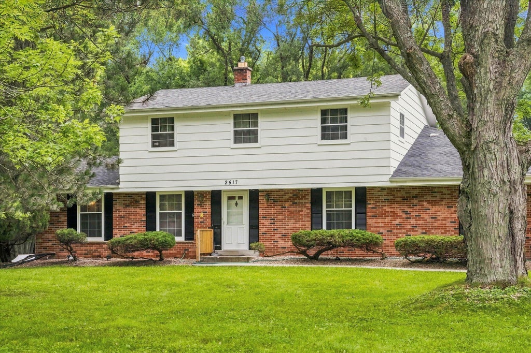
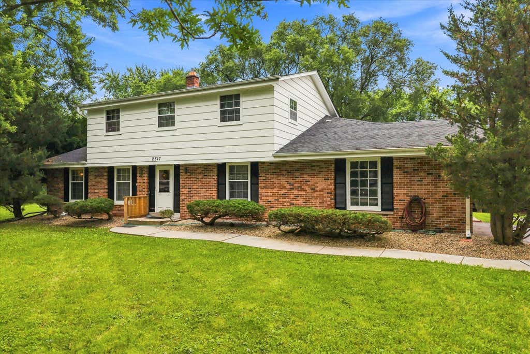
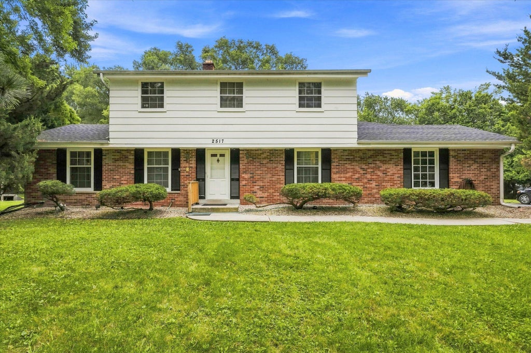
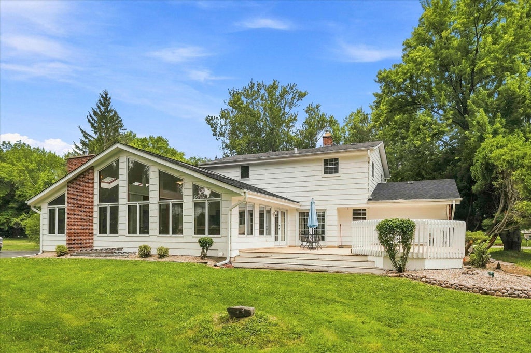
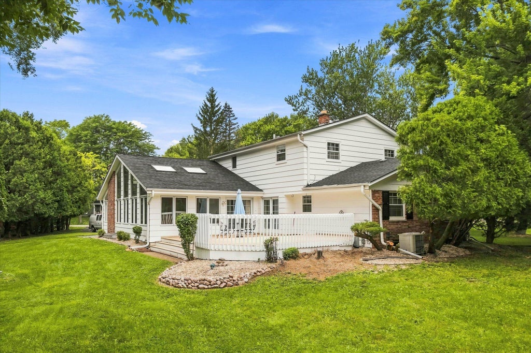
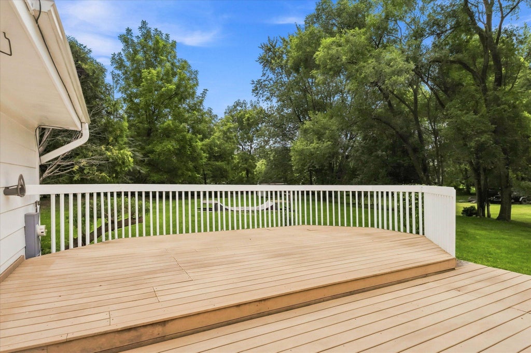
Beautifully situated on approximately one acre, this charming Colonial-style home blends timeless character with everyday comfort. Abundant natural light fills the home, showcasing the spacious primary on suite and inviting four-season room. Original wood trim and beautiful HW flooring in upstairs bedrooms add warmth and classic appeal, while generous closet space and ample storage provide everyday convenience. Entertain with ease on the oversized deck, creating the perfect setting for gatherings or peaceful outdoor living. Unwind in your own private primary suite retreat featuring a hot tub, sauna, and steam shower--a true in-home spa experience. Partially finished basement offers endless possibilities for rec room, gym, or office. Property is being sold As Is. Schedule showing today!
Property Features of 2517 W Chestnut Rd, Mequon, WI 53092
Colonial
Single Family Residence
1969
$6,013.29
2
.9
Features
| High school: Homestead |
| Oven |
| Dishwasher |
| Refrigerator |
| Central air |
| Natural gas heat |
| Garage |
| Two car garage |
| Attached parking |
| Attached garage |
| Garage spaces: 2 |
| Aluminum siding |
| Brick exterior |
| Lot acreage is: 0.9 |
| Corner lot |
| Lot sqft: 39204 |
| Lot zoned: R-4 |
| Sauna |
| Partial basement |
| Sump pump |
| Partially finished basement |
| Paved driveway |
| Public sewer |
| Private water |
| Well water |
| Property style: colonial |
| For sale |
| Tax year: 2025 |
Rooms & Dimensions
| Family room is 15 x 12 |
| Family Room Level: Main |
| Bedroom 2 is 13 x 11 |
| Bedroom 2 Level: Upper |
| Bedroom 3 is 12 x 11 |
| Bedroom 3 Level: Upper |
| Bedroom 4 is 11 x 11 |
| Bedroom 4 Level: Upper |
| Bedroom 5 is 11 x 11 |
| Bedroom 5 Level: Upper |
| Dining Room is 10 x 9 |
| Dining Level: Main |
| Living Room is 20 x 12 |
| Living Room Level: Main |
| Number of rooms: 10 |