
4475 Blake Ct, Richfield, WI 53017
$799,000
Was $829,900
Was $829,900
MLS #: 1975208



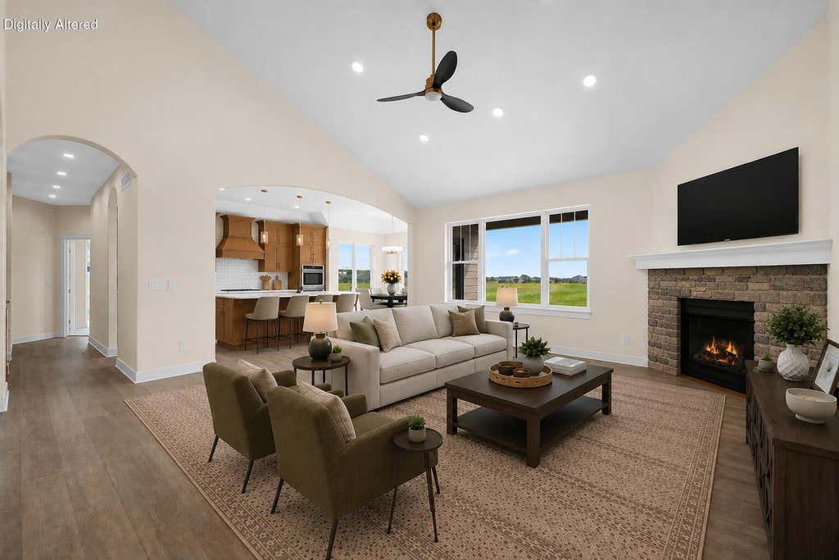
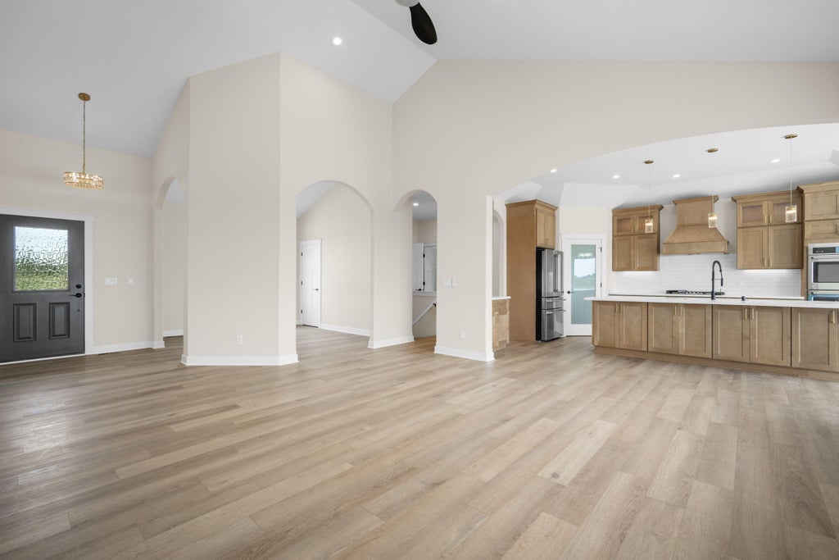
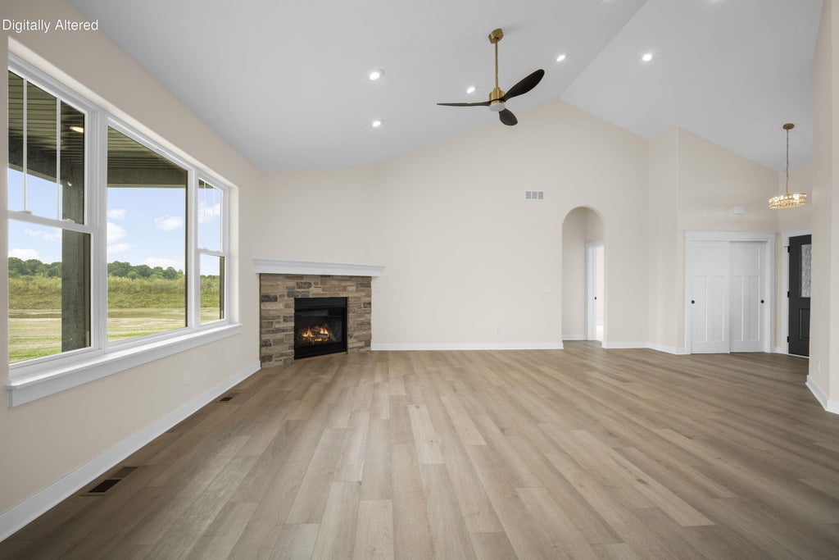

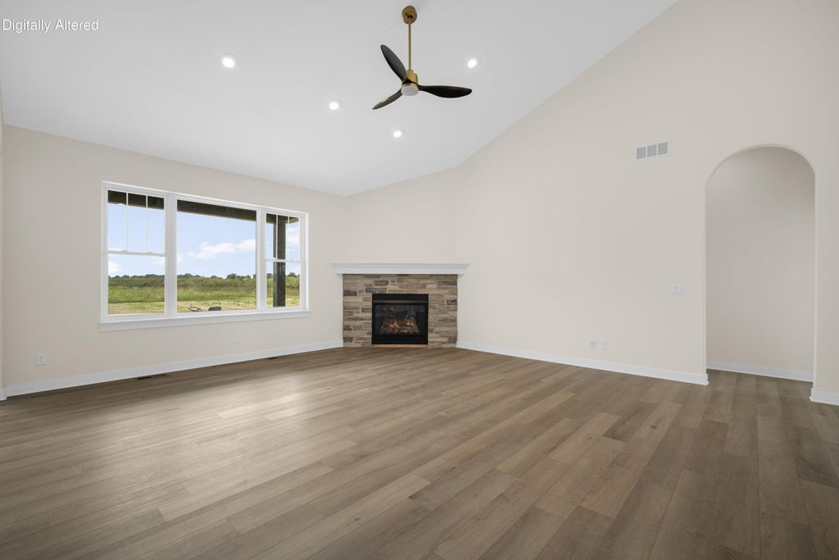






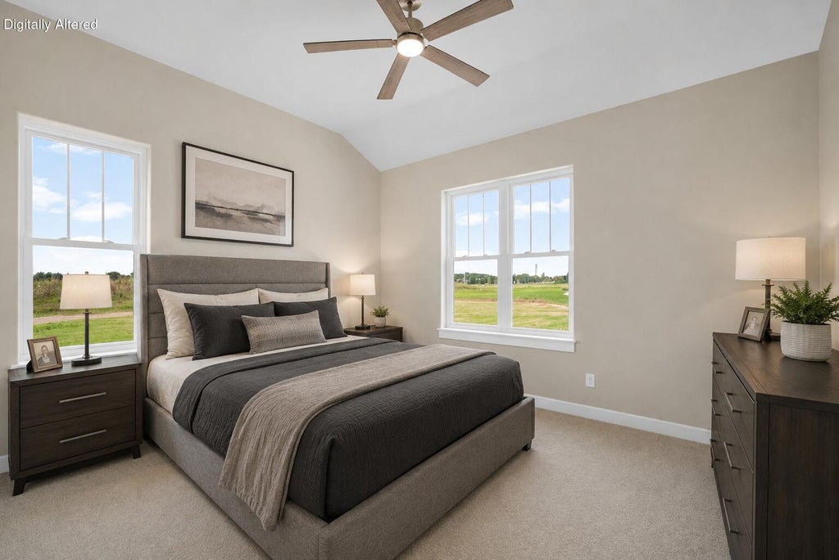


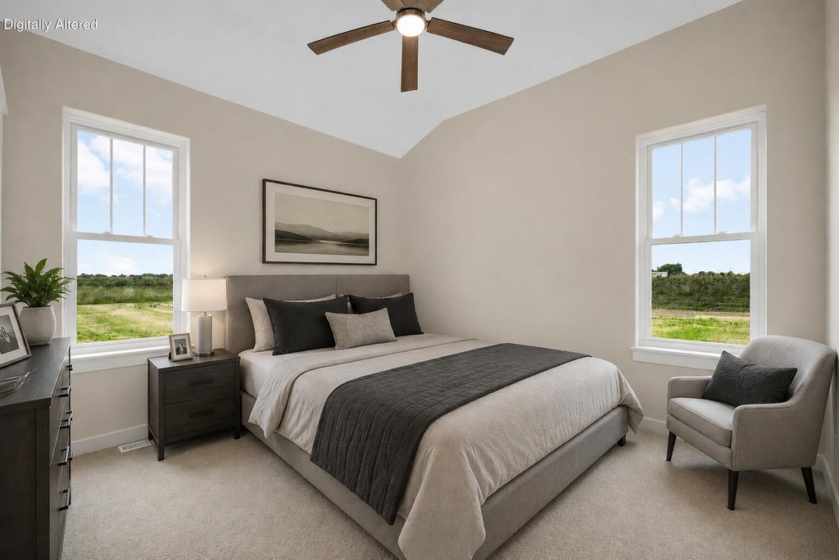
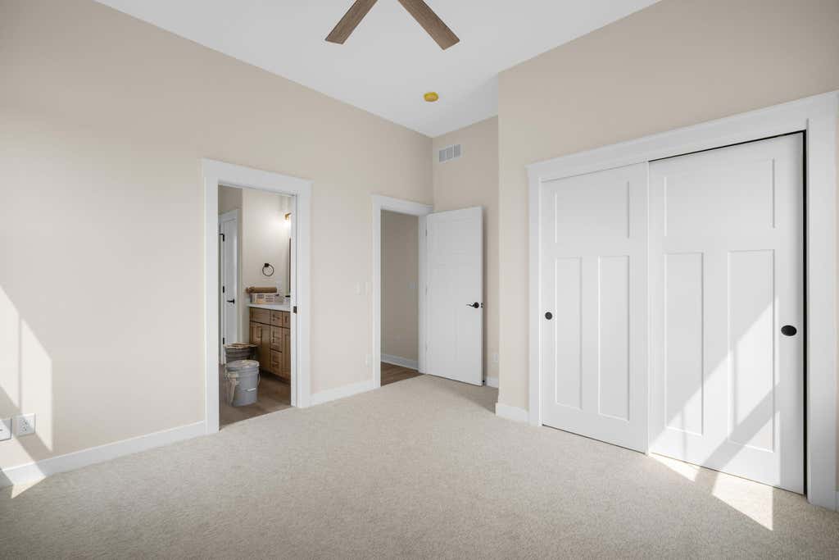
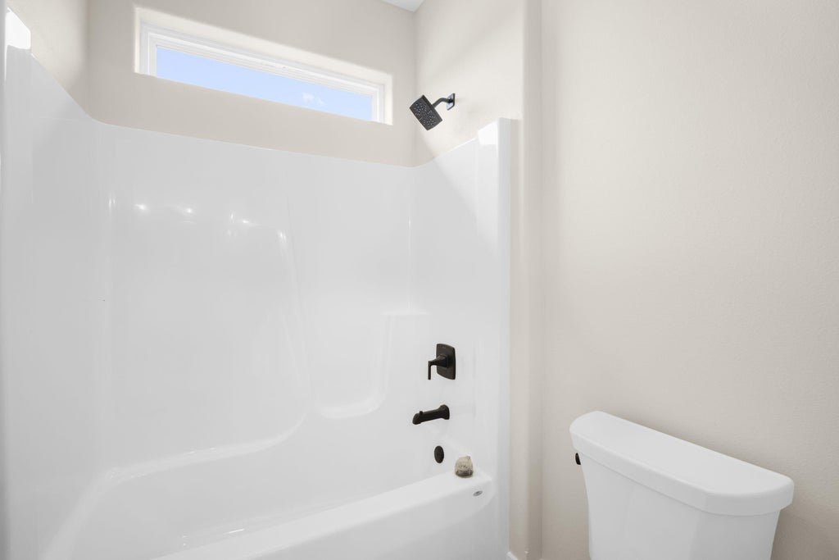


| 3 Beds | 2.5 Baths | 3 Car Garage | 2,200 Sq Ft |
Description of 4475 Blake Ct, Richfield, WI 53017
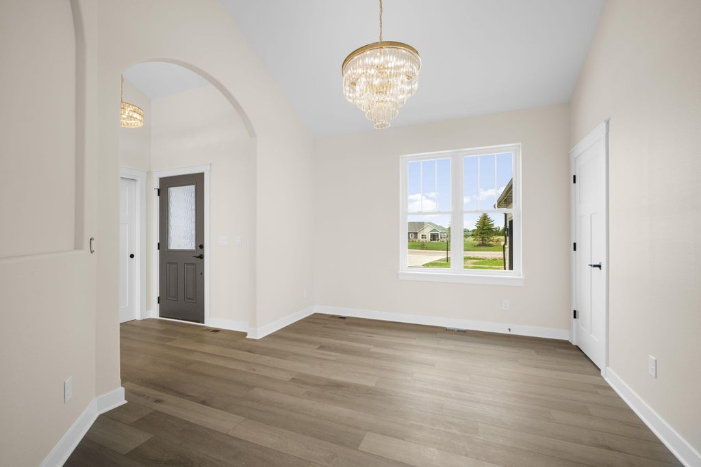
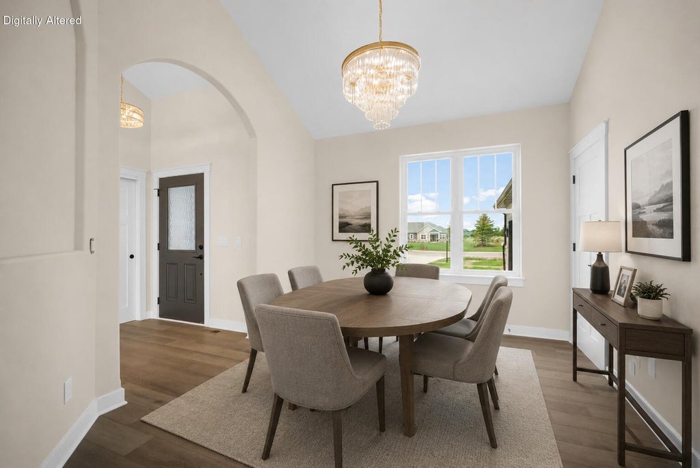
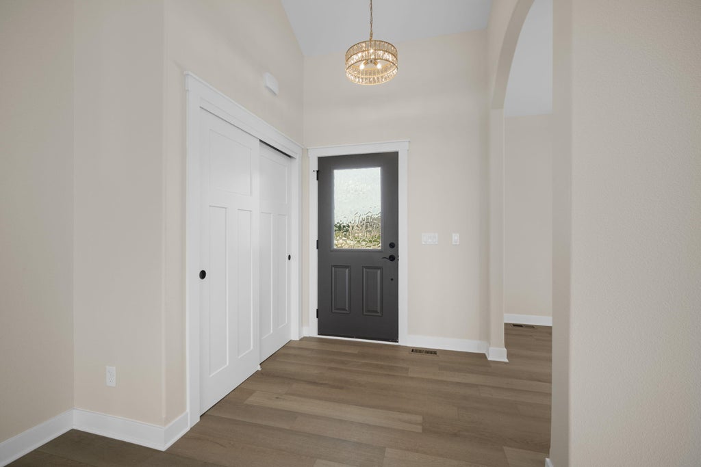
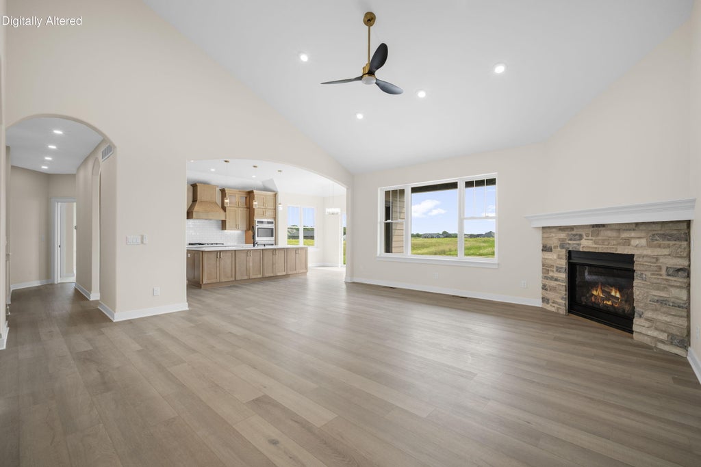
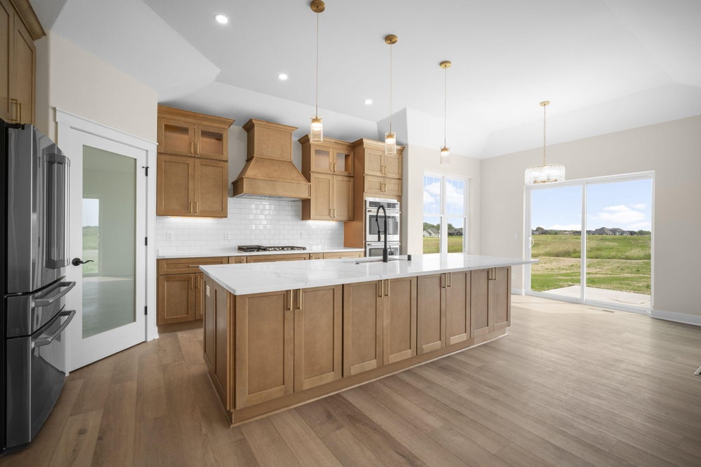
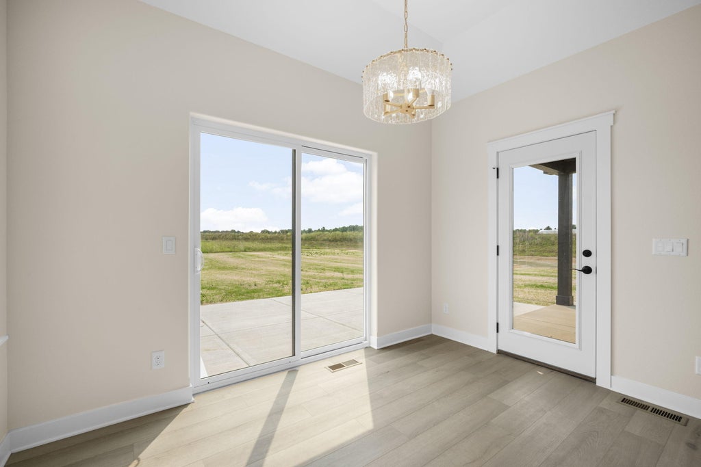
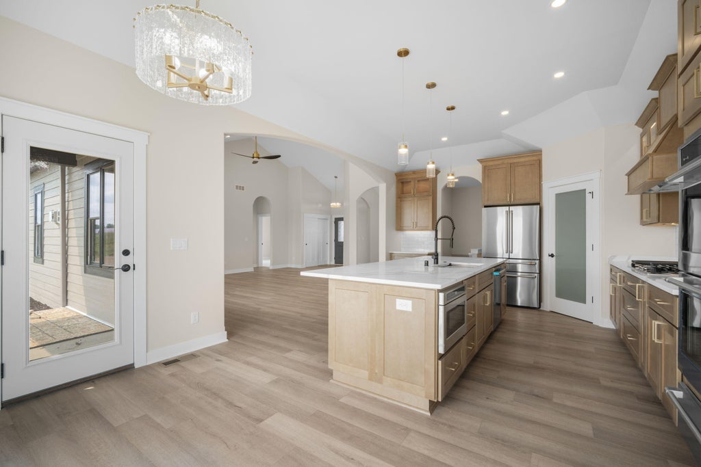
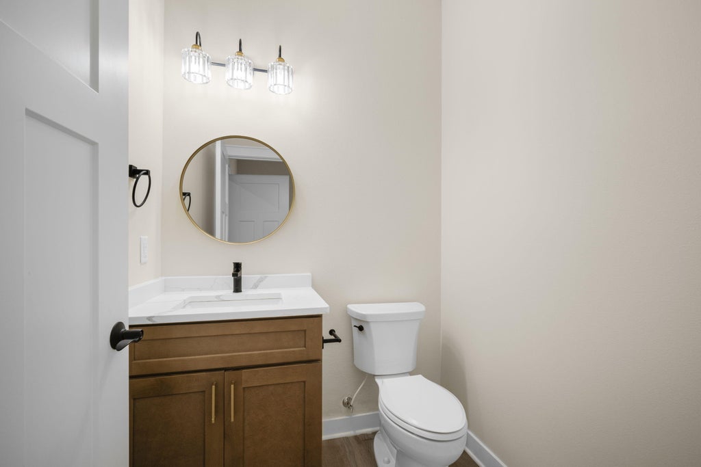
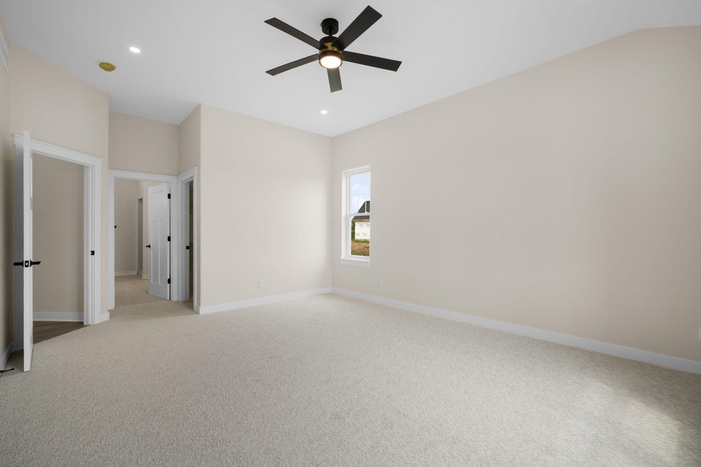
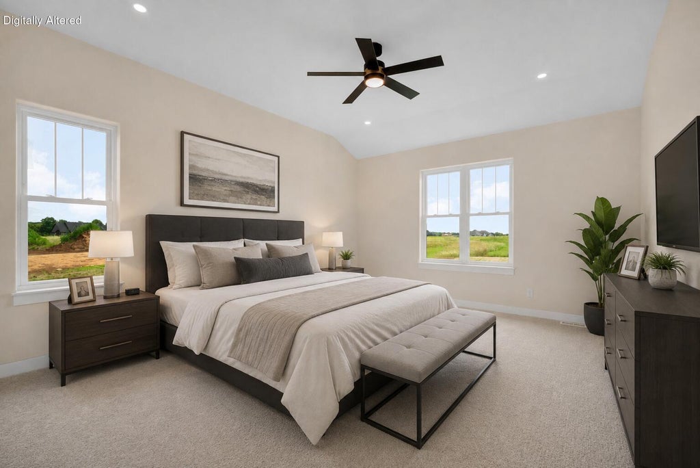
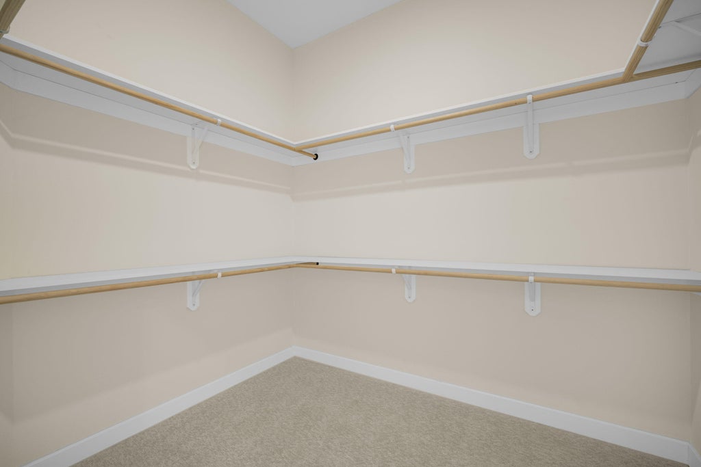
Beautiful new construction modern ranch in Elmwood Highland Estates located in one of Richfields newest subdivisions. Numerous upgrades. Over one acre lot(1.46) . This open concept home is move in ready. 3 car garage . Gas fireplace with stone Masonry. Wall of windows looking out at back yard . 10ft high ceilings. Quartz countertops with Upgraded Cabinets. Large Master Bedroom walk in closet.Driveway and patio included.Lawn started.Out buildings allowed. Make this your forever home, no need to build.Some Photos are Digitally Altered.
Property Features of 4475 Blake Ct, Richfield, WI 53017
Listing courtesy of: Lightning Realty LLC
HOME STYLE
Ranch
Ranch
TYPE
Single Family Residence
Single Family Residence
Year Built
2026
2026
Annual Taxes
$1,350.00
$1,350.00
Stories
1
1
Acres
1.46
1.46
Features
| High school: Hartford |
| Washer |
| Dryer |
| Oven |
| Cooktop |
| Microwave oven |
| Dishwasher |
| Refrigerator |
| Central air |
| Forced air heat |
| Natural gas heat |
| Garage |
| Three car garage |
| Attached parking |
| Attached garage |
| Garage spaces: 3 |
| Stone exterior |
| Lot acreage is: 1.46 |
| Cul-de-sac location |
| Lot sqft: 63597.6 |
| Lot zoned: Res |
| Present use: Subdivision |
| Concrete basement |
| Full basement |
| Paved driveway |
| Private water |
| Well water |
| New construction |
| Property style: ranch |
| For sale |
| Tax year: 2025 |
Rooms & Dimensions
| Den is 13 x 11 |
| Den Level: Main |
| Laundry room |
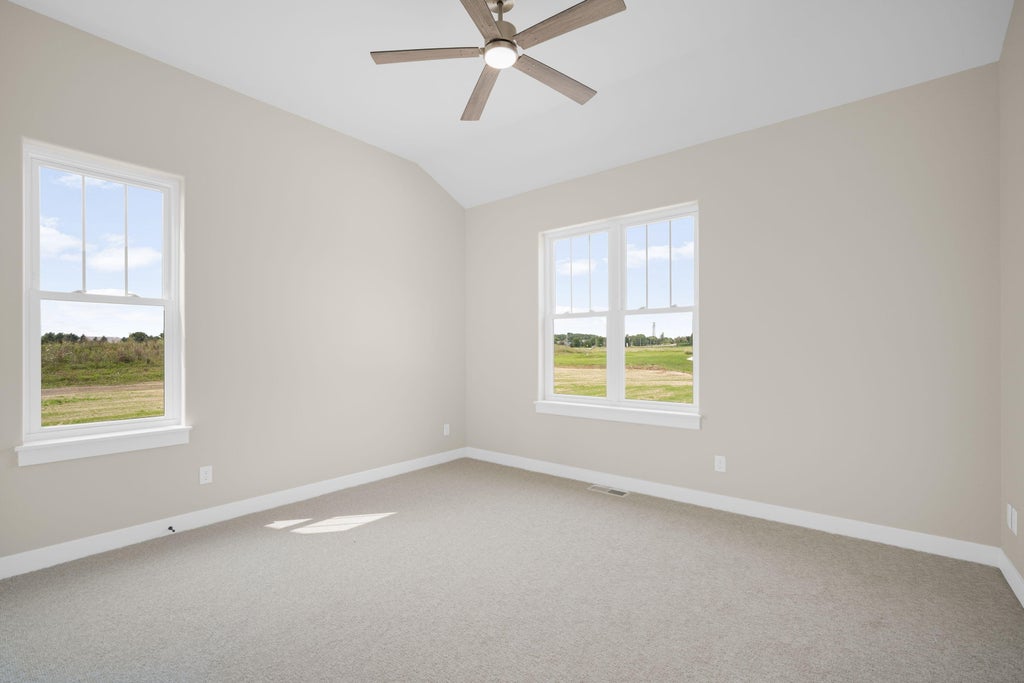
| Bedroom 2 is 13.5 x 12 |
| Bedroom 2 Level: Main |
| Bedroom 3 is 13.5 x 12 |
| Bedroom 3 Level: Main |
| Dining Room is 12 x 9 |
| Dining Level: Main |
| Living Room is 23 x 19 |
| Living Room Level: Main |
| Laundry Room is 8 x 7 |
| Number of rooms: 8 |