
2845 Sandpiper Ln, Caledonia, WI 53402 CONTINGENT
$339,999
MLS #: 1975214







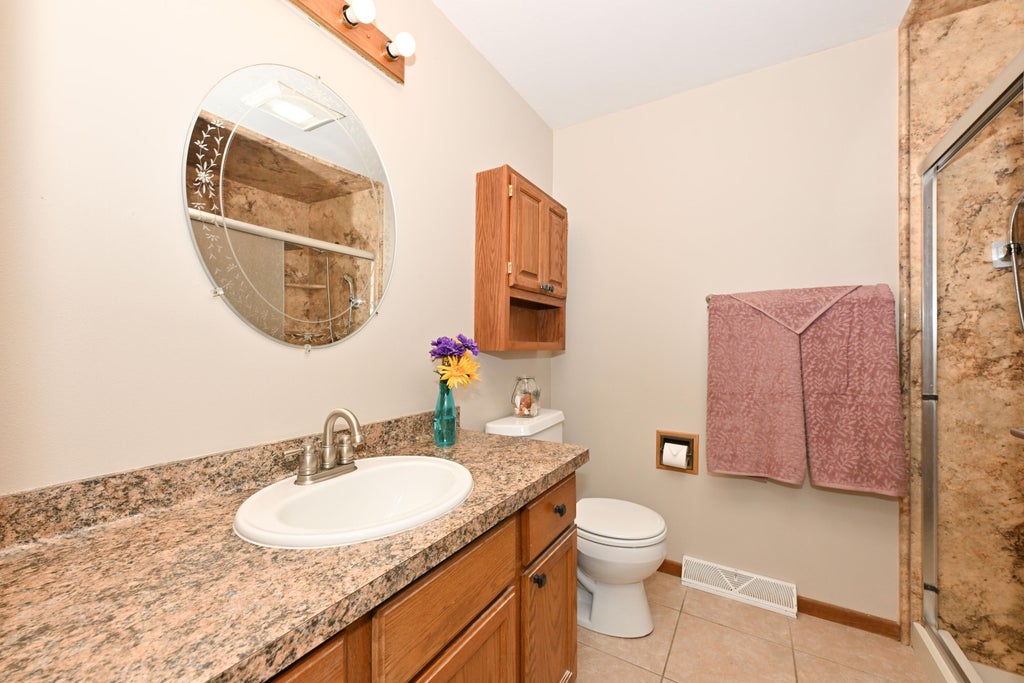












| 3 Beds | 1.5 Baths | 2 Car Garage | 2,252 Sq Ft |
Description of 2845 Sandpiper Ln, Caledonia, WI 53402
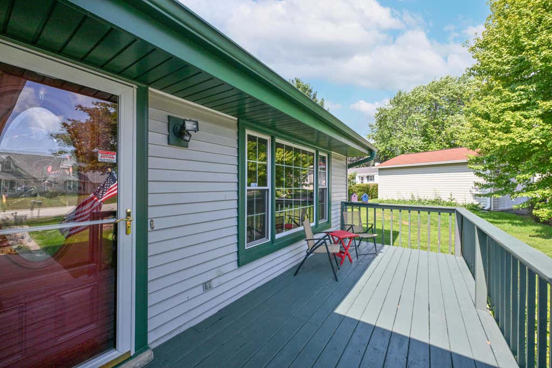
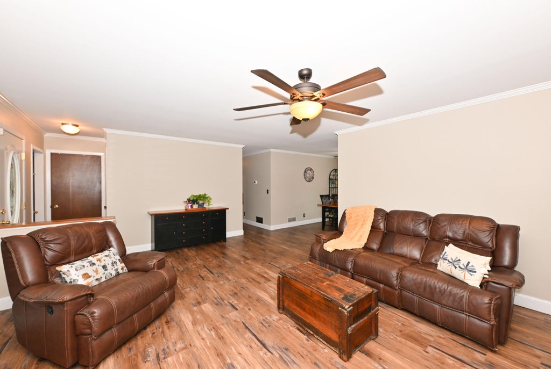
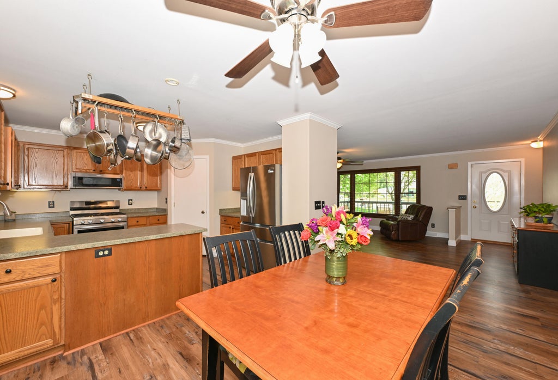
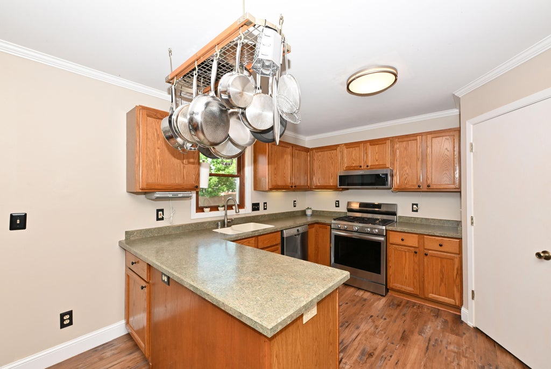
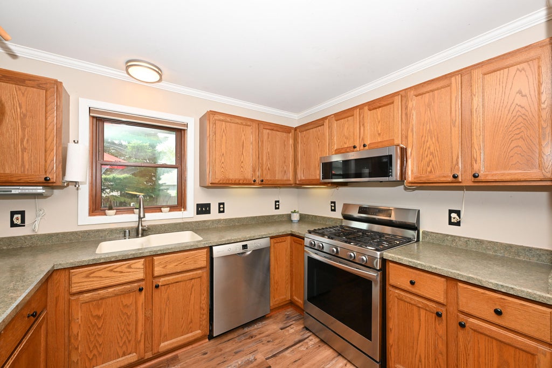
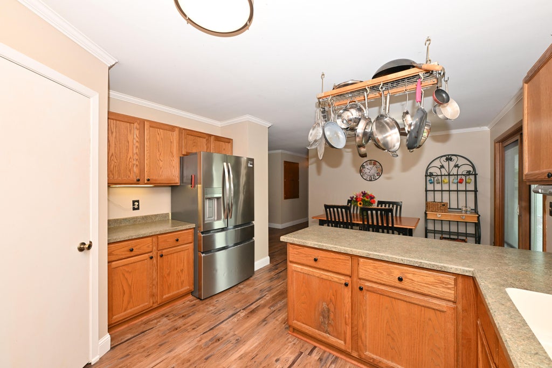
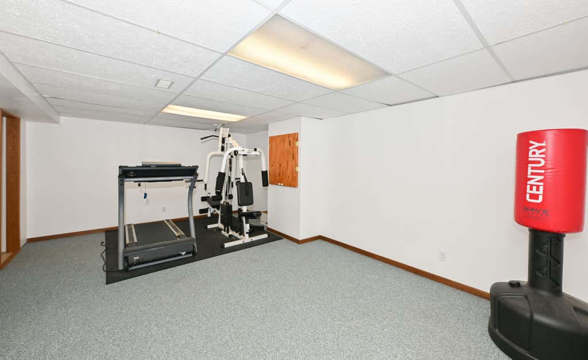
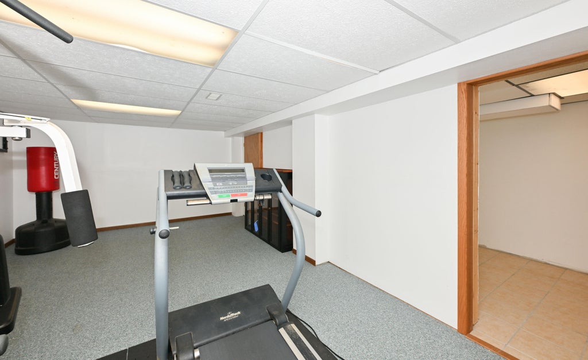
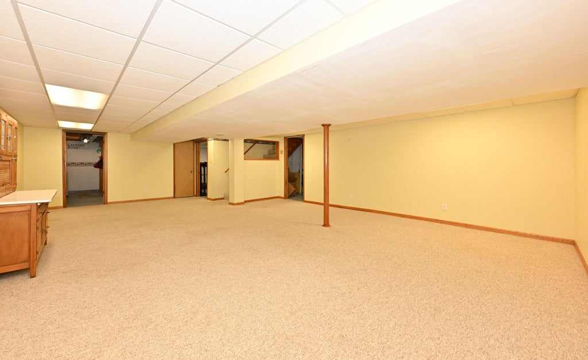
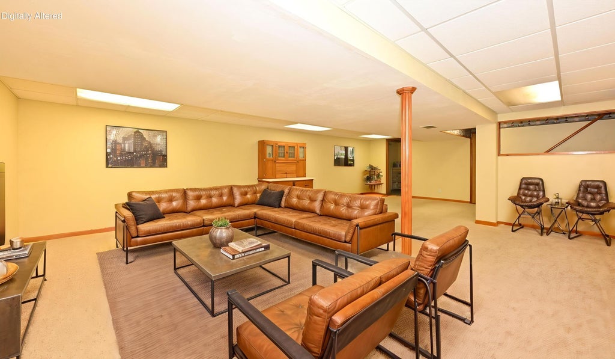
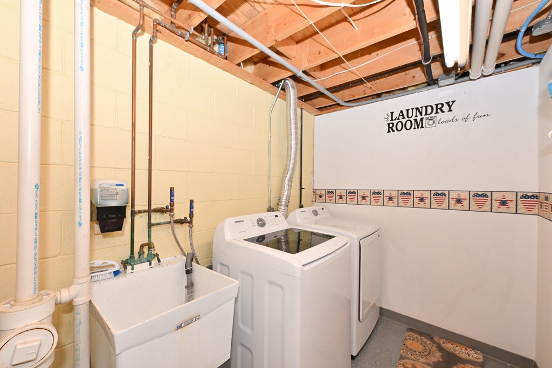
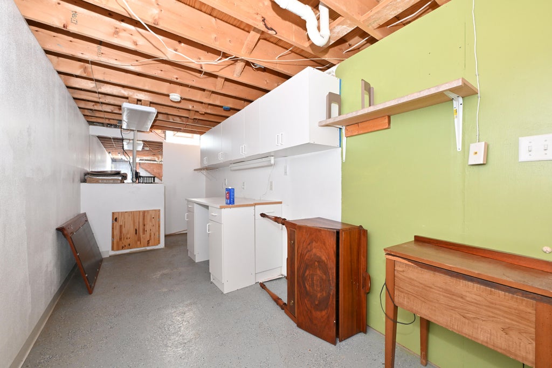
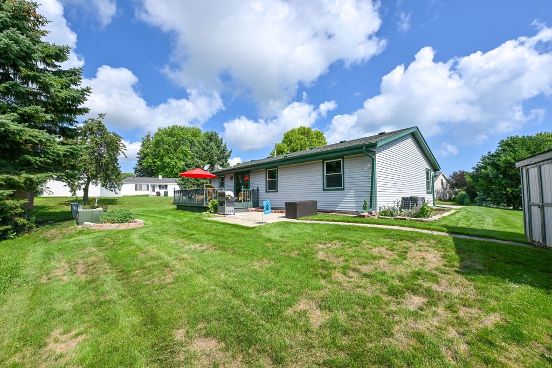
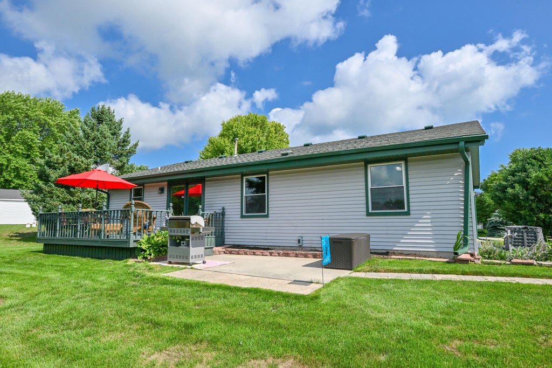
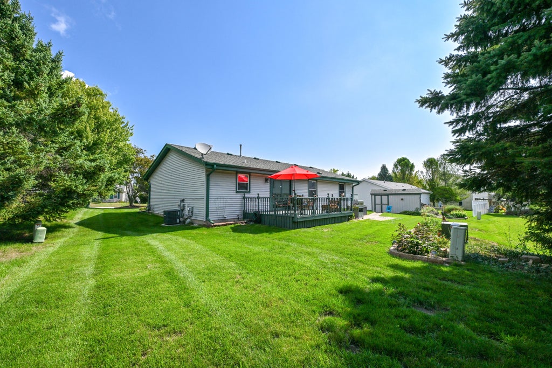
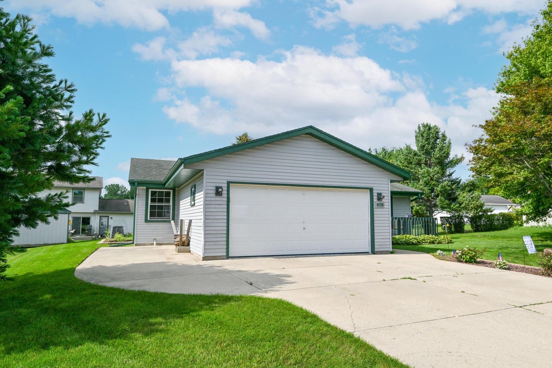
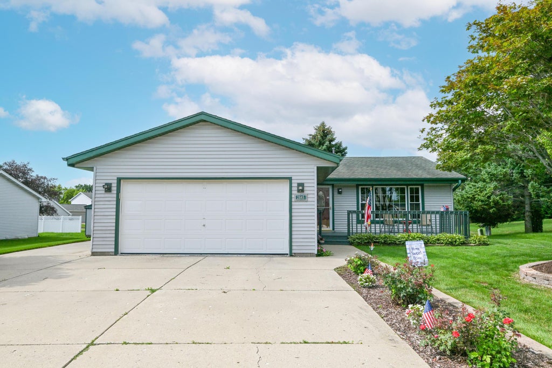
Welcome home to this charming ranch home in a desirable cul-de-sac in Caledonia. The interior of the home was professionally painted two weeks ago along with the front and back decks. Other updates: furnace 2026; water heater 2025; AC & sump pump 2024. The kitchen is ideal for both daily living and entertaining. The kitchen features a large pantry, generous countertops and a seamless flow into the dining & living areas. The expansive finished lower level rec room provides additional space for gatherings. The front and back decks offer space for enjoying morning coffees or time with family and friends. Don't miss out on this well-cared-for home. It is move-in ready and comes with a 1 year home warranty for peace of mind for the new buyers.
Property Features of 2845 Sandpiper Ln, Caledonia, WI 53402
Listing courtesy of: Shorewest Realtors - South Metro
HOME STYLE
Ranch
Ranch
TYPE
Single Family Residence
Single Family Residence
Year Built
1995
1995
Subdivision
Crestview Park
Crestview Park
Annual Taxes
$4,719.00
$4,719.00
Stories
1
1
Acres
.19
.19
Features
| Elementary school: Olympia Brown |
| High school: Horlick |
| Washer |
| Dryer |
| Range |
| Oven |
| Microwave oven |
| Dishwasher |
| Refrigerator |
| Central air |
| Natural gas heat |
| Garage |
| Two car garage |
| Attached parking |
| Attached garage |
| Garage spaces: 2 |
| Aluminum siding |
| Wood exterior |
| Patio |
| Deck |
| Lot acreage is: 0.19 |
| Cul-de-sac location |
| Lot sqft: 8276.4 |
| Subdivision: Crestview Park |
| Lot zoned: Res |
| Present use: Subdivision |
| Garbage disposal |
| Full basement |
| Partial basement |
| Sump pump |
| Partially finished basement |
| Paved driveway |
| Public sewer |
| Public water |
| Total square feet: 2252 |
| Total above grade finished sq ft: 1392 |
| Basement square feet: 860 |
| Living square feet: 2252 |
| Property style: ranch |
| Warranty included |
| For sale |
| Tax year: 2025 |
Rooms & Dimensions
| Pantry |
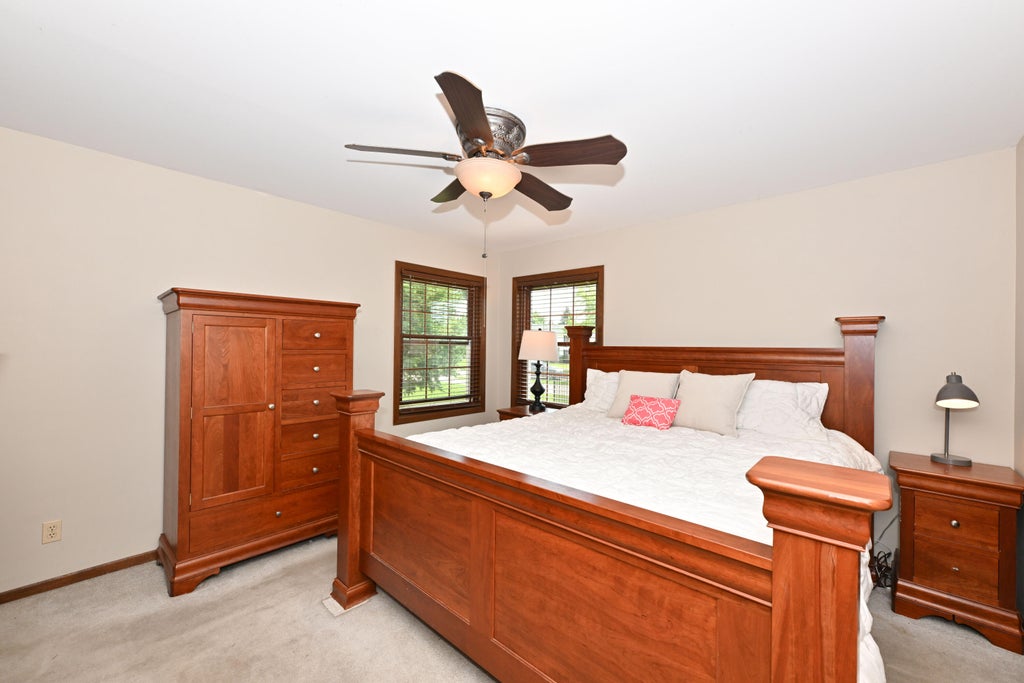
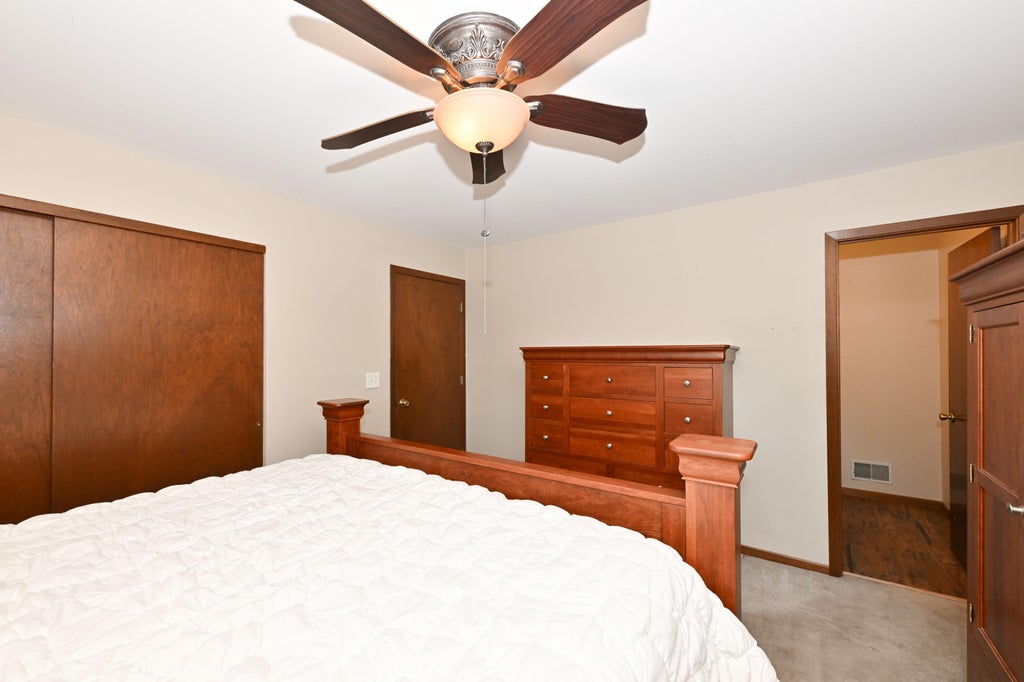
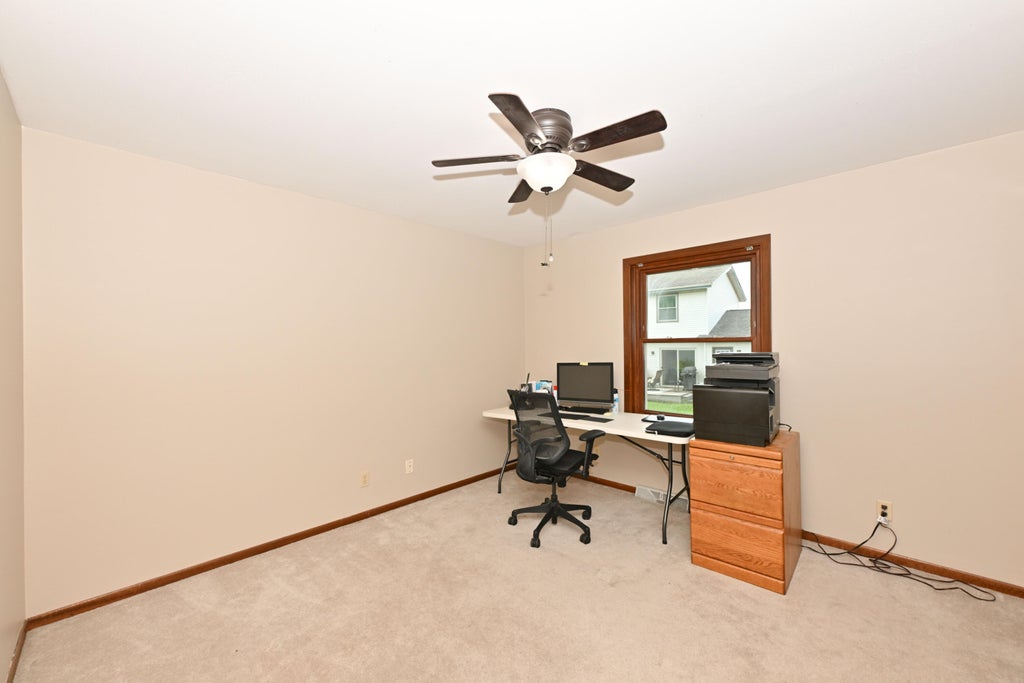
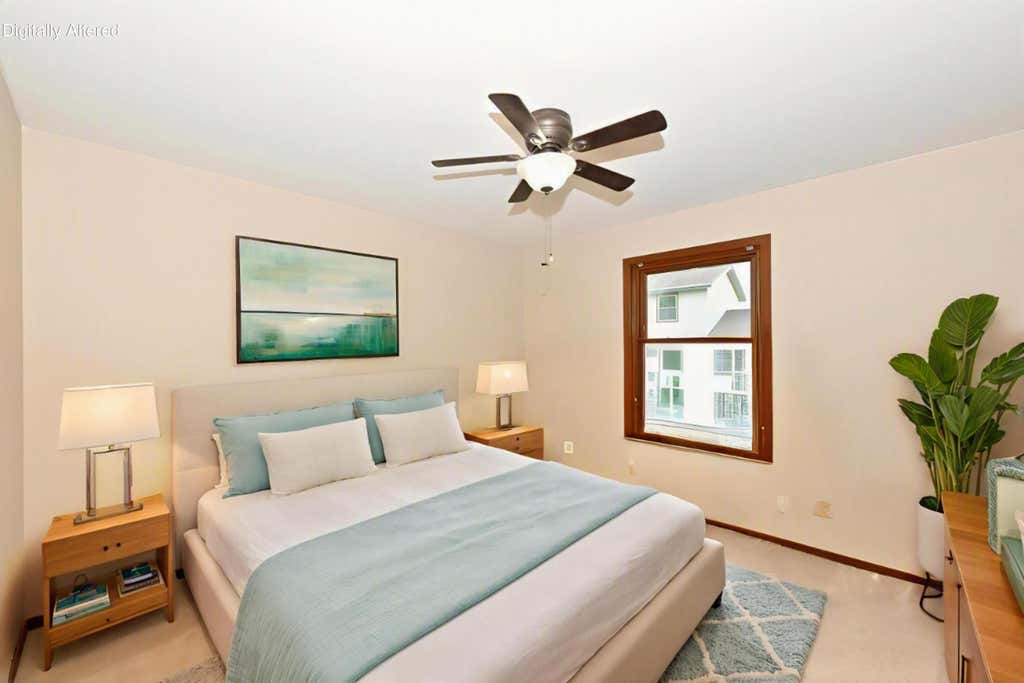
| Bedroom 2 is 12 x 12 |
| Bedroom 2 Level: Main |
| Bedroom 3 is 12 x 11 |
| Bedroom 3 Level: Main |
| Dining Room is 12 x 11 |
| Dining Level: Main |
| Living Room is 21 x 15 |
| Living Room Level: Main |
| Number of rooms: 5 |