
W2041 E River Rd, Auburn, WI 53010 CONTINGENT
$549,000
MLS #: 1975215
| 3 Beds | 2.5 Baths | 10 Car Garage | 2,527 Sq Ft |
Description of W2041 E River Rd, Auburn, WI 53010
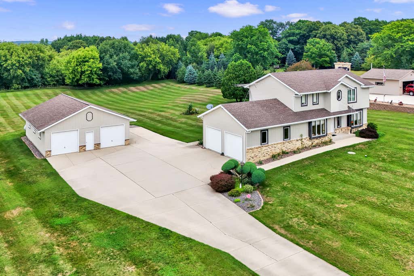
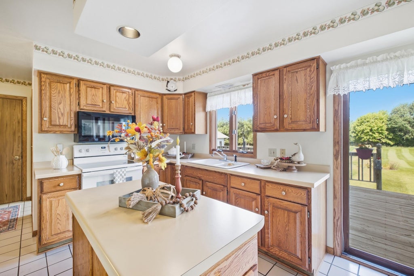
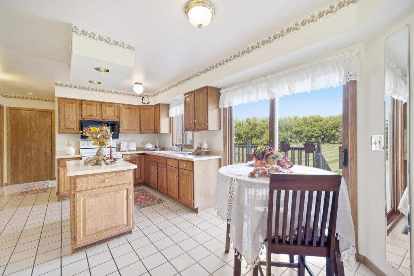
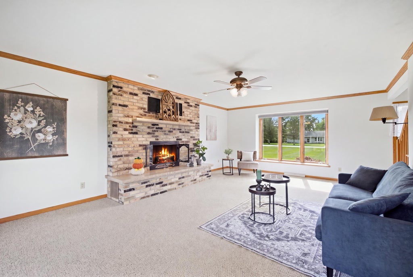
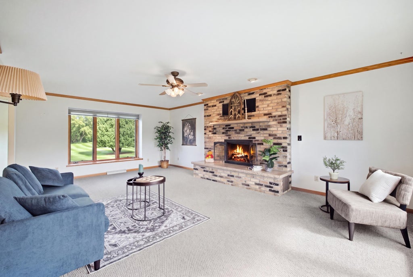
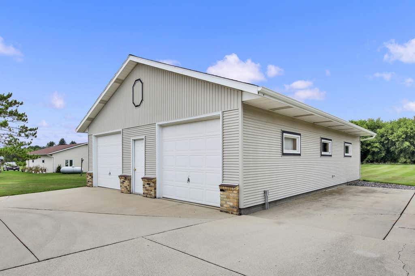
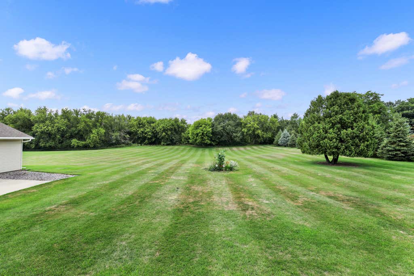
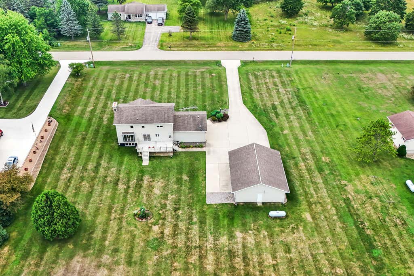
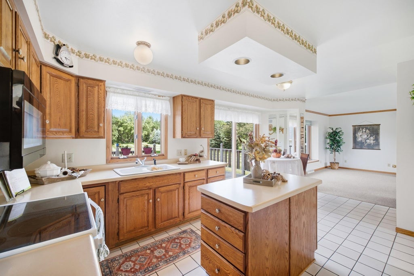
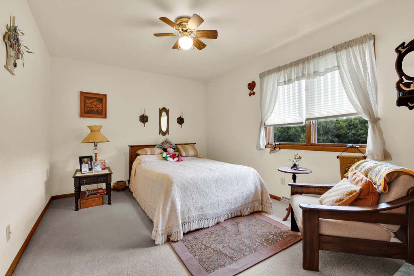
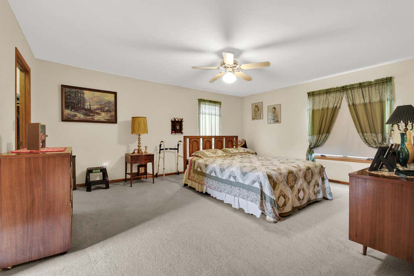
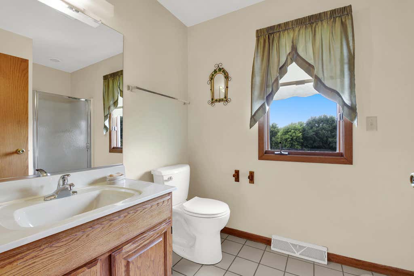
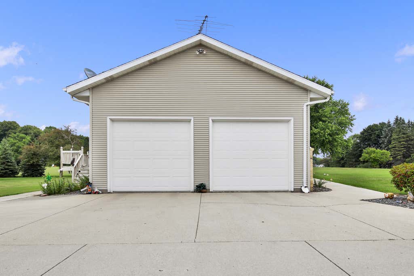
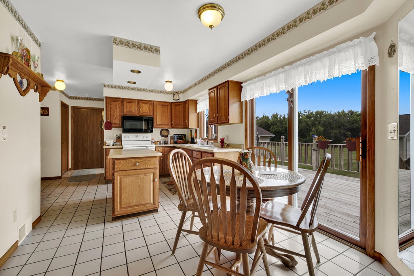
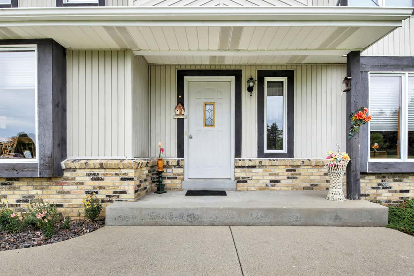
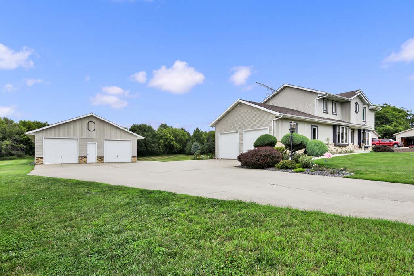
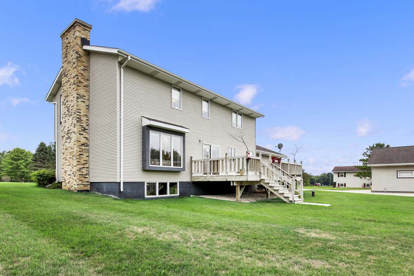
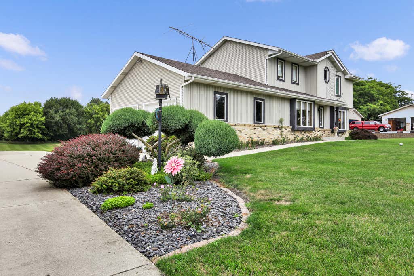
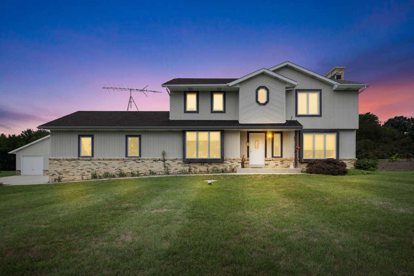
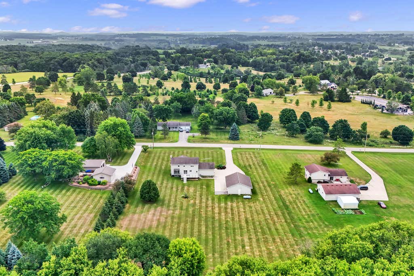
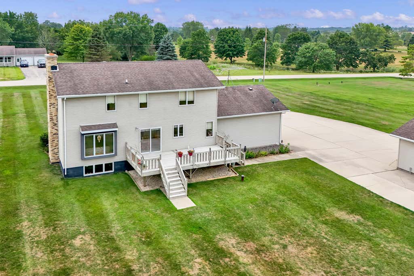
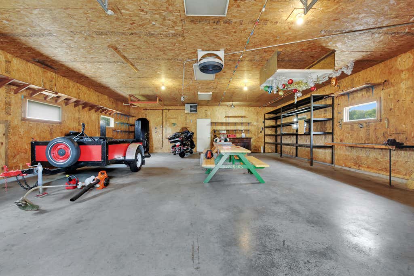
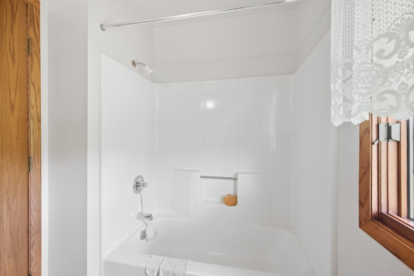
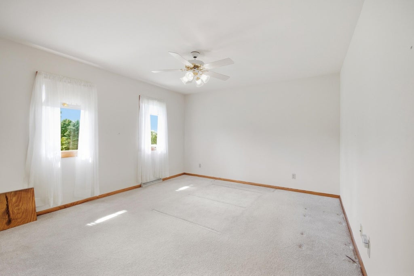
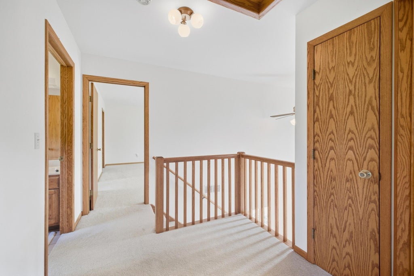
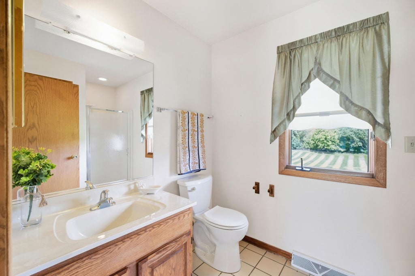
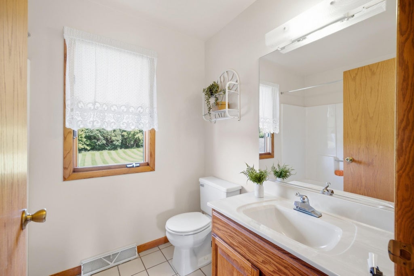
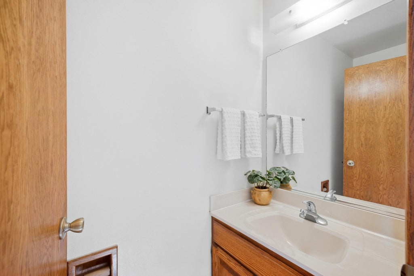
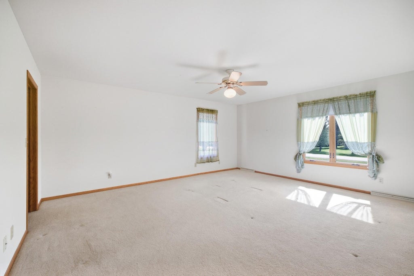
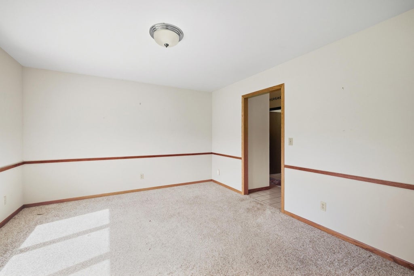
COUNTRY & OUTBUILDING PLUS NICE HOUSE!! Beautifully maintained oversized country home on nearly 2 acres, bordered by mature woods for privacy and peaceful views. Every inch of this home has been updated and is truly move-in ready, including the mechanicals, giving you peace of mind for years to come. Enjoy spacious living areas, quality finishes, and the perfect blend of country charm and modern convenience. The heated 36x40 outbuilding is ideal for a workshop, hobby space, storage, or recreational vehicles. If you're looking for space, privacy, and a home where all the work has been done, this is the one. Come experience this country gem before it's gone!
Property Features of W2041 E River Rd, Auburn, WI 53010
Listing courtesy of: Homestead Realty, Inc
HOME STYLE
Colonial
Colonial
TYPE
Single Family Residence
Single Family Residence
Year Built
1995
1995
Annual Taxes
$5,053.00
$5,053.00
Stories
2
2
Acres
1.77
1.77
Features
| Middle school: Campbellsport |
| High school: Campbellsport |
| Range |
| Oven |
| Microwave oven |
| Dishwasher |
| Refrigerator |
| Freezer |
| Forced air heat |
| Garage |
| Attached parking |
| Attached garage |
| Garage spaces: 10 |
| Vinyl siding |
| Lot acreage is: 1.77 |
| Lot sqft: 77101.2 |
| Lot zoned: residential |
| Garbage disposal |
| Full basement |
| Sump pump |
| Paved driveway |
| Private water |
| Well water |
| Septic system |
| Property style: colonial |
| For sale |
| Tax year: 2025 |
Rooms & Dimensions
| Laundry room |
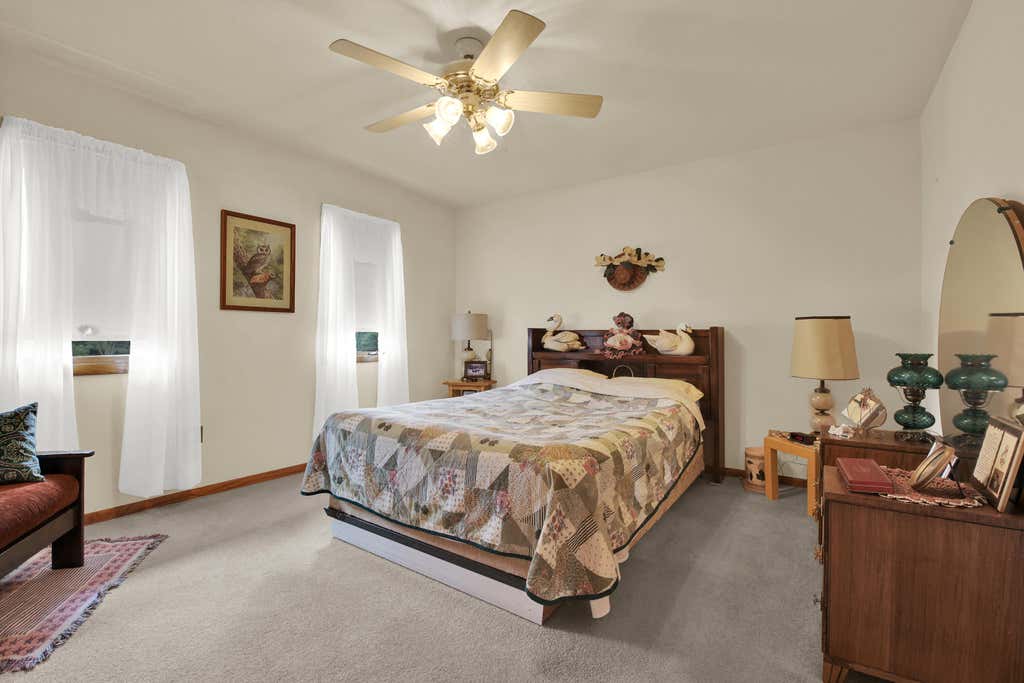
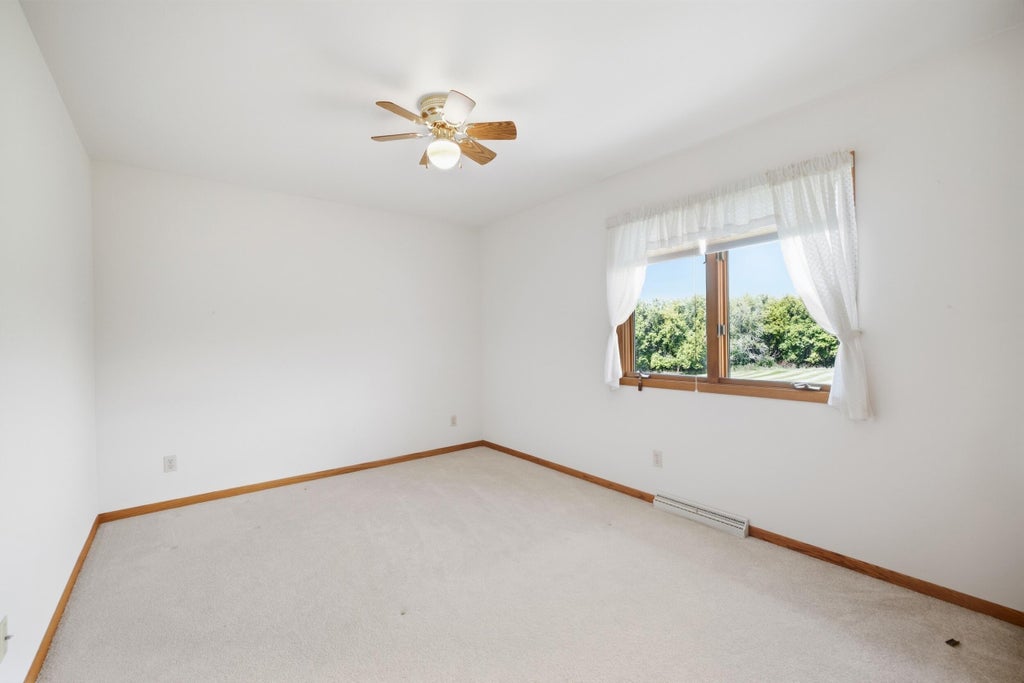
| Bedroom 2 is 14 x 10 |
| Bedroom 2 Level: Upper |
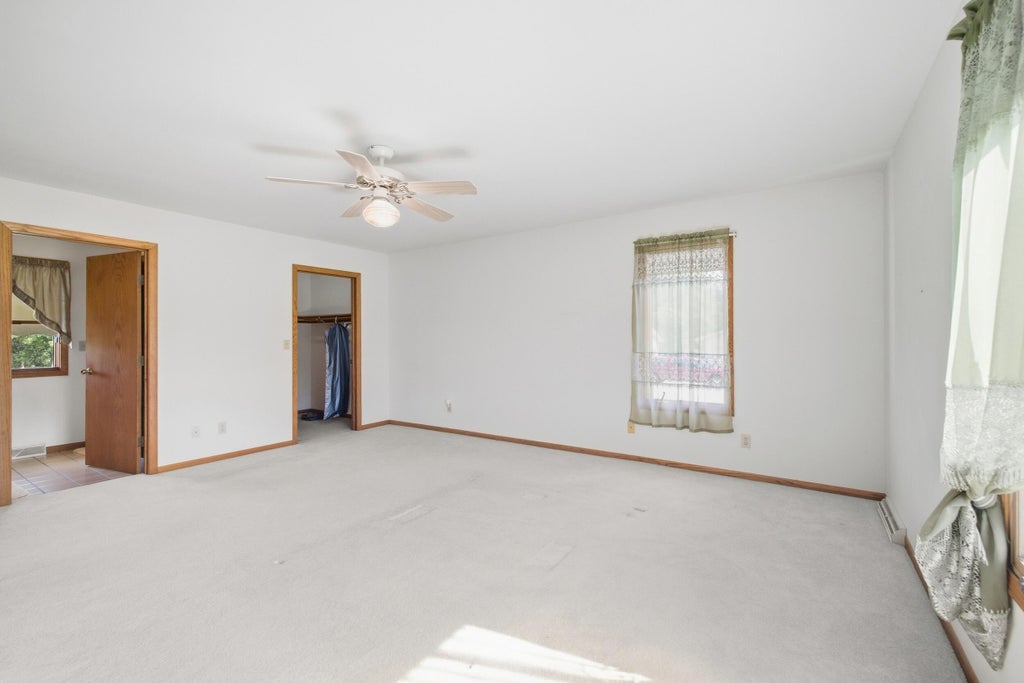
| Bedroom 3 is 14 x 13 |
| Bedroom 3 Level: Upper |
| Dining Room is 9 x 10 |
| Dining Level: Main |
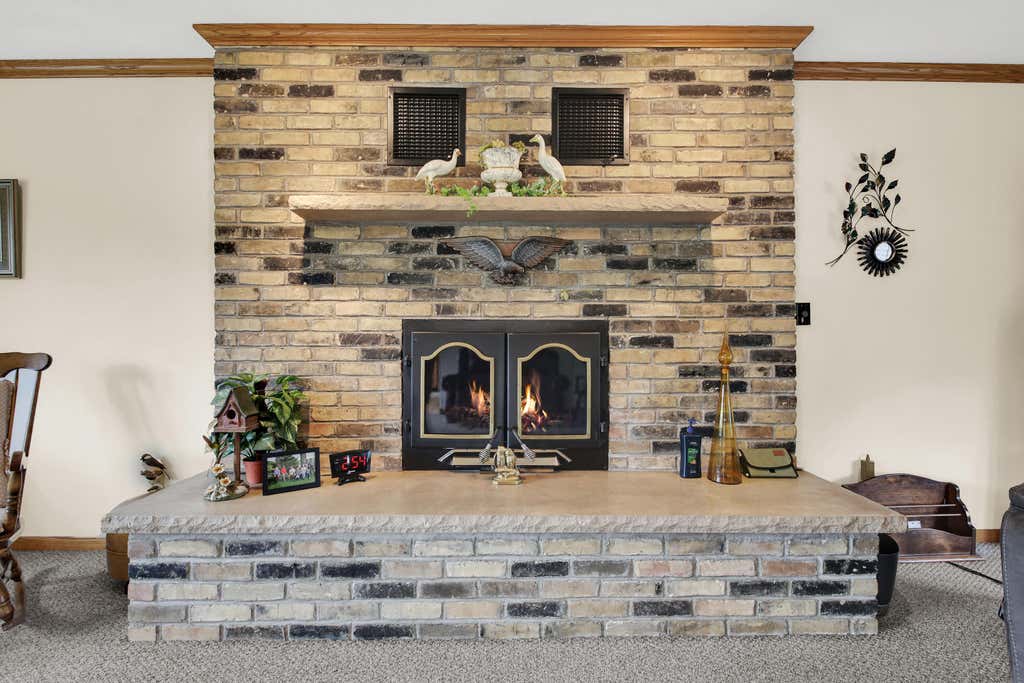
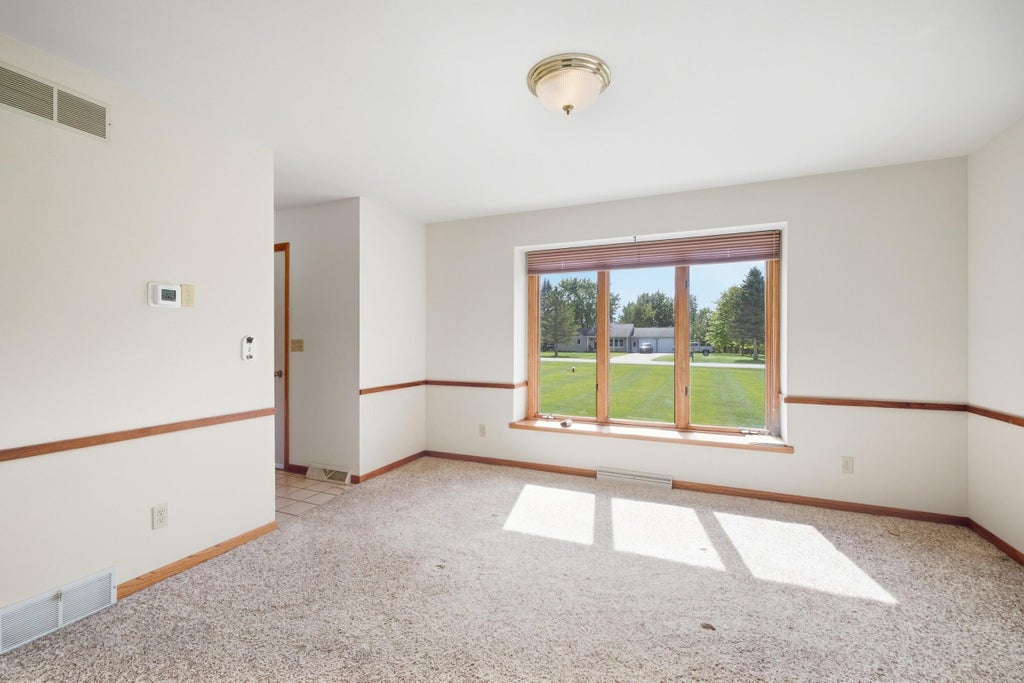
| Living Room is 15 x 23 |
| Living Room Level: Main |
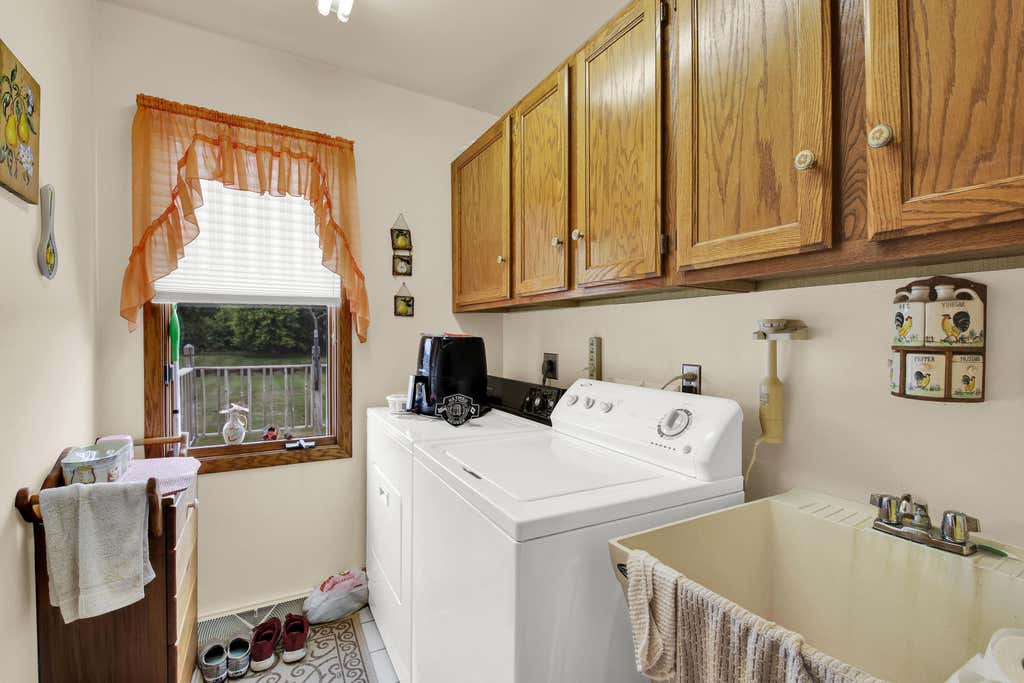
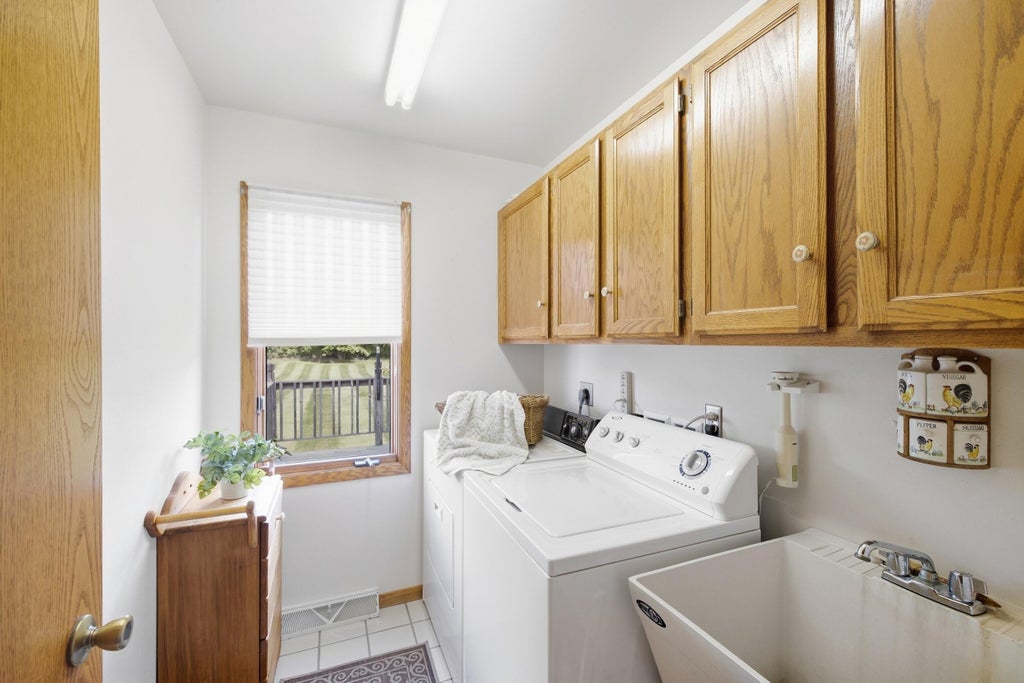
| Laundry Room is 6 x 8 |
| Laundry Room Level: Main |
| Number of rooms: 8 |