
W1508 Auburn-Ashford Dr, Auburn, WI 53010 CONTINGENT
$365,000
MLS #: 1975225





| 5 Beds | 2 Baths | 10 Car Garage | 2,450 Sq Ft |
Description of W1508 Auburn-Ashford Dr, Auburn, WI 53010
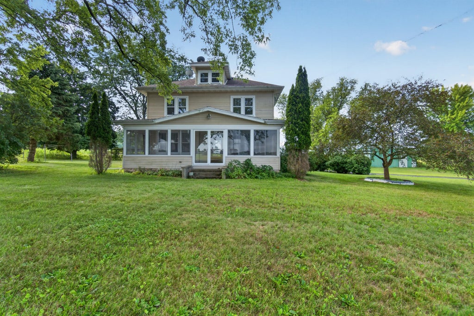
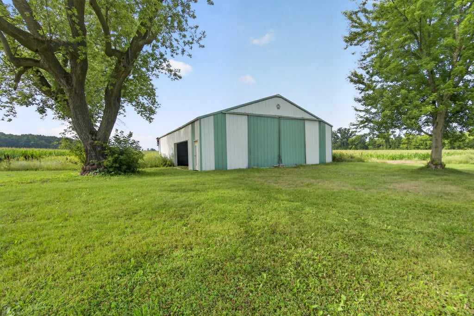
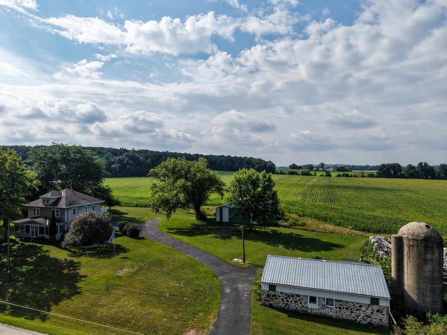
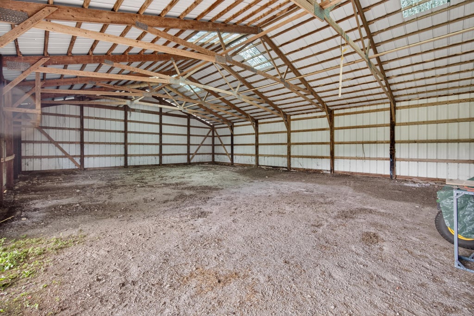
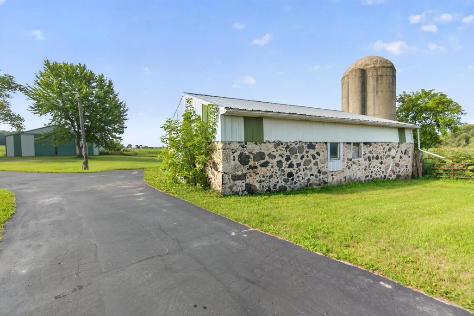
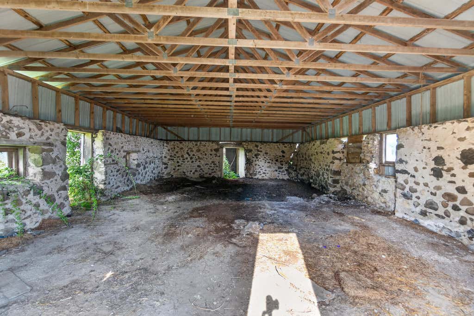
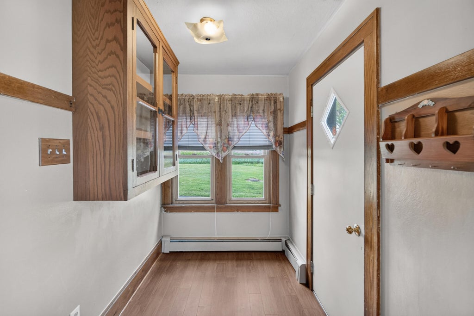
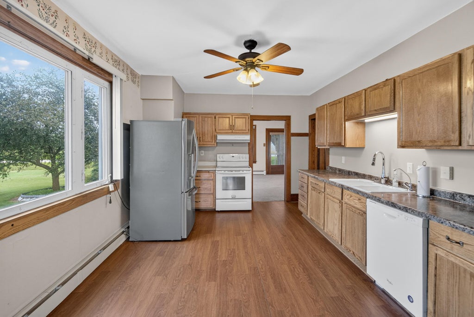
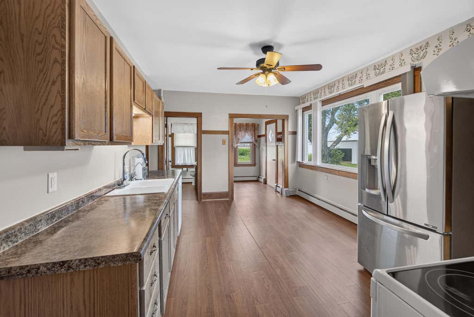
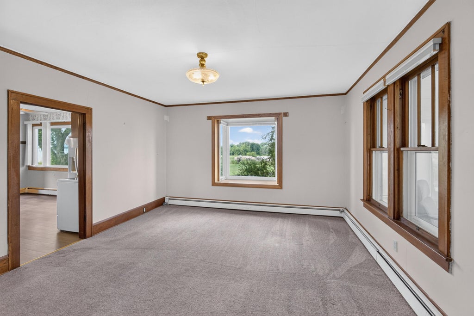
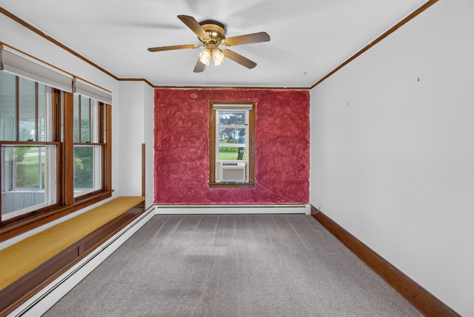
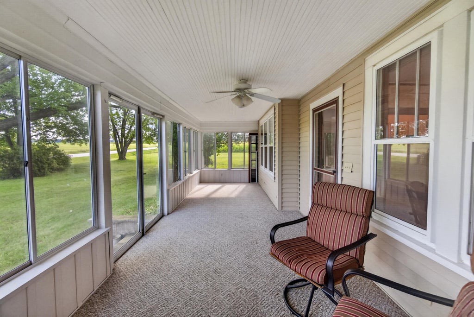
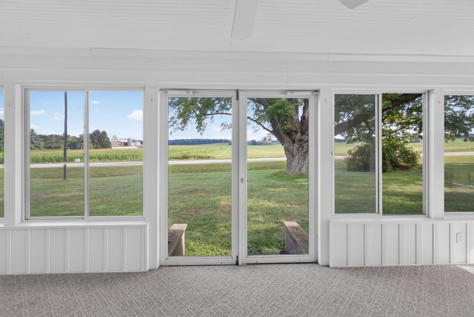
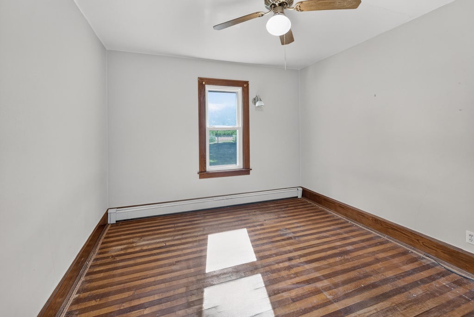
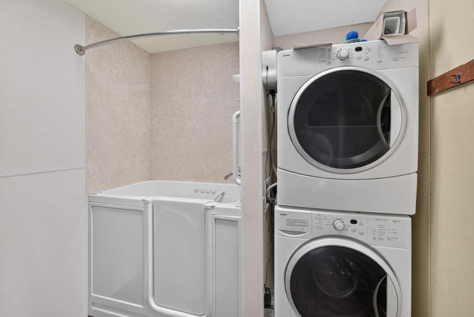
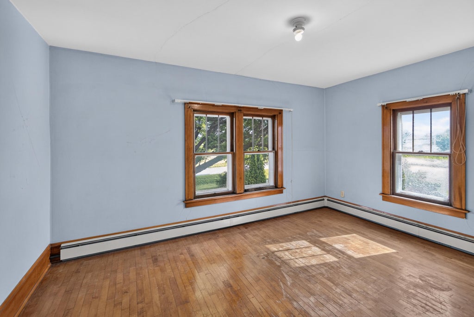
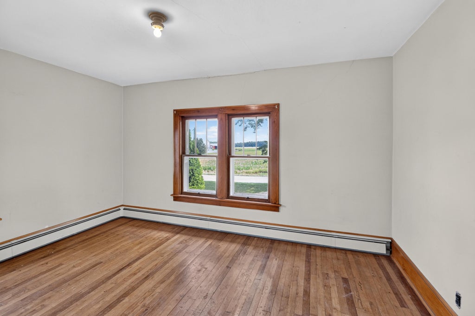
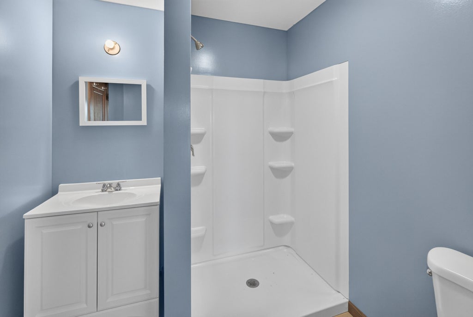
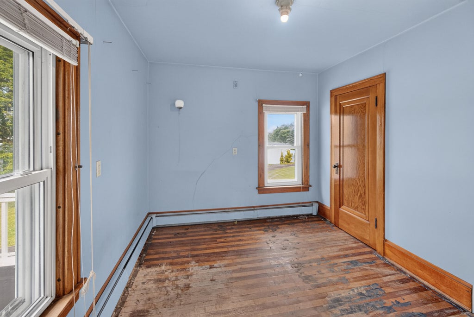
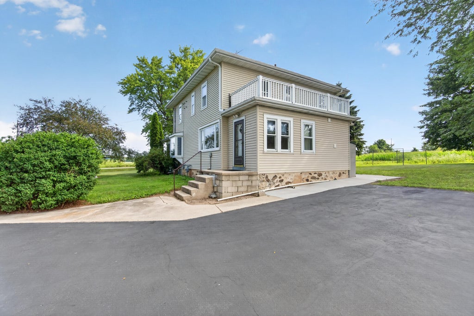
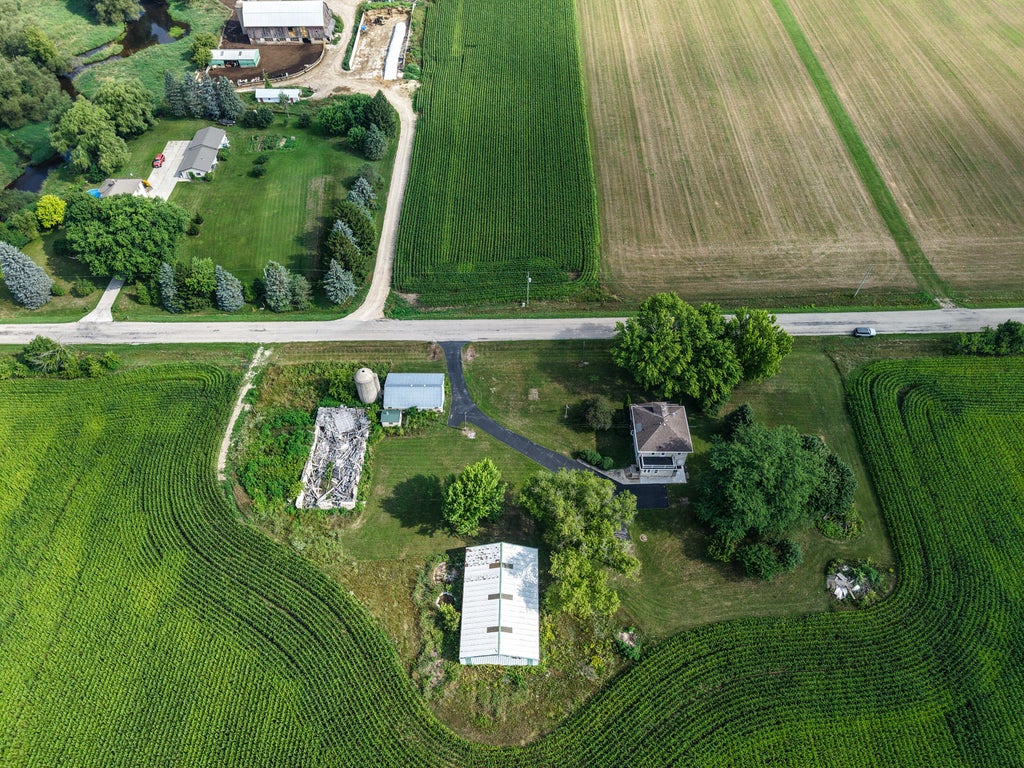
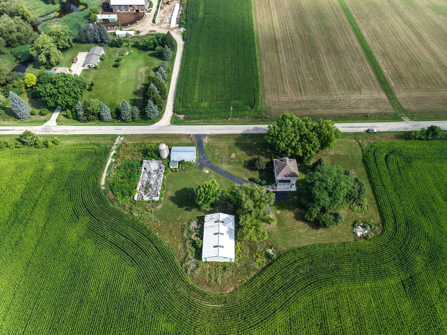
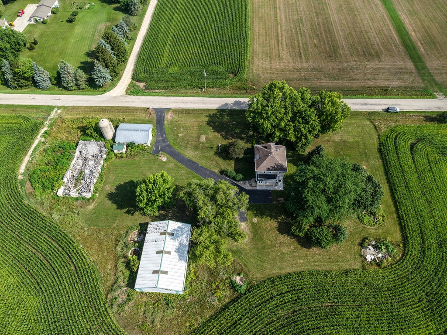
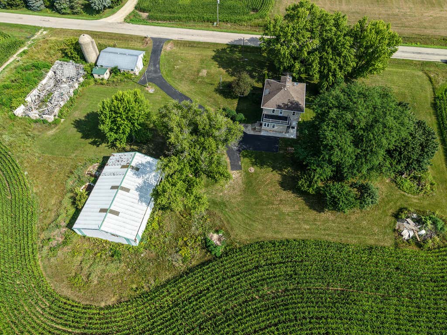
Experience the peace and charm of country living in this spacious 5 bedroom, 2 bath farmhouse set on 2.5 acres surrounded by picturesque cornfields. Relax on the expansive covered porch lined with windows that fill the home with natural light and scenic views. The main floor features a large kitchen, formal dining room, bedroom, full bath, and convenient laundry area. Upstairs offers four additional bedrooms with walk in closets, an updated full bath with a walk in shower, and a walk out balcony overlooking the countryside. Multiple metal outbuildings provide endless possibilities for storage, hobbies, animals, or a workshop. Your country lifestyle starts here!
Property Features of W1508 Auburn-Ashford Dr, Auburn, WI 53010
Listing courtesy of: Emmer Real Estate Group
HOME STYLE
Farm House
Farm House
TYPE
Single Family Residence
Single Family Residence
Year Built
1910
1910
Stories
2
2
Acres
2.51
2.51
Features
| Middle school: Kewaskum |
| High school: Kewaskum |
| Washer |
| Dryer |
| Range |
| Oven |
| Dishwasher |
| Refrigerator |
| Natural gas heat |
| Radiant heat |
| Window unit air conditioner |
| Garage |
| Detached parking |
| Detached garage |
| Garage spaces: 10 |
| Vinyl siding |
| Patio |
| Lot acreage is: 2.51 |
| Lot sqft: 109335.6 |
| Lot zoned: Residential |
| Walk-in closet(s) |
| Full basement |
| Private water |
| Well water |
| Septic system |
| Property style: farm house |
| For sale |
| Tax year: 2026 |
Rooms & Dimensions
| Laundry room |
| Bedroom 2 is 14.25 x 10.2 |
| Bedroom 2 Level: Upper |
| Bedroom 3 is 14.25 x 10.2 |
| Bedroom 3 Level: Upper |
| Bedroom 4 is 15 x 9 |
| Bedroom 4 Level: Upper |
| Bedroom 5 is 12 x 9.75 |
| Bedroom 5 Level: Upper |
| Dining Room is 13.2 x 12 |
| Dining Level: Main |
| Living Room is 15.5 x 13.75 |
| Living Room Level: Main |
| Laundry Room is 7 x 7 |
| Laundry Room Level: Main |
| Number of rooms: 10 |