
301 Crestwood Ln, Onalaska, WI 54650 PENDING
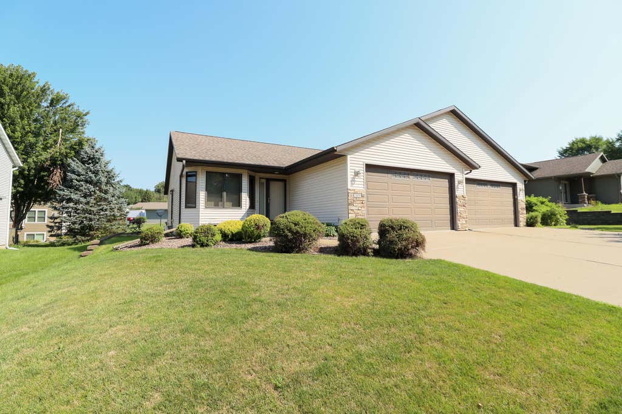
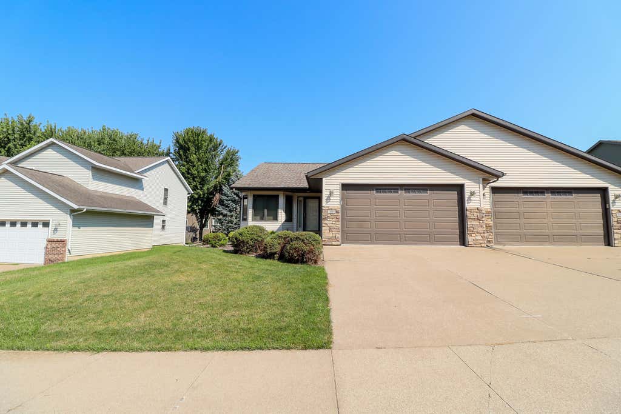
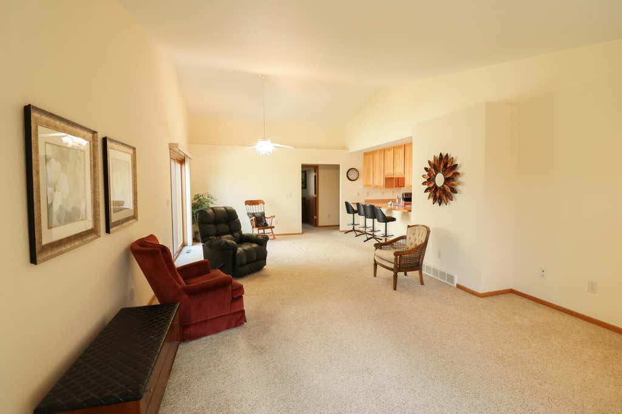
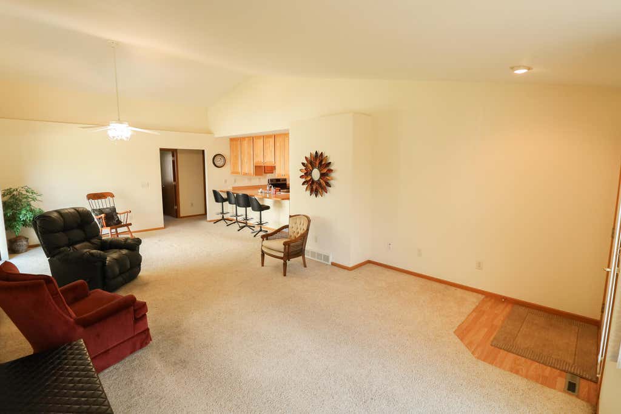
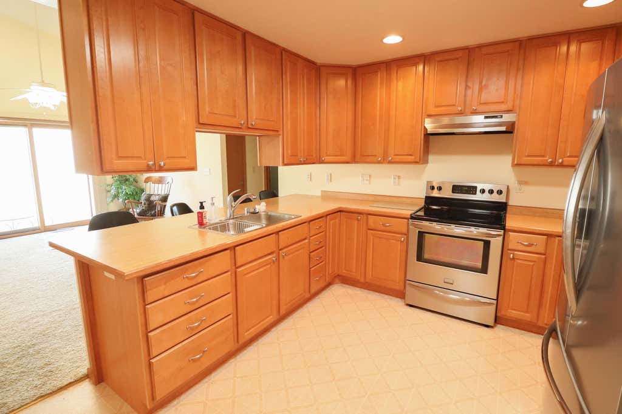
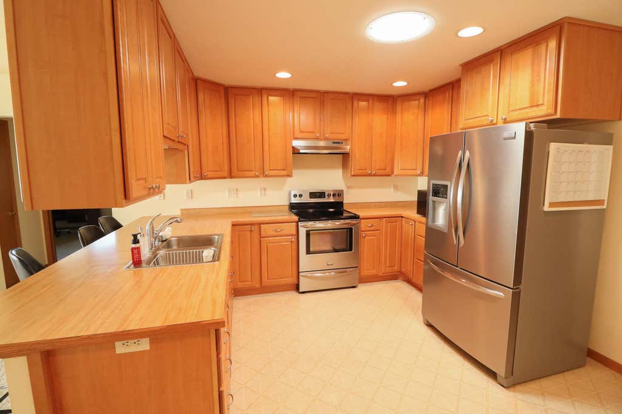
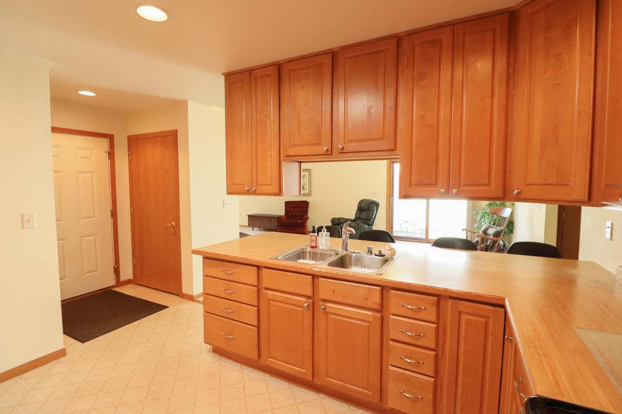
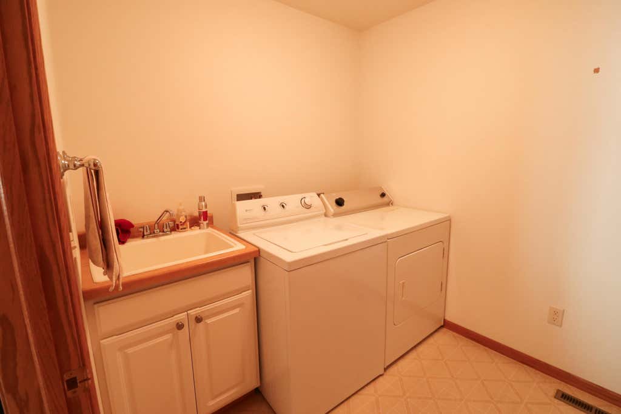
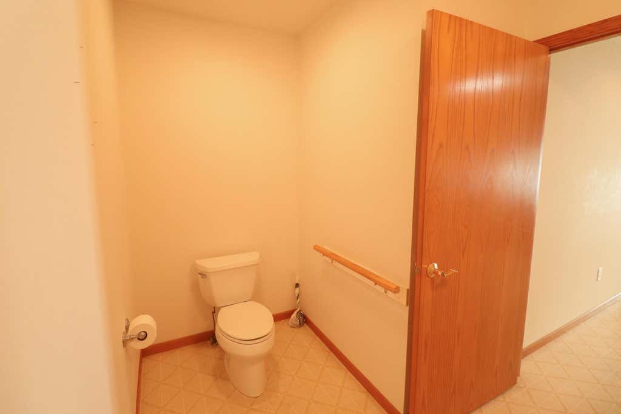
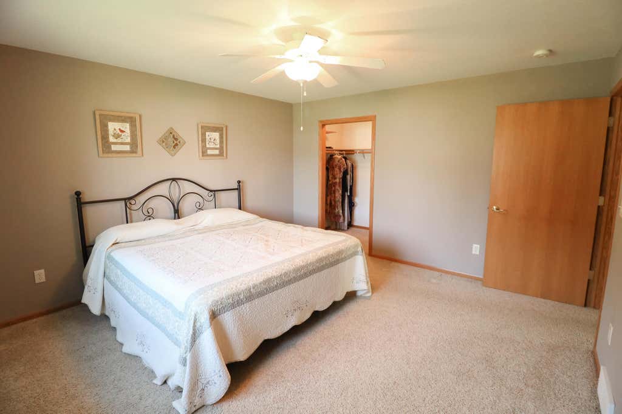
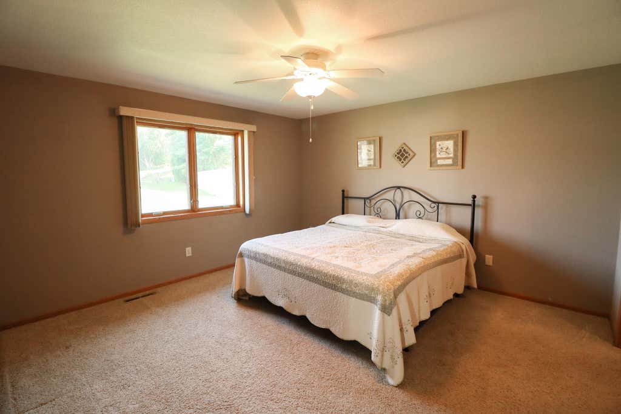
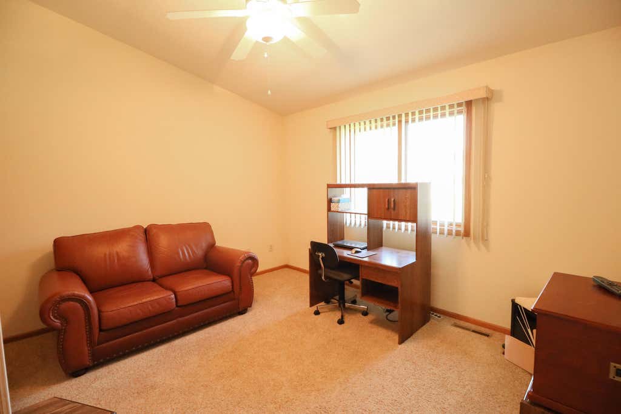
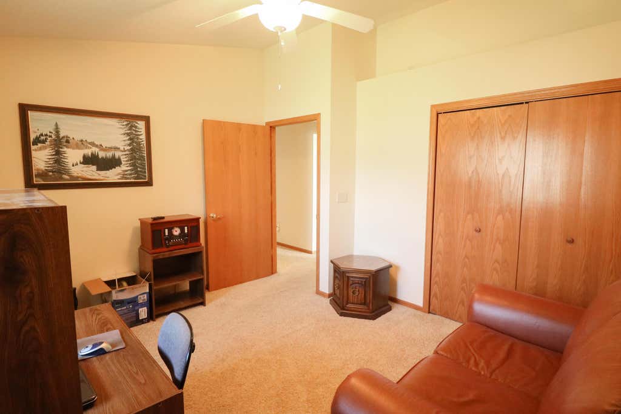
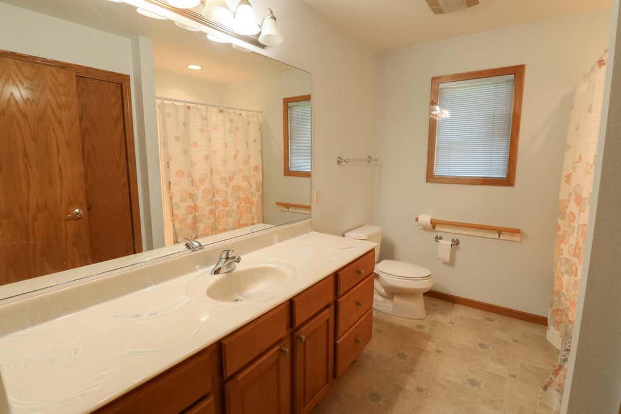
| 2 Beds | 1.5 Baths | 2 Car Garage | 1,505 Sq Ft |
Description of 301 Crestwood Ln, Onalaska, WI 54650
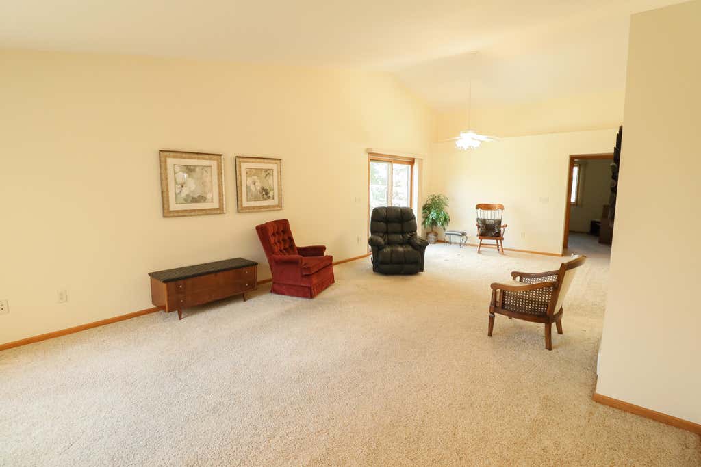
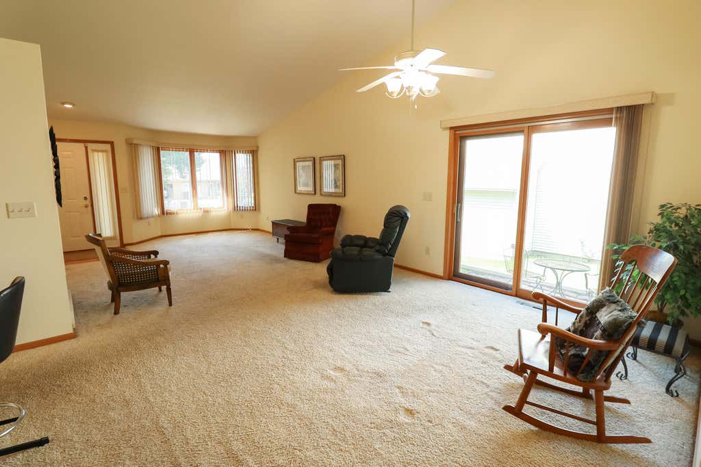
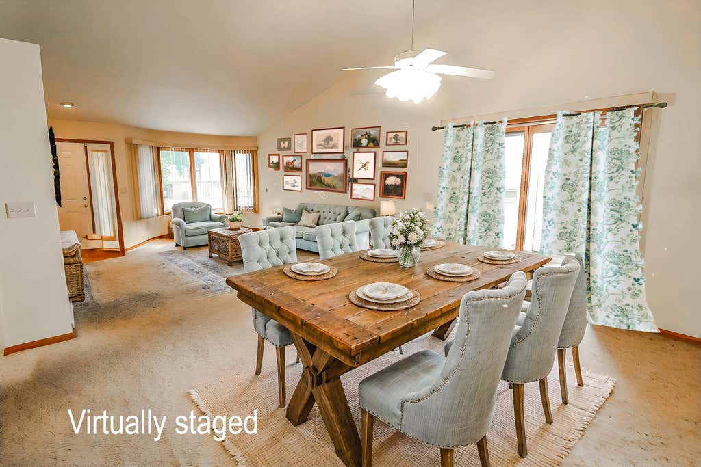
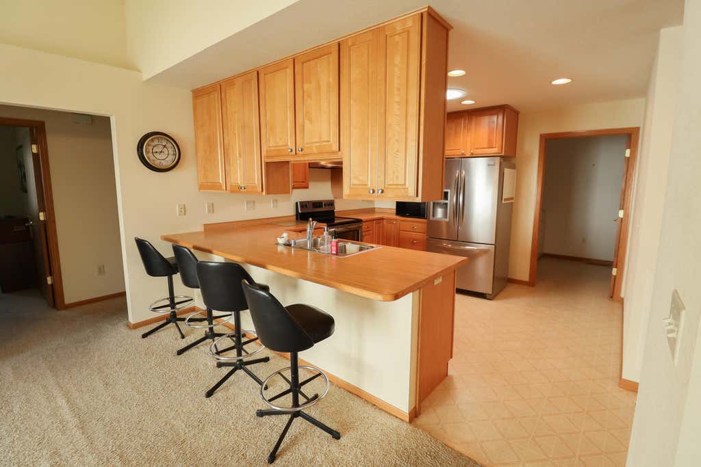
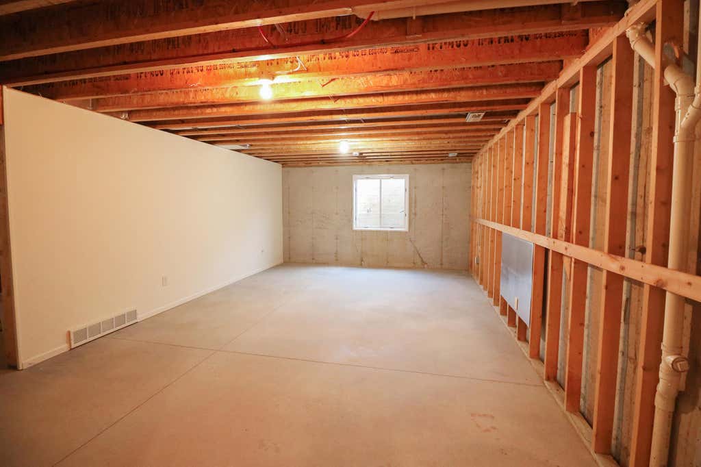
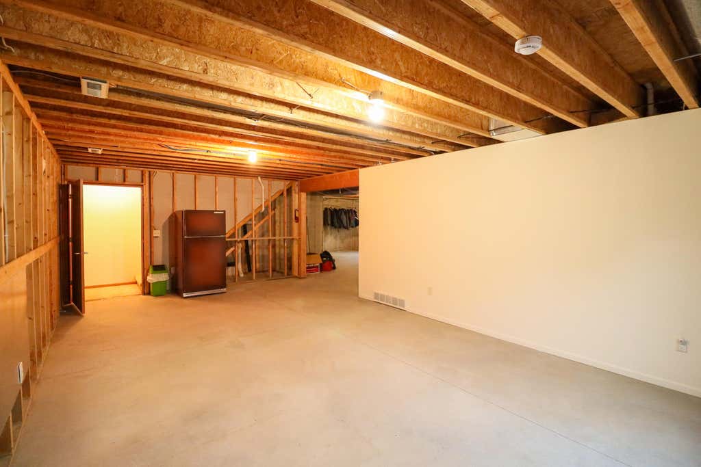
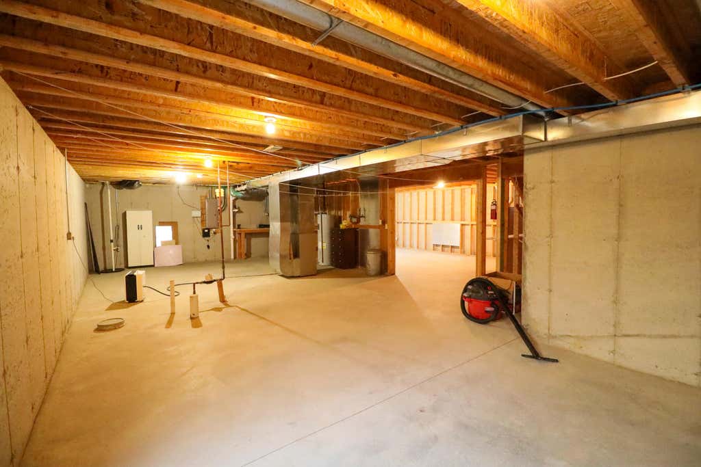
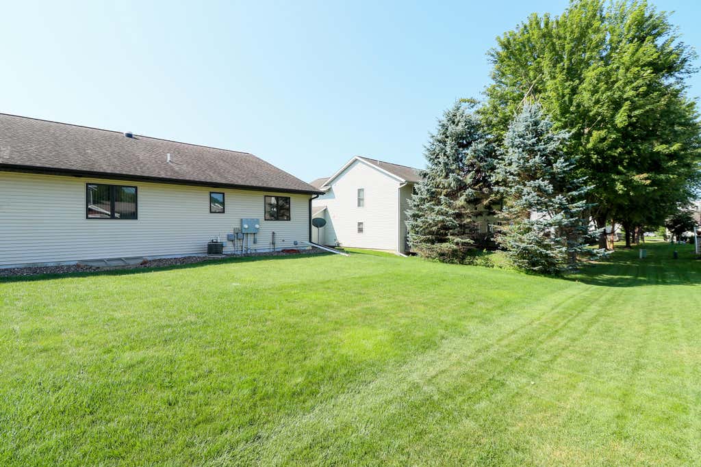
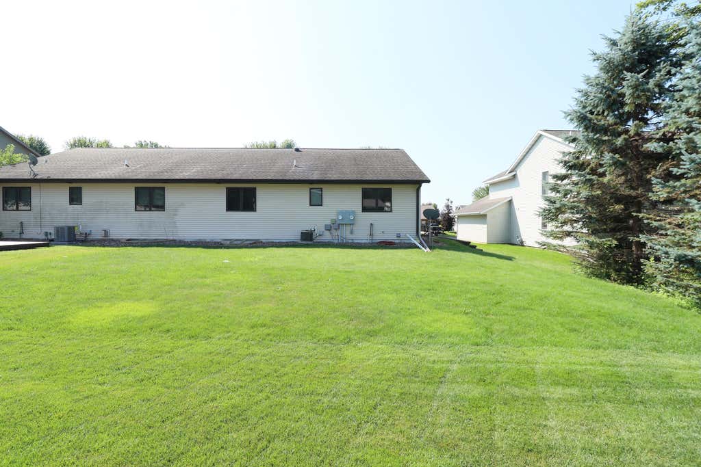
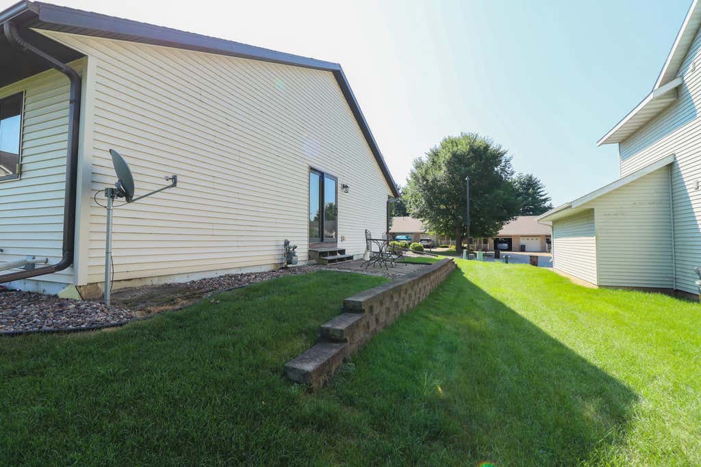
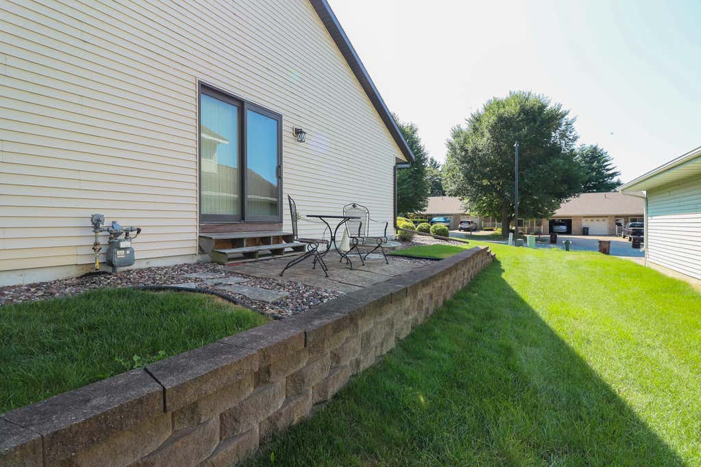
Bright, open layout with tons of natural light. Unfinished lower level offers many possibilities with two egress windows and plumbing already stubbed for a future bathroom. Whether you're dreaming of adding a third bedroom, a family room, home office, exercise room, or guest suite, you'll have the flexibility to finish the space to fit your needs. Enjoy your coffee on the patio, or, on cold days, curl up in front of your large south-facing bay window. Home is just minutes from shopping, restaurants & medical facilities, and offers convenient access to major highways. If you're looking for a home that's been meticulously cared for, offers room to grow, and is ready for its next owner to simply unpack and enjoy, this Onalaska gem deserves a place at the top of your list!
Property Features of 301 Crestwood Ln, Onalaska, WI 54650
Ranch
Single Family Residence
2006
$3,207.83
1
.13
Features
| Middle school: Onalaska |
| High school: Onalaska |
| Washer |
| Dryer |
| Range |
| Central air |
| Forced air heat |
| Natural gas heat |
| Garage |
| Two car garage |
| Attached parking |
| Attached garage |
| Garage spaces: 2 |
| Vinyl siding |
| Lot acreage is: 0.13 |
| Lot sqft: 5662.8 |
| Lot zoned: Residential |
| Full basement |
| Sump pump |
| Paved driveway |
| Public sewer |
| Public water |
| Total square feet: 1505 |
| Total above grade finished sq ft: 1505 |
| Living square feet: 1505 |
| Property style: ranch |
| For sale |
| Tax year: 2025 |
Rooms & Dimensions
| Laundry room |
| Bedroom 2 is 13 x 12 |
| Bedroom 2 Level: Main |
| Living Room is 29 x 16 |
| Living Room Level: Main |
| Laundry Room is 12 x 7 |
| Laundry Room Level: Main |
| Number of rooms: 5 |