
N88W18016 Christman Rd, Menomonee Falls, WI 53051 PENDING
$364,900
MLS #: 1975230










| 3 Beds | 1.5 Baths | 2.5 Car Garage | 1,380 Sq Ft |
Description of N88W18016 Christman Rd, Menomonee Falls, WI 53051
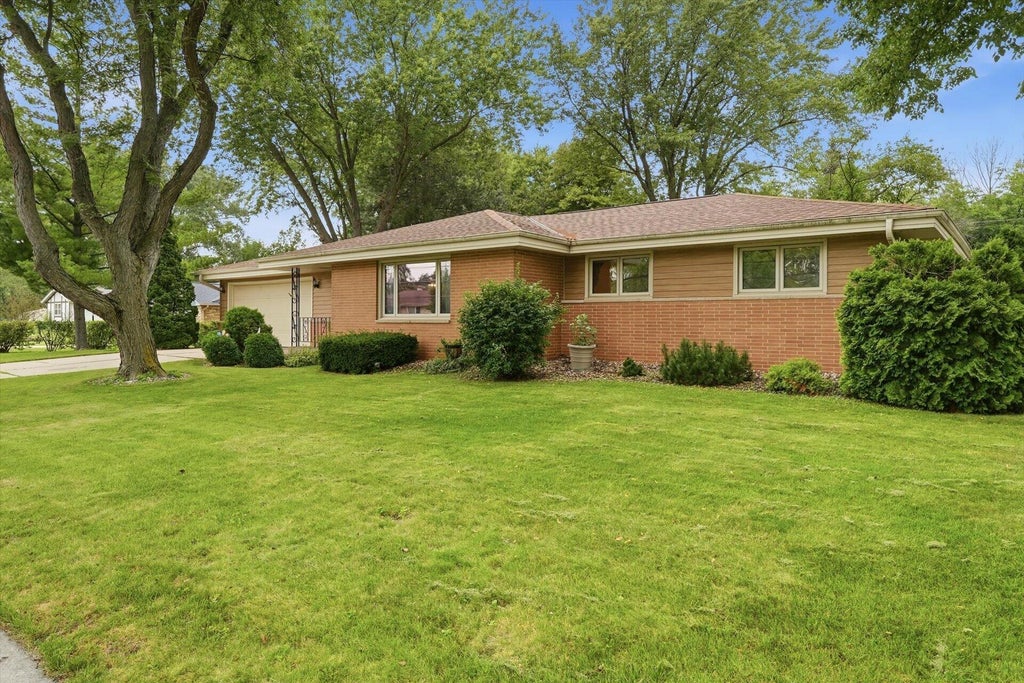
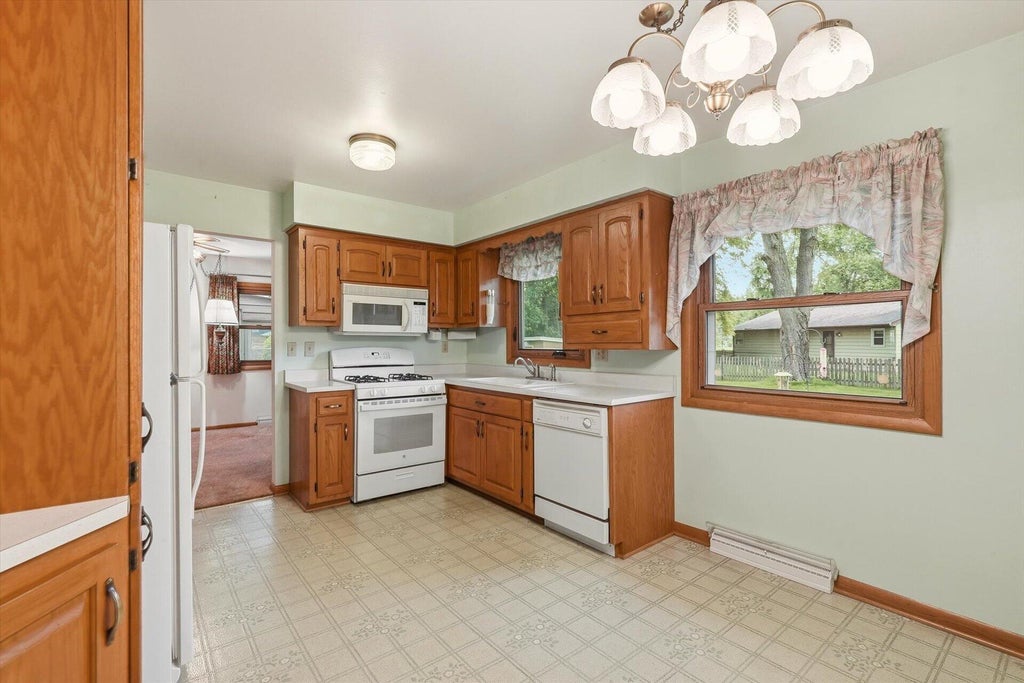
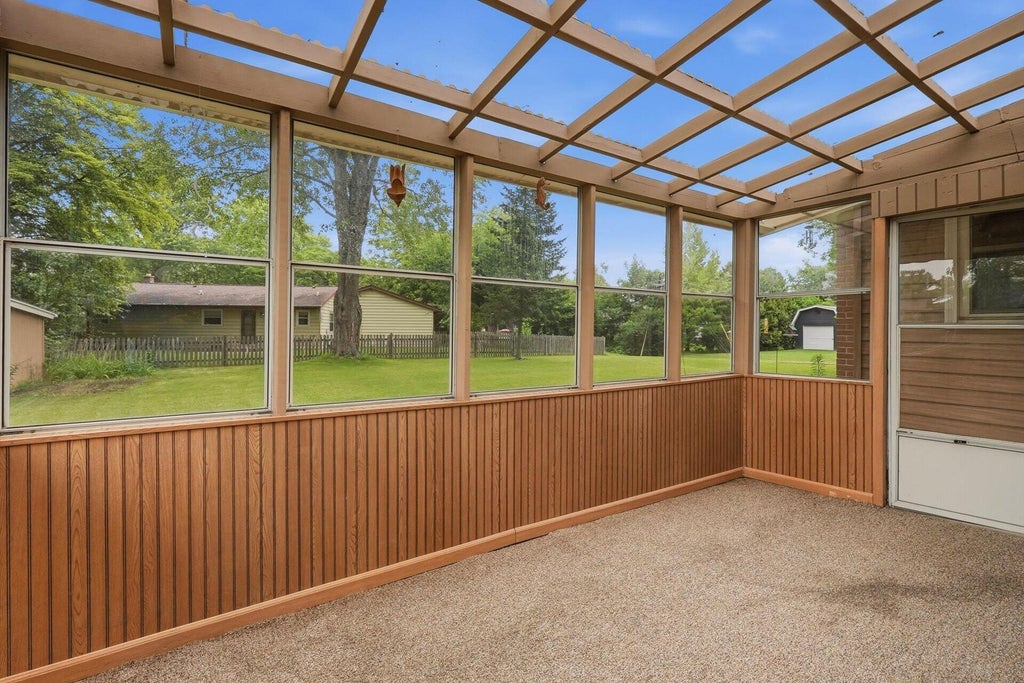
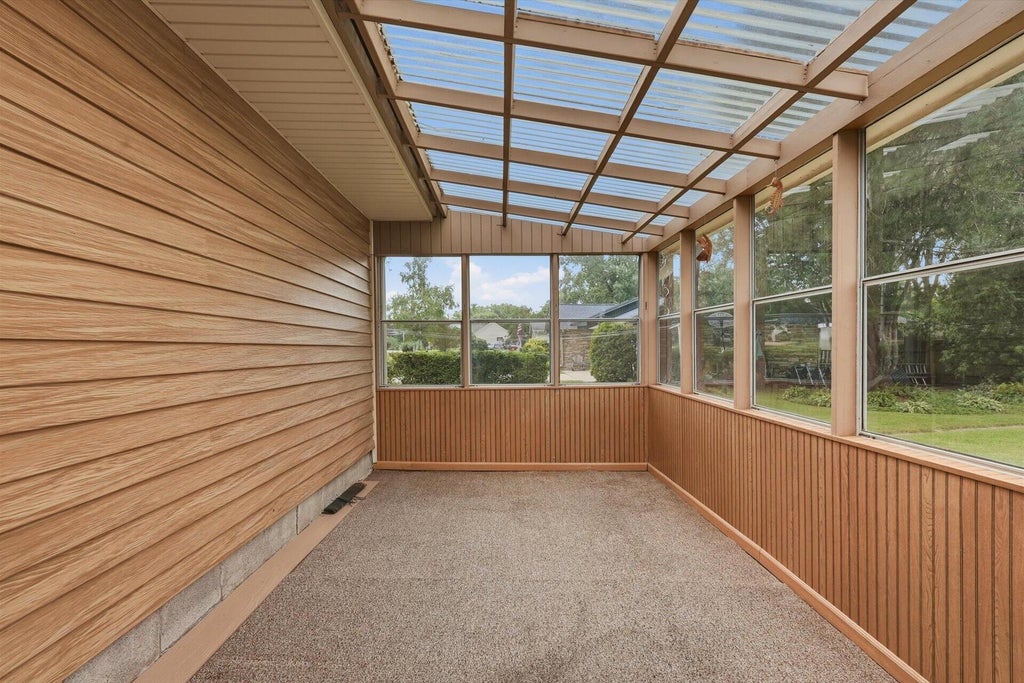
This lovingly cared for home has been cherished by the same family for 59 years, and it's ready for its next chapter. If you've been searching for a ranch home close to everything Menomonee Falls has to offer, this is the one. Enjoy gatherings in the spacious, peaceful backyard, or start your mornings with coffee in the screened in porch. The large basement offers endless possibilities; bring your ideas and enjoy the included pool table for entertaining. This home holds decades of memories; now it's ready for you to create your own. Bonus points: New Roof and New Sump Pump!
Property Features of N88W18016 Christman Rd, Menomonee Falls, WI 53051
Listing courtesy of: First Weber Inc - Menomonee Falls
HOME STYLE
Ranch
Ranch
TYPE
Single Family Residence
Single Family Residence
Year Built
1967
1967
Annual Taxes
$3,914.54
$3,914.54
Stories
1
1
Acres
.39
.39
Features
| Elementary school: Valley View |
| Middle school: North |
| High school: Menomonee Falls |
| Washer |
| Dryer |
| Oven |
| Microwave oven |
| Dishwasher |
| Refrigerator |
| Freezer |
| Central air |
| Forced air heat |
| Natural gas heat |
| Garage |
| Attached parking |
| Attached garage |
| Garage spaces: 2.5 |
| Aluminum siding |
| Vinyl siding |
| Brick exterior |
| Patio |
| Lot acreage is: 0.39 |
| Lot sqft: 16988.4 |
| Lot zoned: RES |
| Improvement: sidewalks |
| Full basement |
| Partial basement |
| Sump pump |
| Partially finished basement |
| Paved driveway |
| Public sewer |
| Public water |
| Total square feet: 1380 |
| Total above grade finished sq ft: 1380 |
| Living square feet: 1380 |
| Property style: ranch |
| Warranty included |
| For sale |
| Tax year: 2025 |
Rooms & Dimensions
| Family room is 15 x 11 |
| Family Room Level: Main |
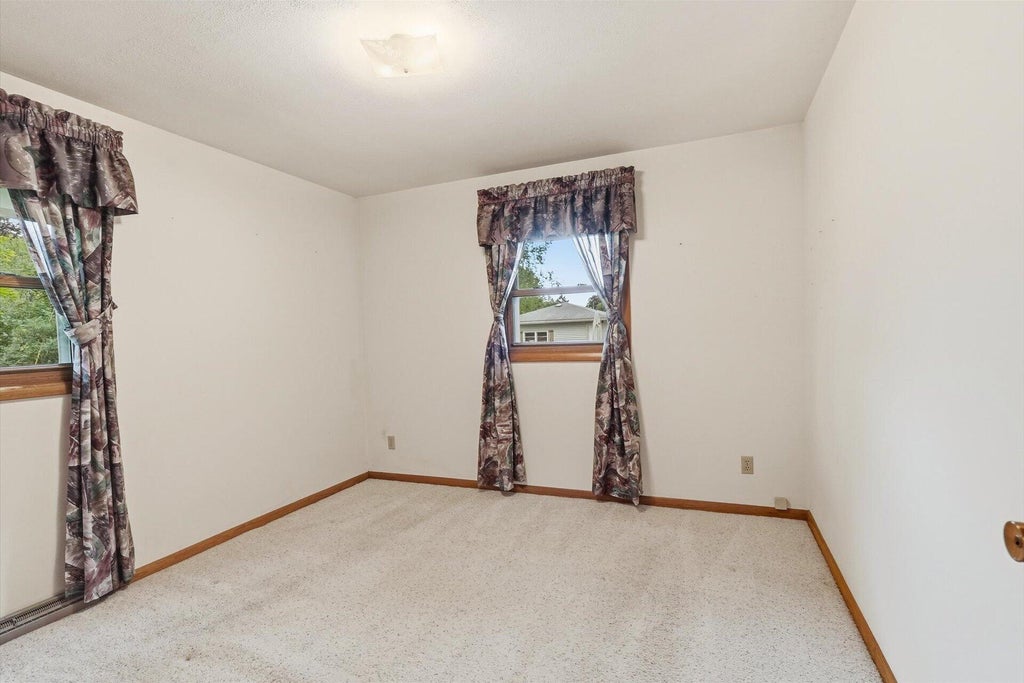
| Bedroom 2 is 11 x 11 |
| Bedroom 2 Level: Main |
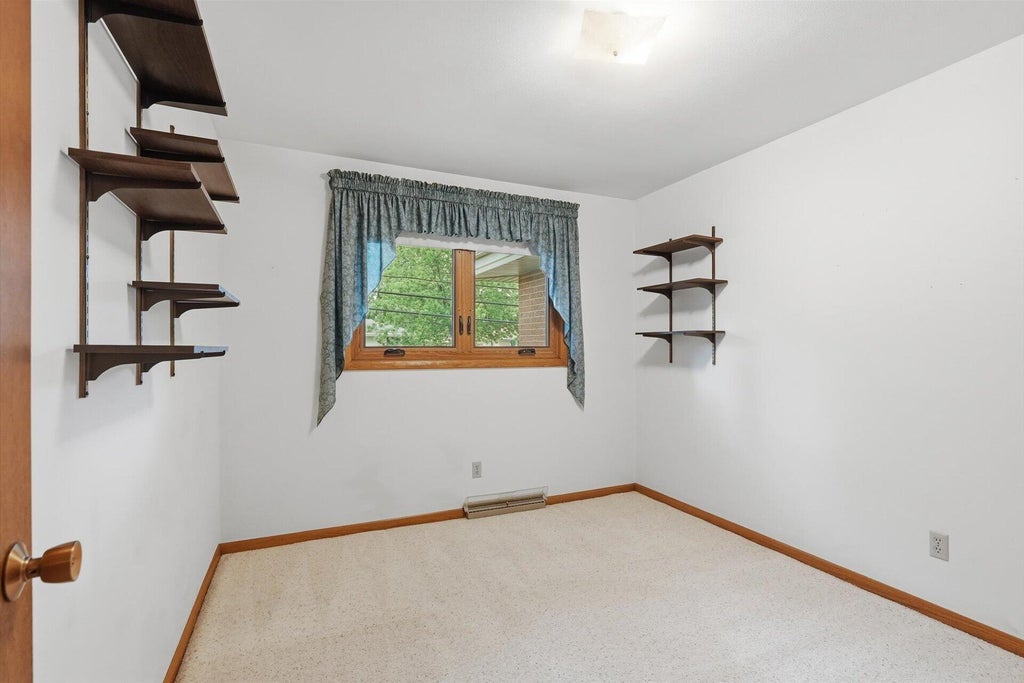
| Bedroom 3 is 11 x 10 |
| Bedroom 3 Level: Main |
| Living Room is 18 x 12 |
| Living Room Level: Main |
| Bonus Room is 20 x 13 |
| Bonus Room Level: Lower |
| Number of rooms: 7 |