
24334 County Road 9 -, Homer, MN 55987
Was $699,900







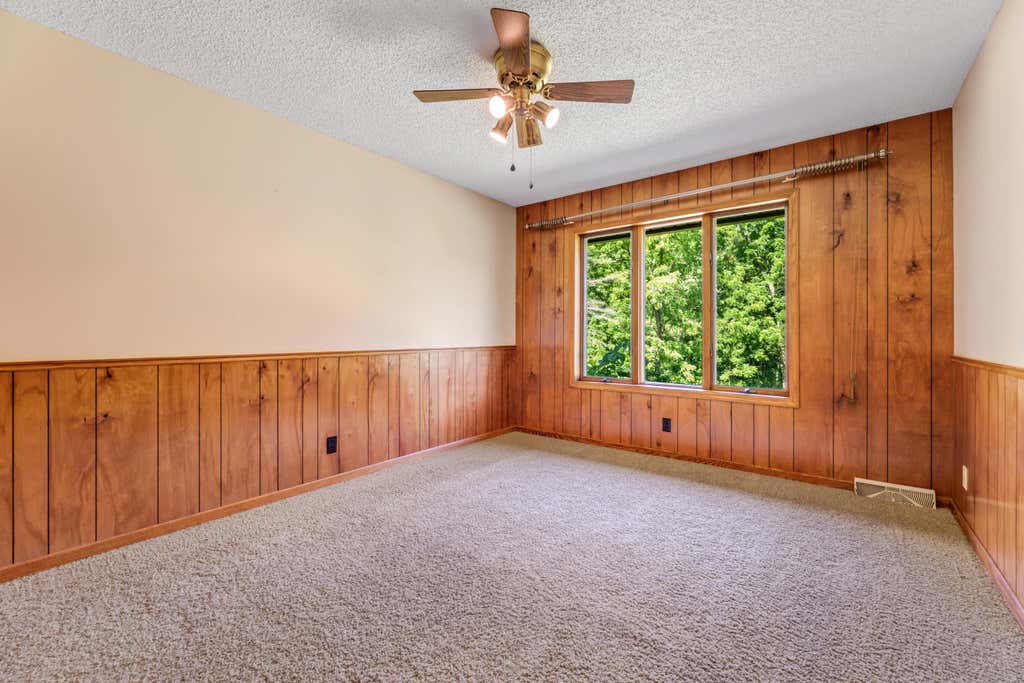


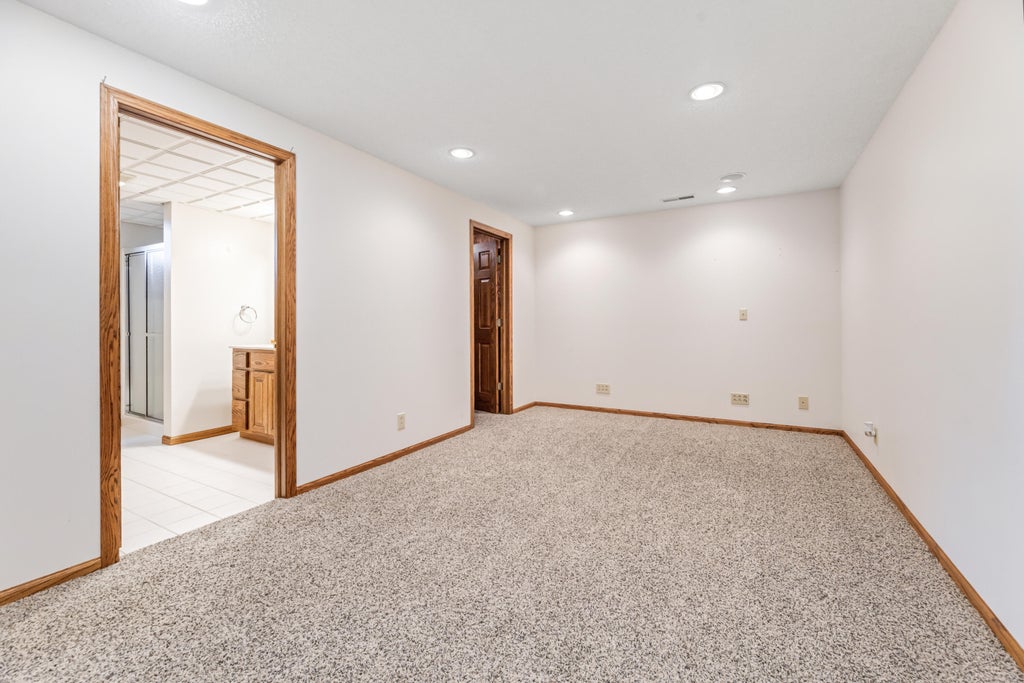


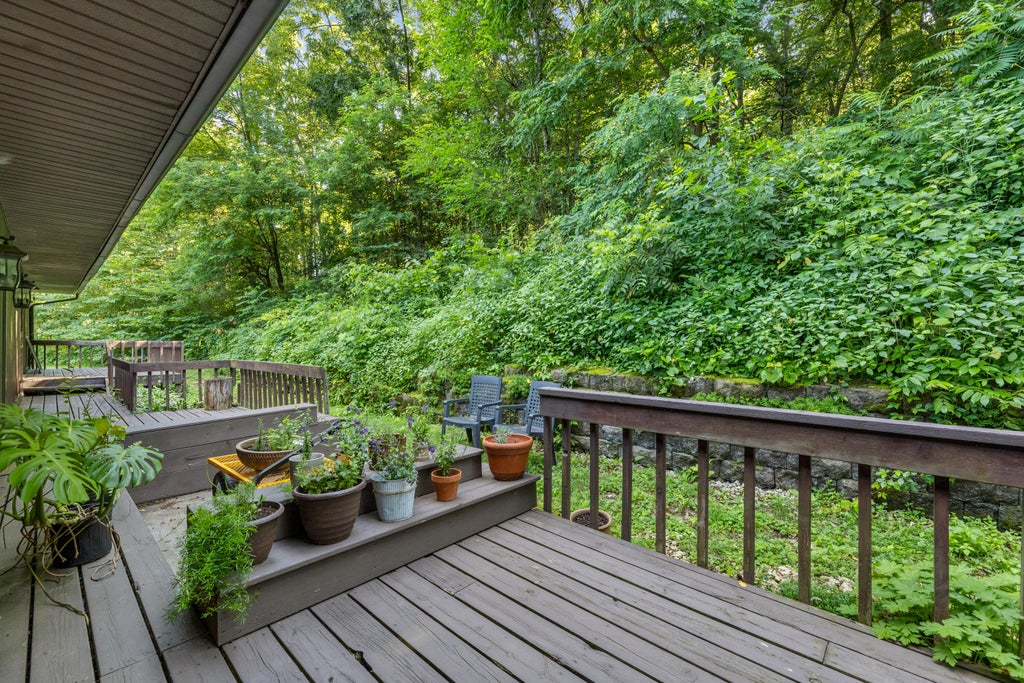
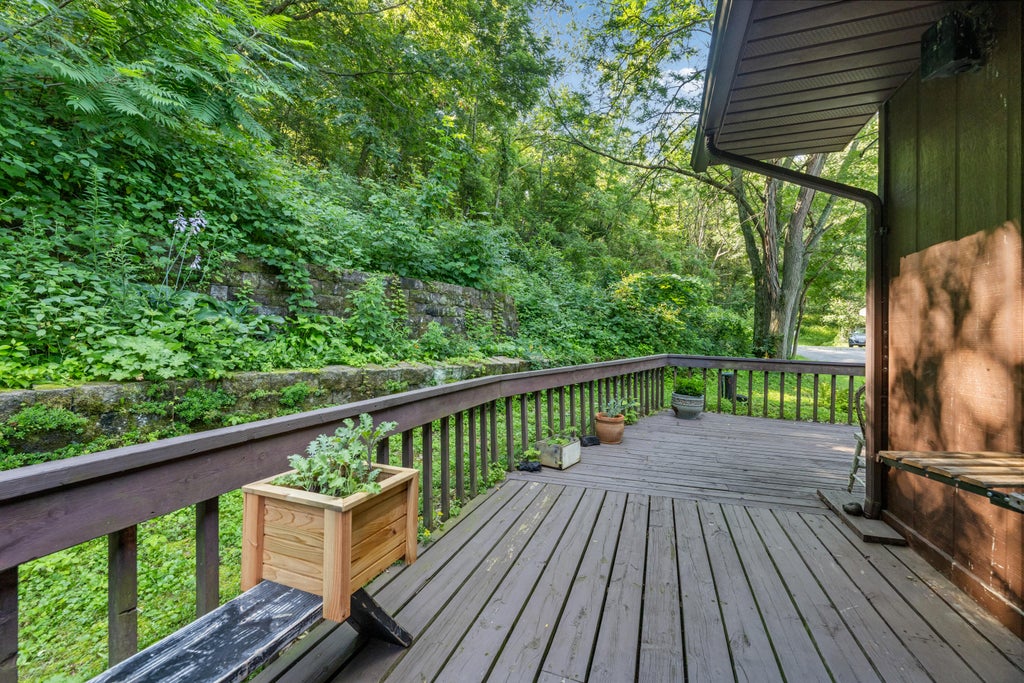









| 3 Beds | 3.5 Baths | 2 Car Garage | 4,324 Sq Ft |
Description of 24334 County Road 9 -, Homer, MN 55987
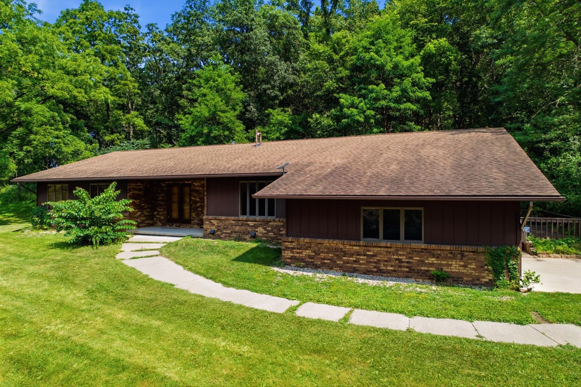
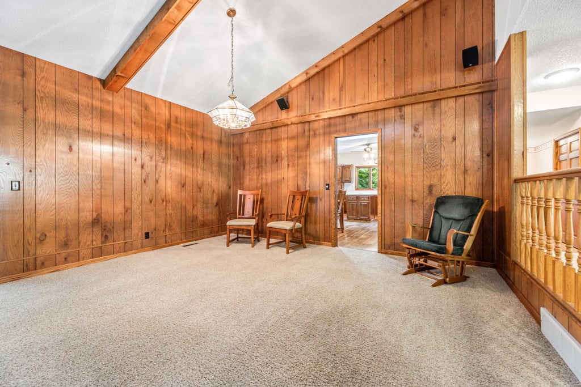
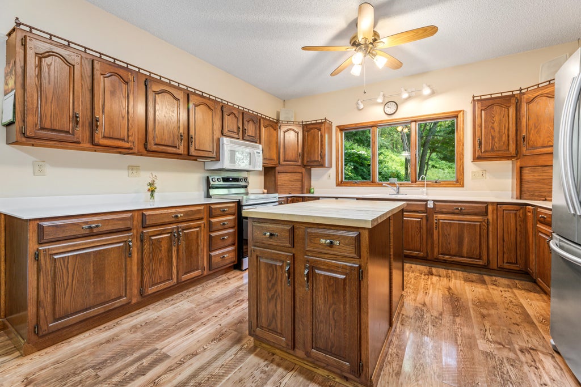
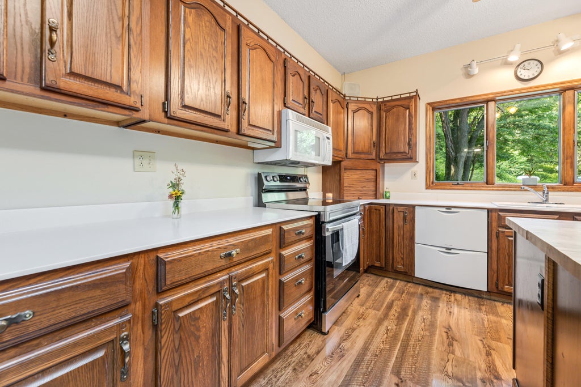
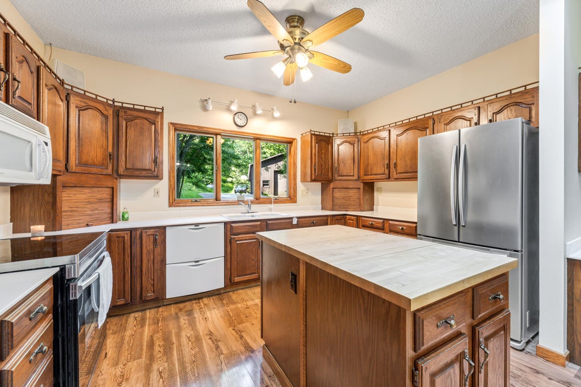
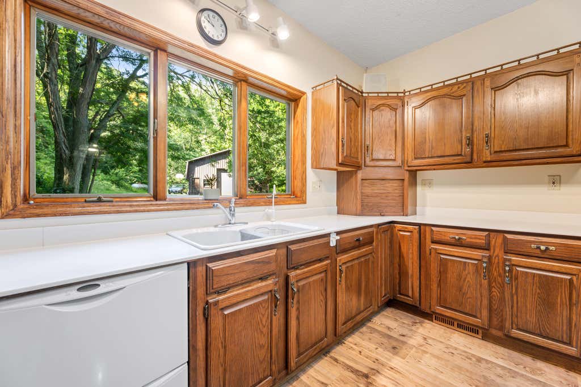
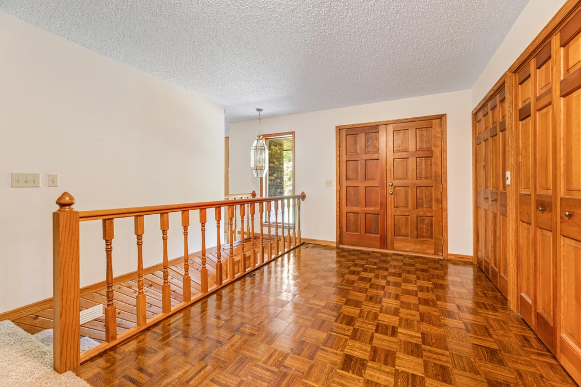
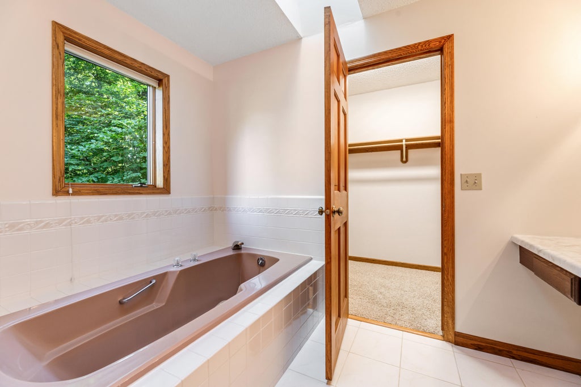
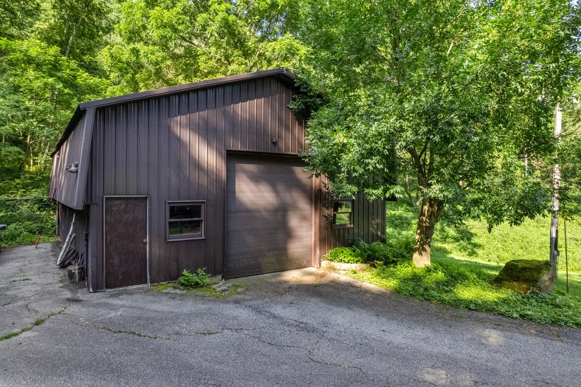
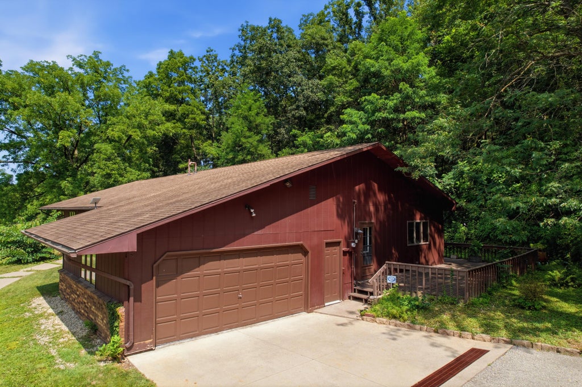
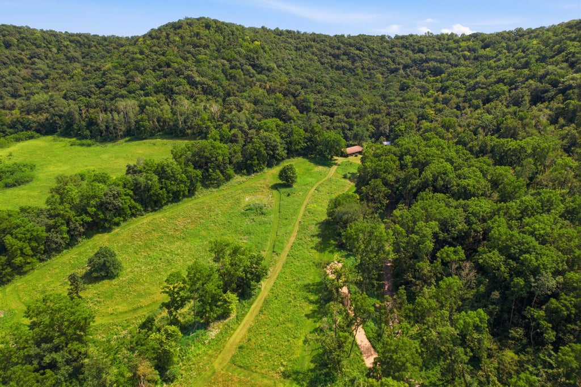
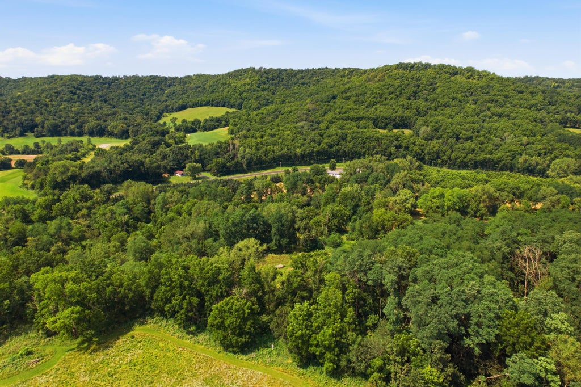
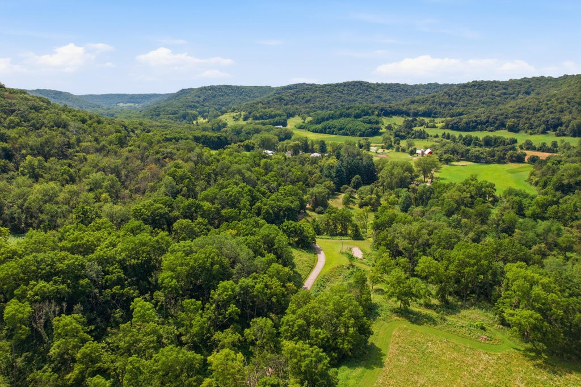
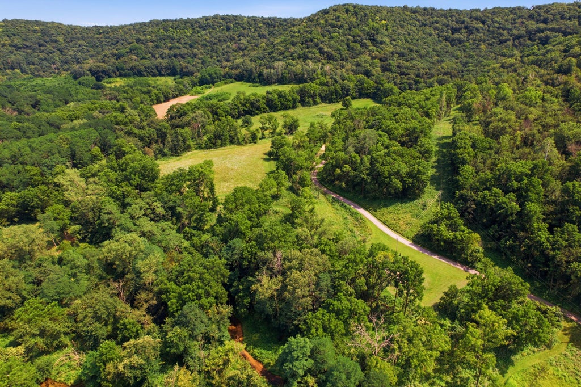
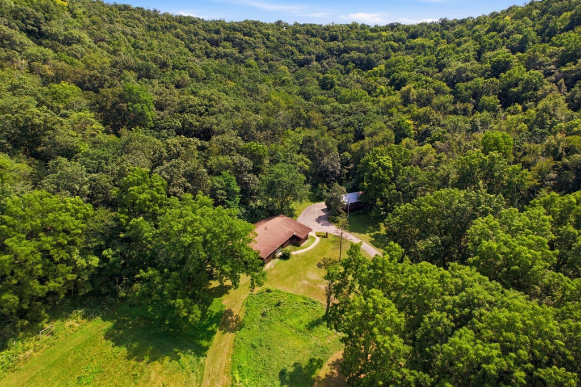
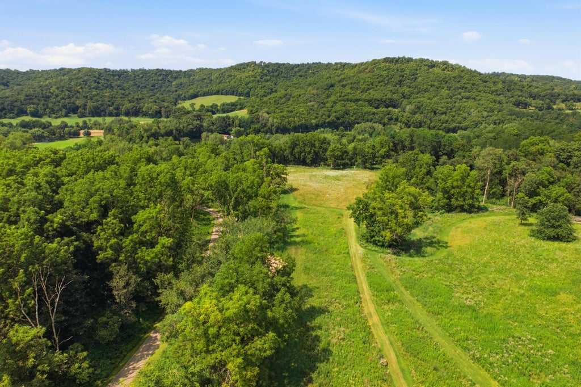
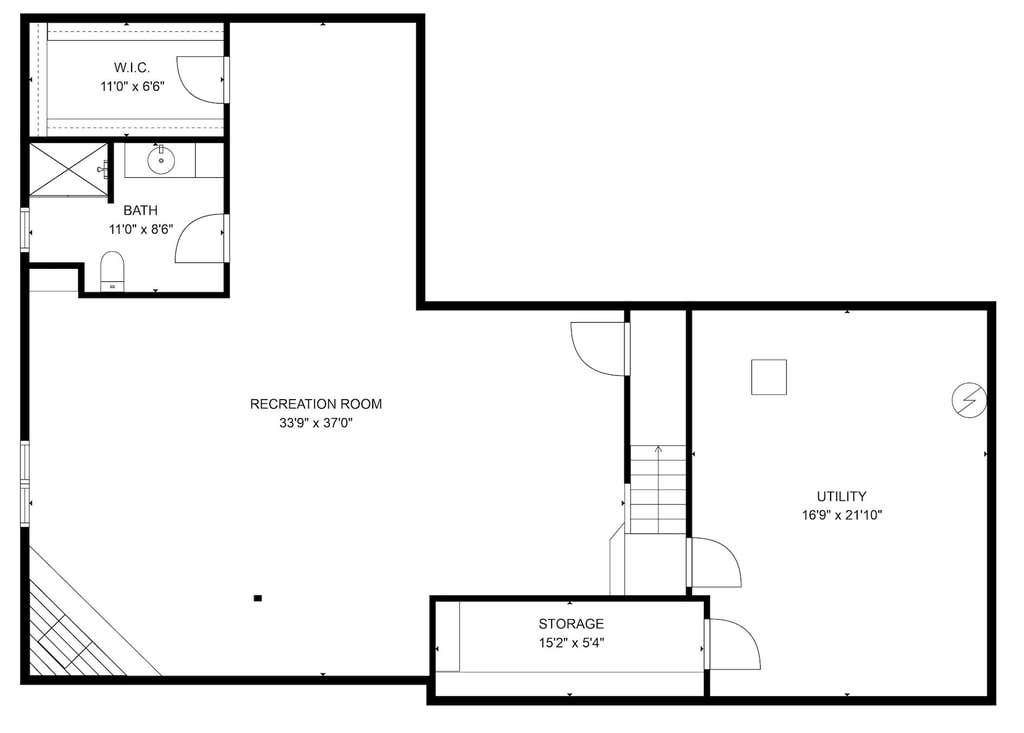
Nestled in the breathtaking natural beauty of Cedar Valley, this 10+ acre country retreat offers peaceful country living. Built in 1984, this home was thoughtfully designed to embrace its spectacular surroundings, showcasing stunning views in every direction. Offering over 4,200 square feet of living space, the home features 3 bedrooms and 3 bathrooms, vaulted ceilings, two fireplaces, and a generous primary suite with a private ensuite. The kitchen opens to a wraparound deck through sliding glass doors. This remarkable property serves as a peaceful sanctuary while just a scenic drive from Winona, Minnesota, and La Crosse, Wisconsin. A 2-car attached garage, and a large pole barn provide extra space. A new septic system has been installed. This property offers a lifestyle difficult to find
Property Features of 24334 County Road 9 -, Homer, MN 55987
Ranch
Single Family Residence
1984
$6,056.00
1
10
Features
| Washer |
| Dryer |
| Range |
| Oven |
| Microwave oven |
| Dishwasher |
| Refrigerator |
| Central air |
| Forced air heat |
| Garage |
| Two car garage |
| Attached parking |
| Attached garage |
| Garage spaces: 2 |
| Wood exterior |
| Lot acreage is: 10 |
| Lot sqft: 435600 |
| Lot zoned: Other |
| Finished basement |
| Full basement |
| Private water |
| Well water |
| Septic system |
| Property style: ranch |
| For sale |
| Tax year: 2026 |
Rooms & Dimensions
| Den is 17.7 x 17.3 |
| Den Level: Main |
| Bedroom 2 is 12.7 x 11.2 |
| Bedroom 2 Level: Main |
| Bedroom 3 is 12.7 x 11 |
| Bedroom 3 Level: Main |
| Dining Room is 13.6 x 8.9 |
| Dining Level: Main |
| Living Room is 32.2 x 16.3 |
| Living Room Level: Main |
| Bonus Room is 21.1 x 16.9 |
| Bonus Room Level: Lower |
| Number of rooms: 10 |