
W5398 Martin Ln, Fond Du Lac, WI 54935

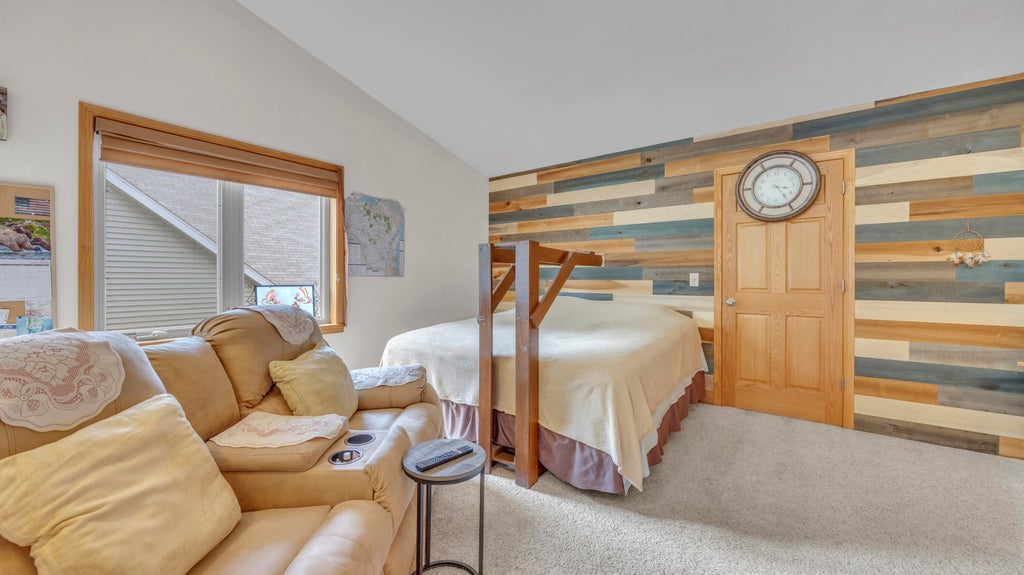
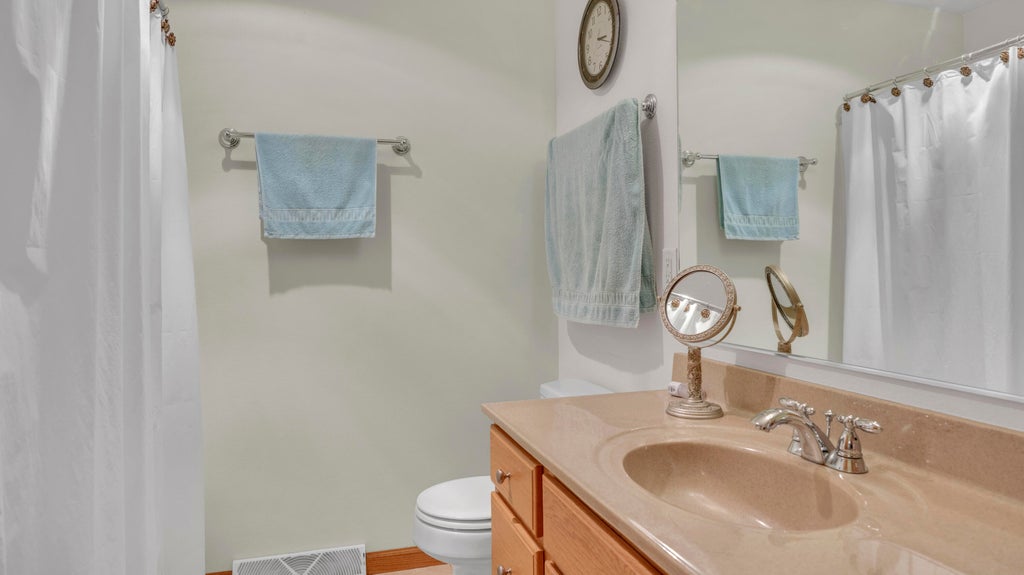
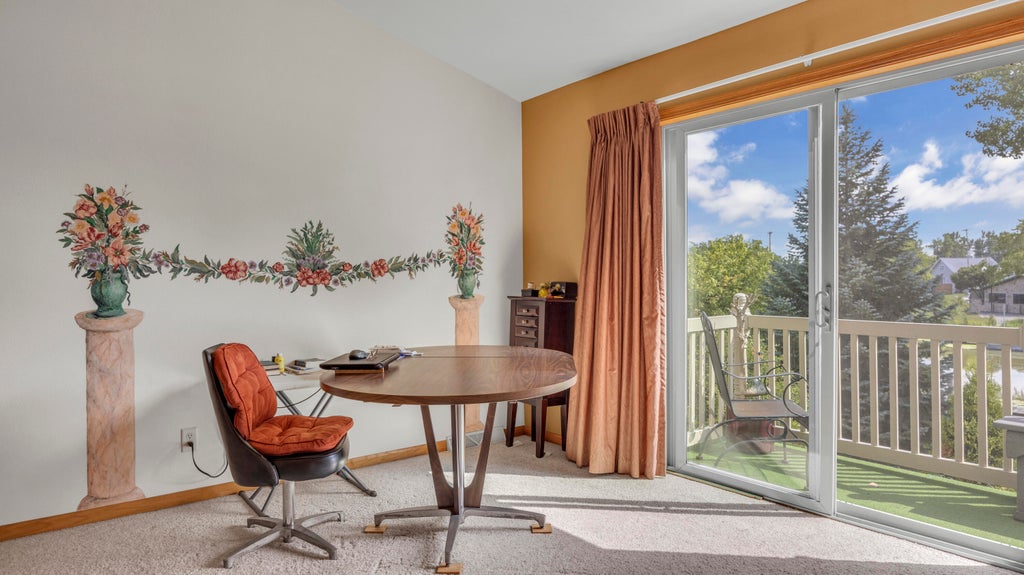

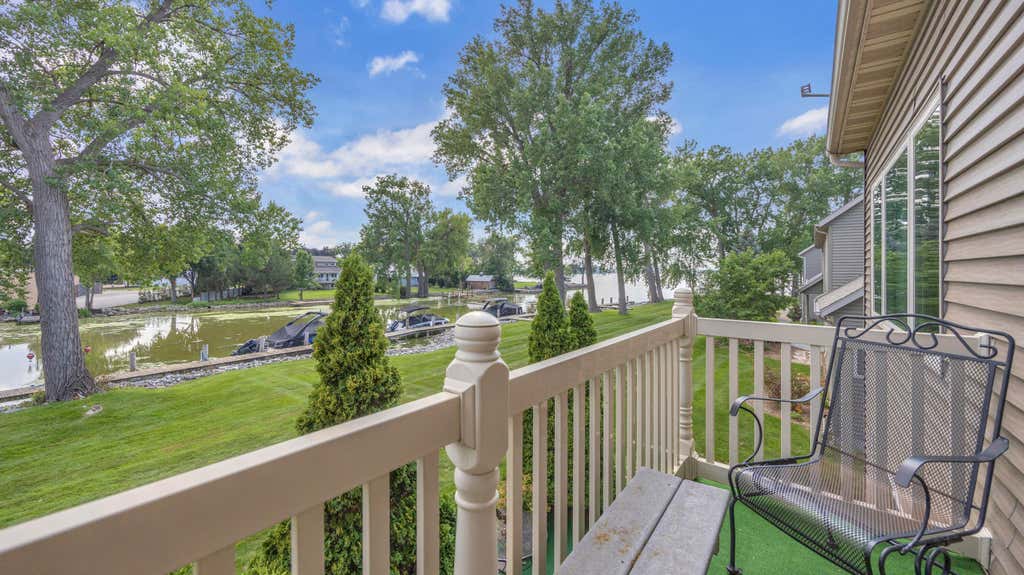

| 2 Beds | 2 Baths | 2 Car Garage | 1,858 Sq Ft |
Description of W5398 Martin Ln, Fond Du Lac, WI 54935
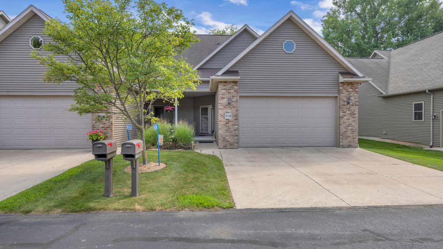
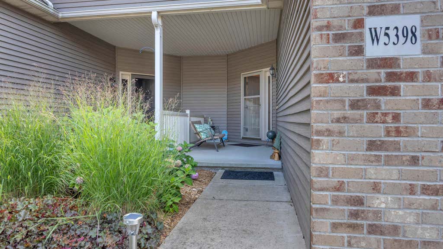
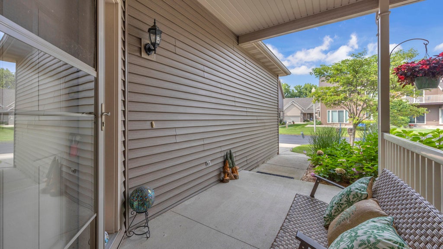
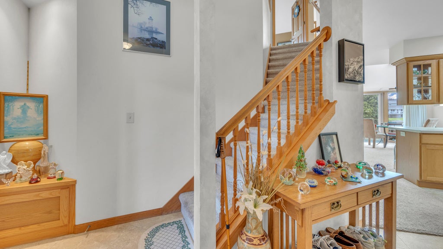
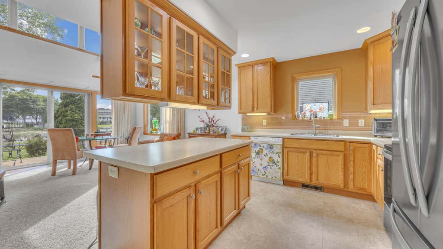
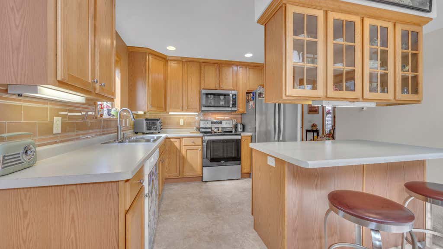
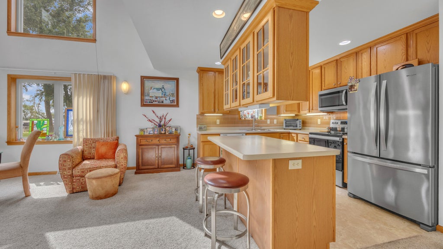
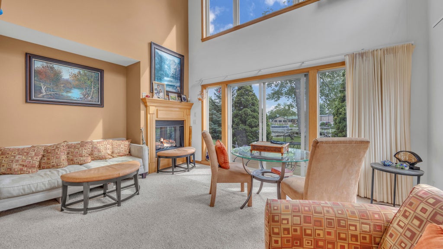
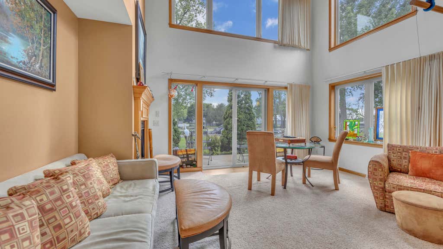
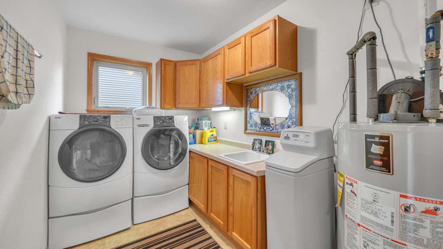
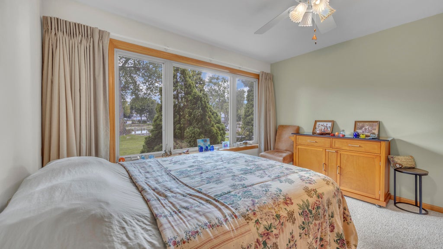
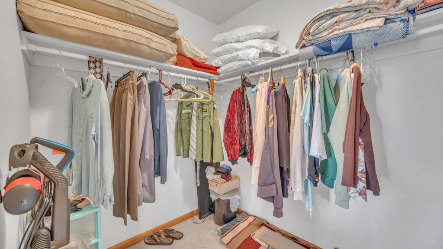
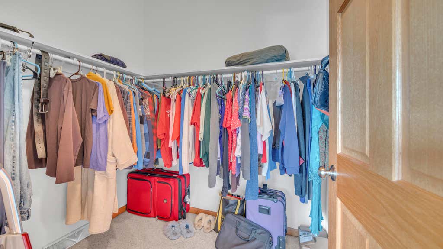
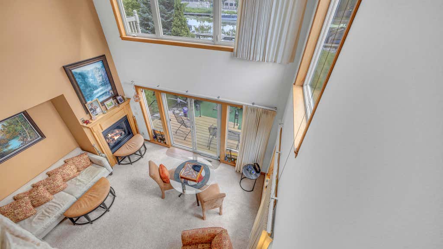
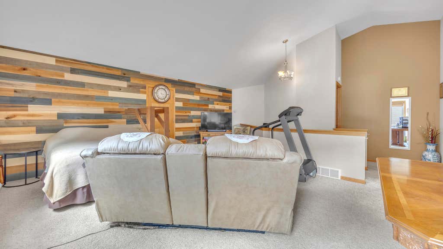
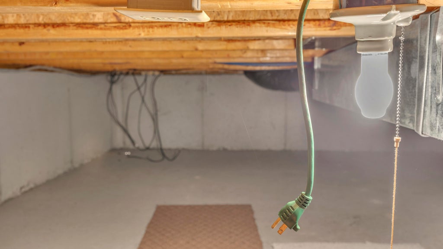
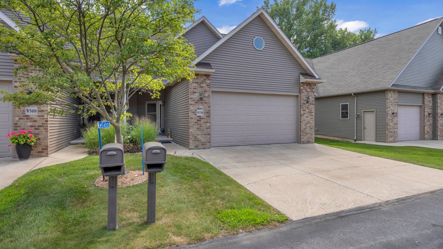
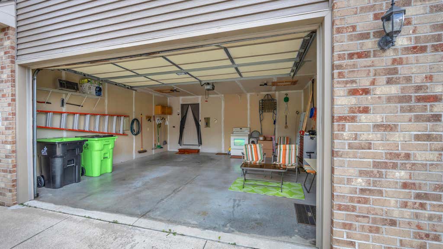
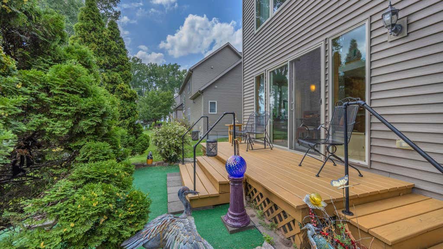
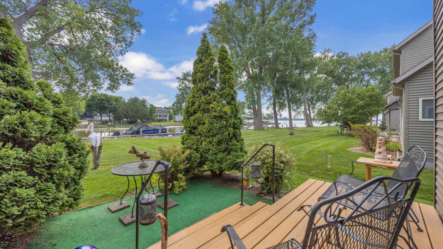
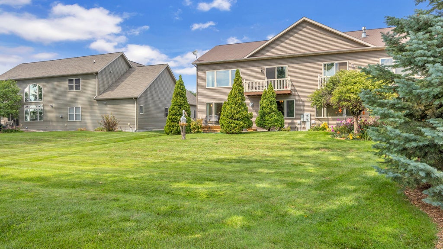
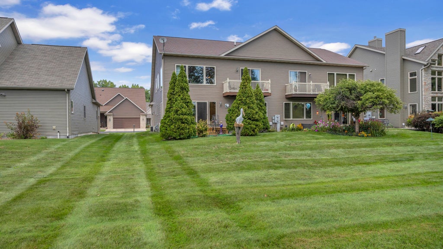
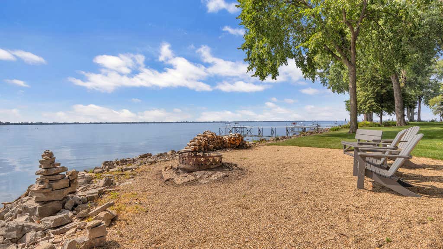
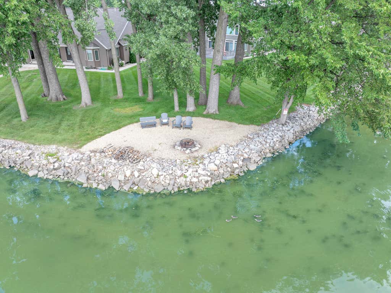
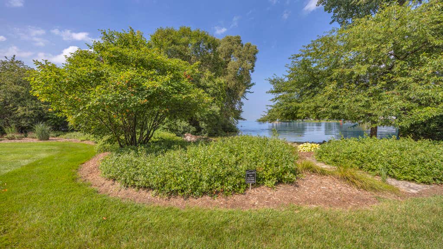
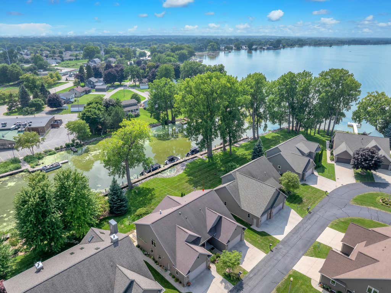
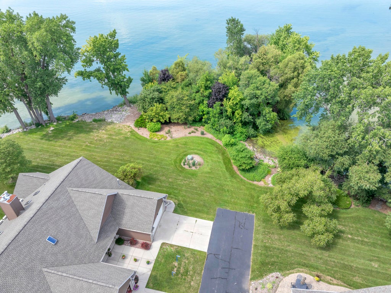
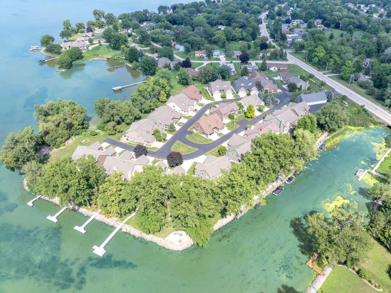
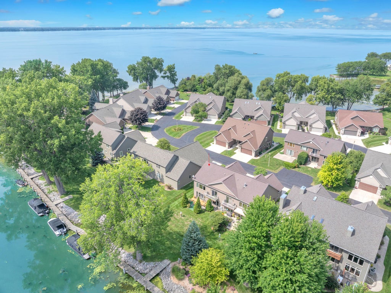
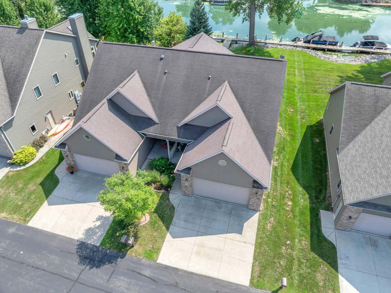
Welcome home to effortless lakeside living! This stunning open-concept, two-story condo offers breathtaking water views from nearly every room. The bright, inviting layout features soaring vaulted ceilings, dramatic two-story windows, a cozy gas fireplace, and seamless flow between the living, dining, and kitchen areas. Upstairs, the spacious loft is perfect for a home office, family room, fitness space, or guest retreat. Enjoy oversized walk-in closets, main-floor laundry, an attached garage with a 220-volt outlet, and a poured-wall crawl space for exceptional storage. Maintenance-free living with spectacular lake views awaits! Wake up to peaceful sunrises, relax by the water, and enjoy the perfect blend of comfort, convenience, and scenic beauty every day.
Property Features of W5398 Martin Ln, Fond Du Lac, WI 54935
Condominium
2005
$4,163.95
2
Features
| High school: Fond du Lac |
| Washer |
| Dryer |
| Oven |
| Microwave oven |
| Dishwasher |
| Refrigerator |
| Water softener |
| Garage |
| Two car garage |
| Attached parking |
| Attached garage |
| Garage spaces: 2 |
| Vinyl siding |
| Brick exterior |
| Waterfront lot |
| Lot on or near lake |
| Lot zoned: Residential |
| Concrete basement |
| Crawlspace |
| Public water |
| Well water |
| Shared well |
| Levels in property: Two |
| For sale |
| Tax year: 2025 |
| Pets allowed |
| HOA Dues: 240 |
Rooms & Dimensions
| Laundry room |
| Loft |
| Loft is 19 x 18 |
| Loft Level: Upper |
| Bedroom 2 is 11 x 14 |
| Bedroom 2 Level: Upper |
| Living Room is 15 x 16 |
| Living Room Level: Main |
| Laundry Room is 10 x 6 |
| Laundry Room Level: Main |
| Number of rooms: 8 |