
4826 N 70th St, Milwaukee, WI 53218 PENDING
$225,000
MLS #: 1975242
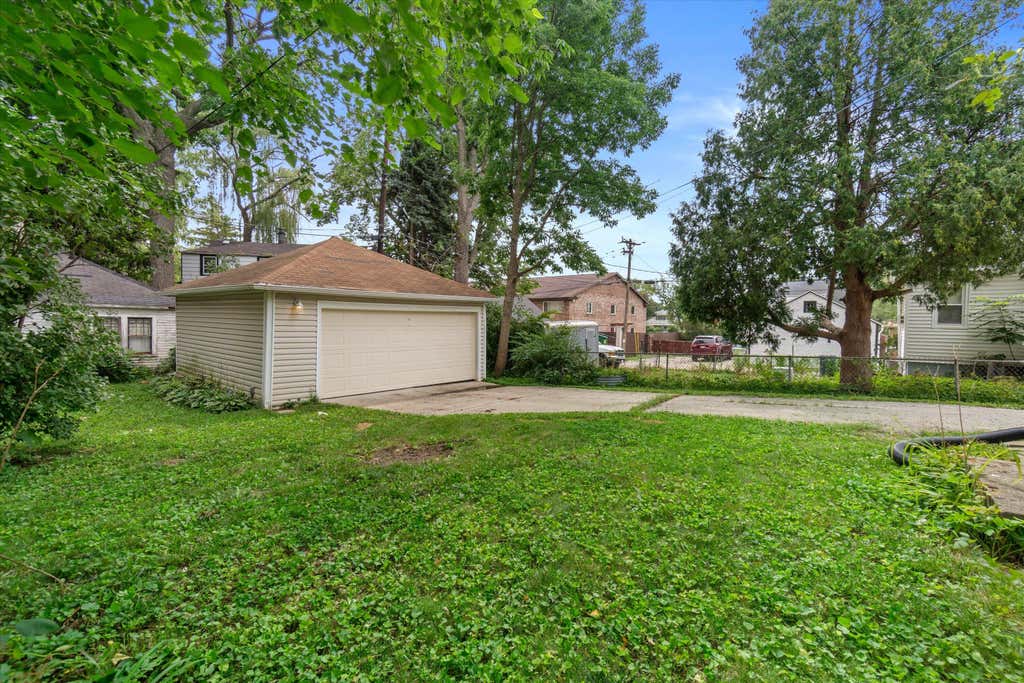
| 3 Beds | 2 Baths | 2.5 Car Garage | 300 Sq Ft |
Description of 4826 N 70th St, Milwaukee, WI 53218
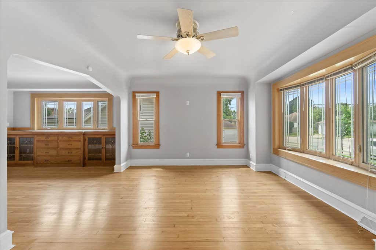
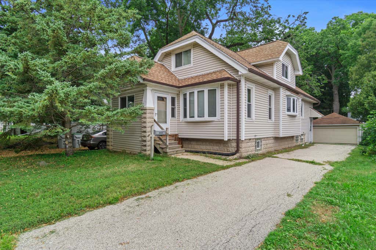
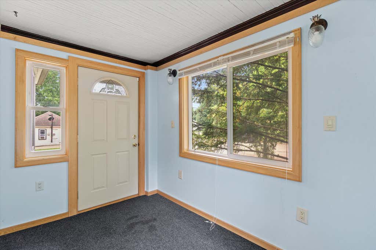
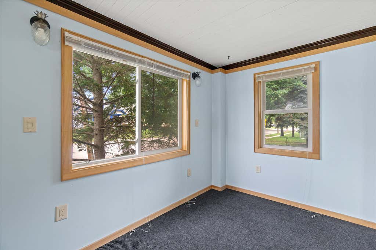
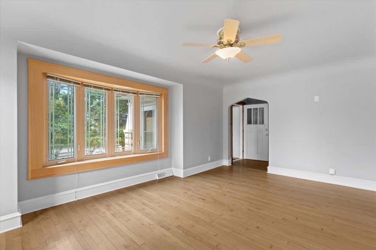
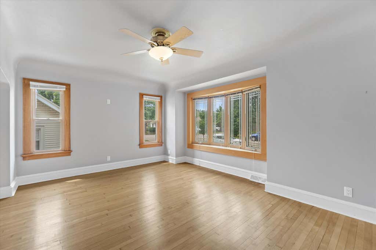
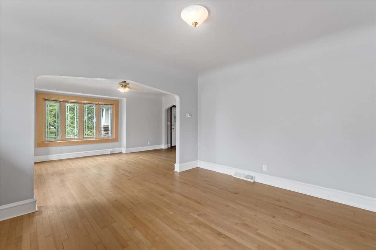
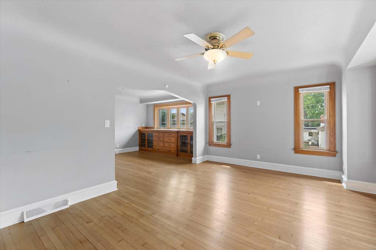
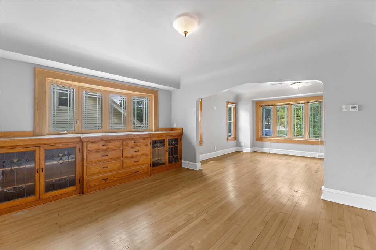
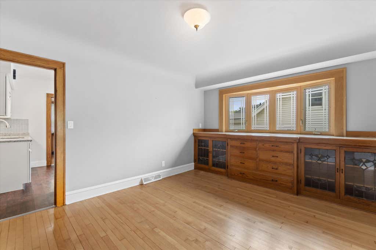
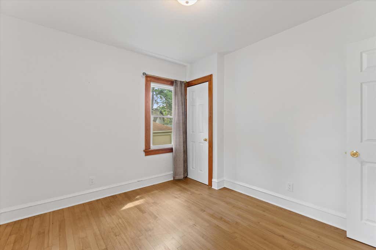
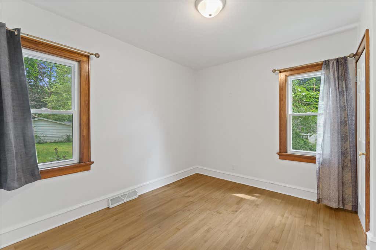
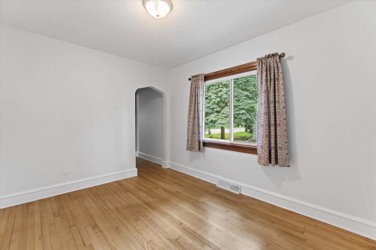
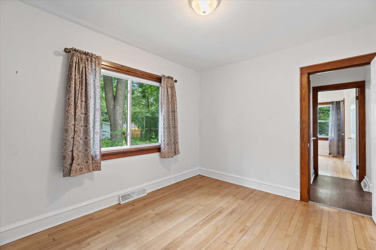
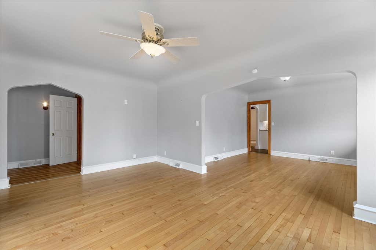
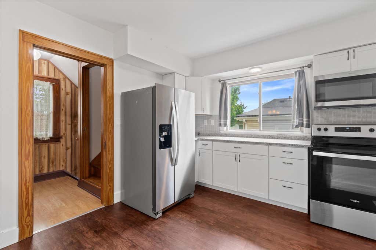
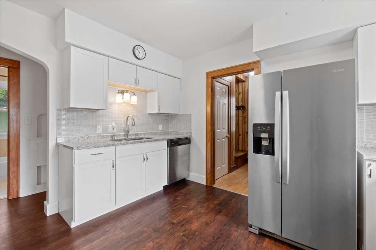
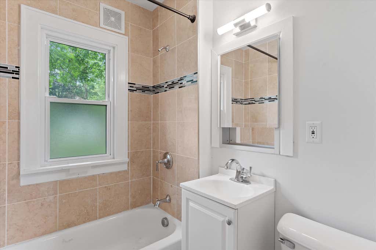
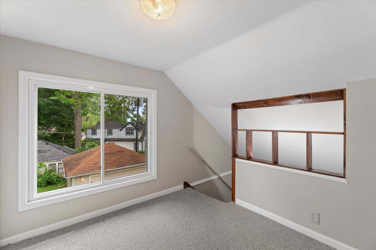
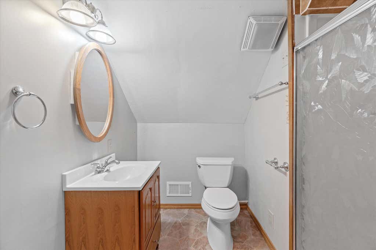
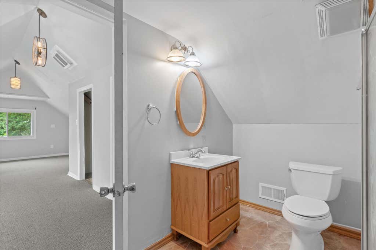
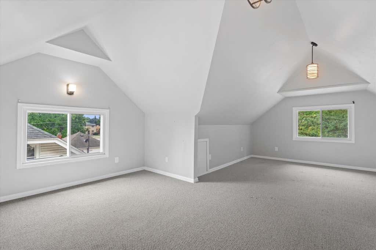
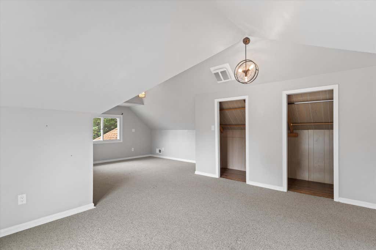
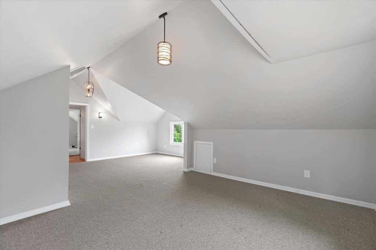
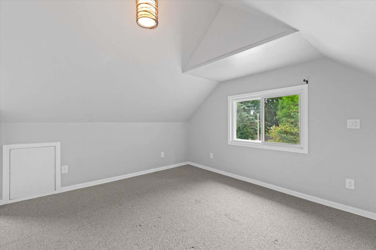
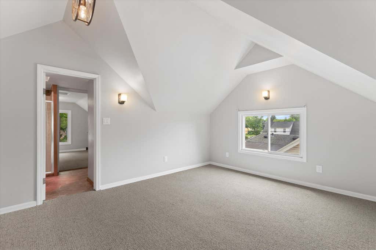
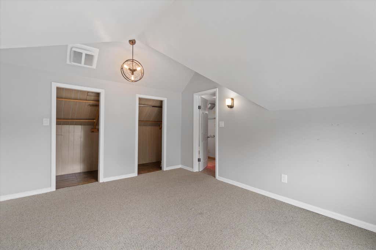
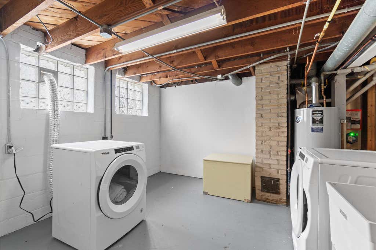
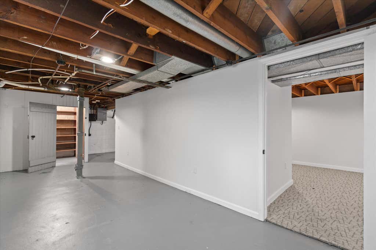
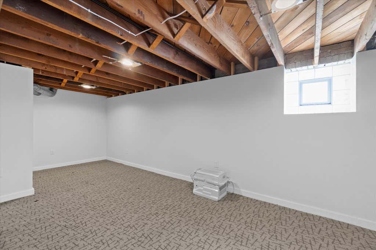
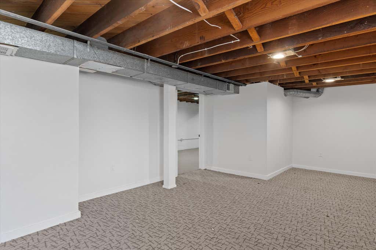
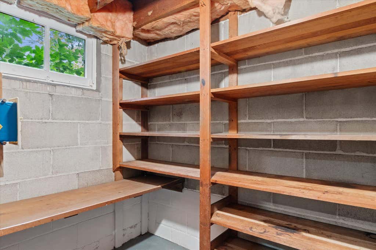
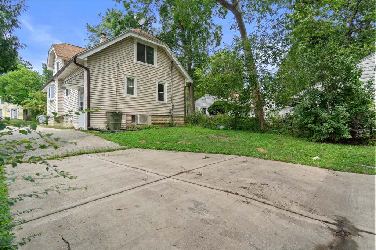
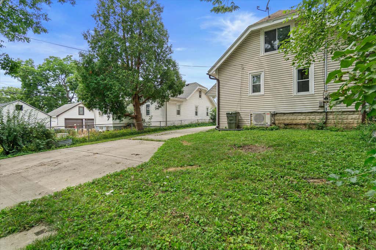
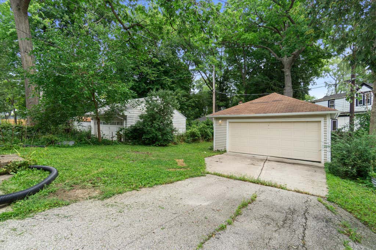
Move right into this beautifully maintained 3-bedroom, 2-bath bungalow offering 1,771 sq. ft. of comfortable living space! Filled with natural light, the main level features a welcoming sunroom, refinished hardwood floors, granite countertops, and an oversized primary suite. The finished basement adds valuable living space with a large rec room and an additional bonus room, perfect for a home office, gym, or guest space. Major updates include a new furnace and water heater (2025), providing peace of mind. Complete with a 2-car garage, this turnkey home is ready for its next owner. Don't miss this opportunity!
Property Features of 4826 N 70th St, Milwaukee, WI 53218
Listing courtesy of: Only Real Estate Group
HOME STYLE
Bungalow
Bungalow
TYPE
Single Family Residence
Single Family Residence
Year Built
1930
1930
Annual Taxes
$4,398.40
$4,398.40
Stories
2
2
Acres
.12
.12
Features
| Washer |
| Dryer |
| Oven |
| Microwave oven |
| Refrigerator |
| Central air |
| Electric heat |
| Forced air heat |
| Natural gas heat |
| Garage |
| Detached parking |
| Detached garage |
| Garage spaces: 2.5 |
| Aluminum siding |
| Vinyl siding |
| Lot acreage is: 0.12 |
| Lot sqft: 5227.2 |
| Lot zoned: RES |
| Finished basement |
| Full basement |
| Paved driveway |
| Public sewer |
| Public water |
| Total square feet: 300 |
| Basement square feet: 300 |
| Living square feet: 300 |
| For sale |
| Tax year: 2025 |
Rooms & Dimensions
| Den is 8 x 8 |
| Den Level: Lower |
| Bedroom 2 is 10 x 11 |
| Bedroom 2 Level: Main |
| Bedroom 3 is 10 x 12 |
| Bedroom 3 Level: Main |
| Dining Room is 11 x 12 |
| Dining Level: Main |
| Living Room is 17 x 12 |
| Living Room Level: Main |
| Number of rooms: 8 |