
N28W30219 Red Hawk Ct, Delafield, WI 53072 PENDING



| 4 Beds | 5 Baths | 3 Car Garage | 5,361 Sq Ft |
Description of N28W30219 Red Hawk Ct, Delafield, WI 53072
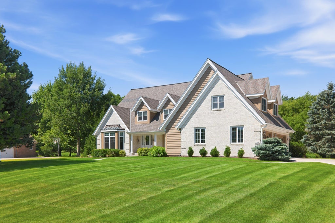
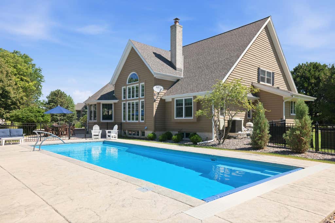
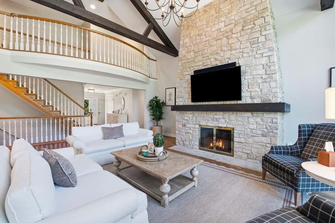
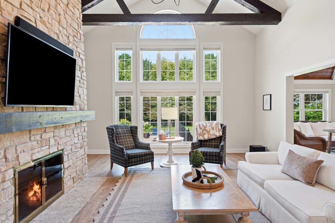
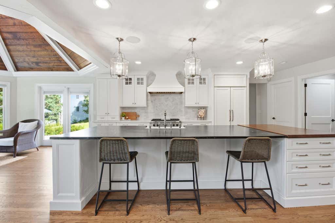
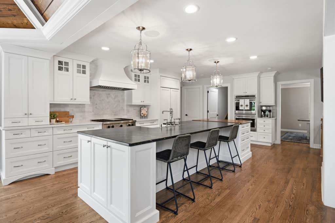
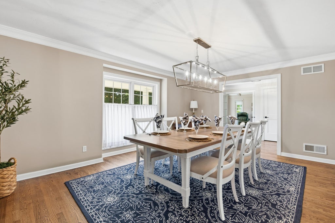
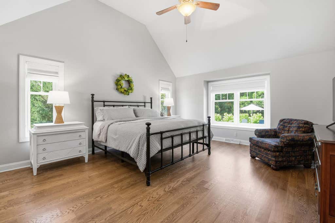
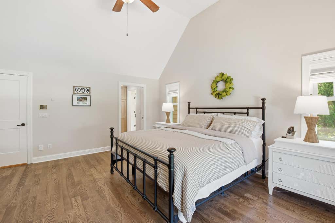
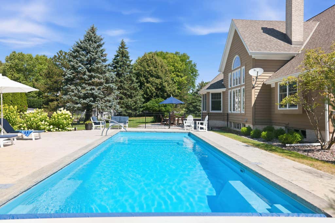
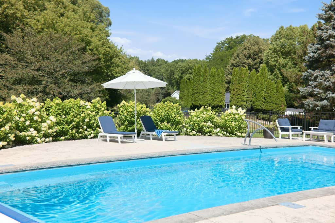
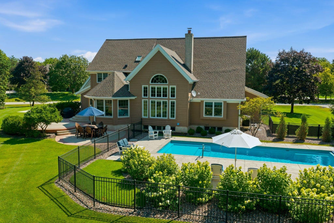
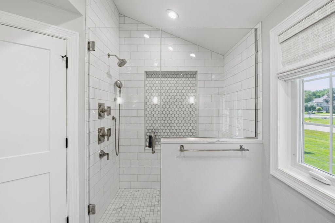
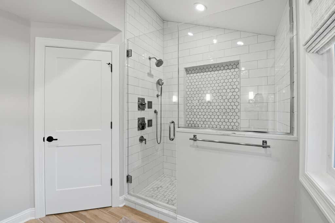
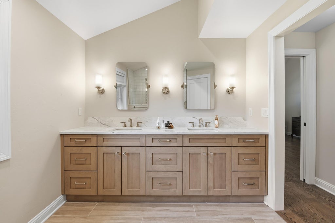
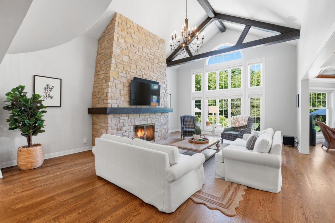
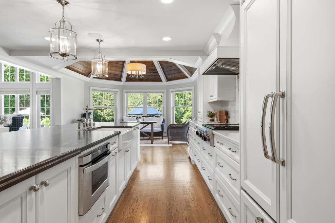
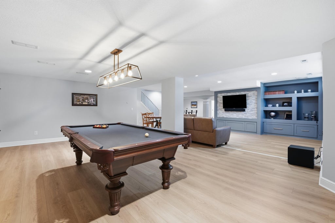
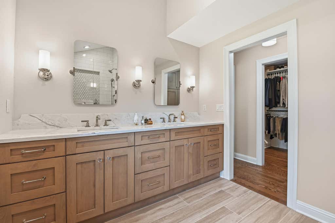
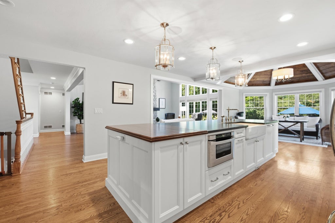
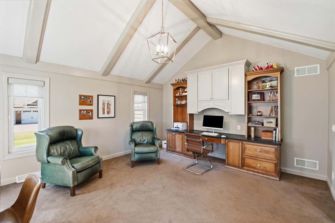
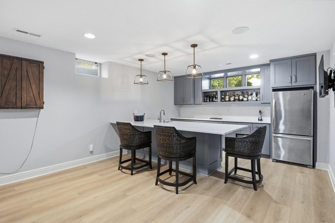
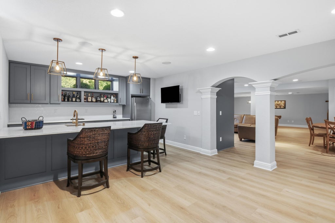
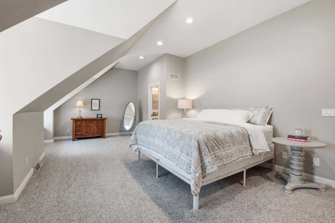
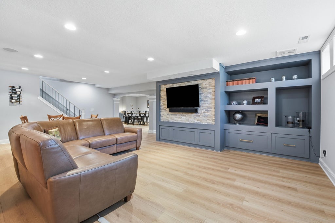
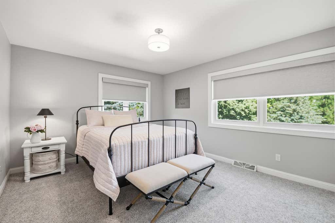
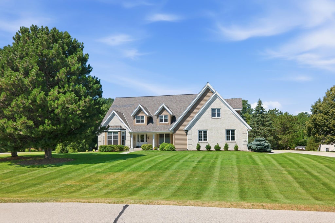
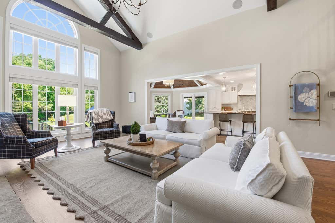
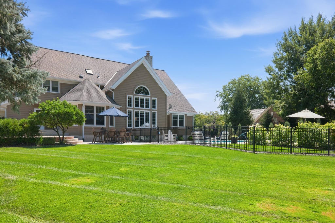
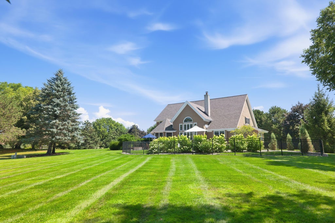
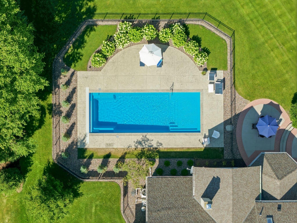
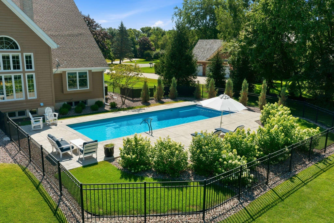
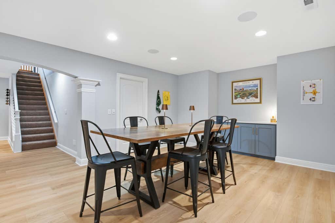
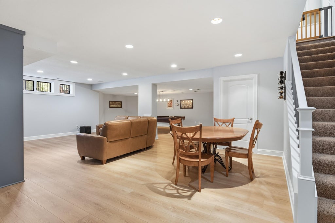
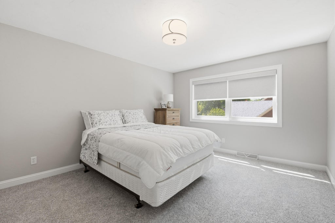
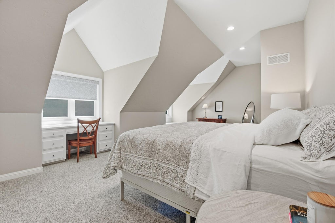
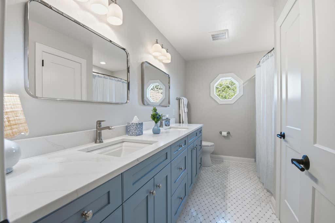
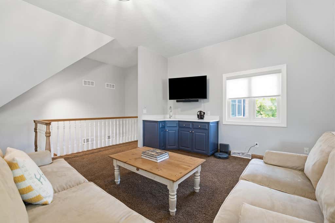
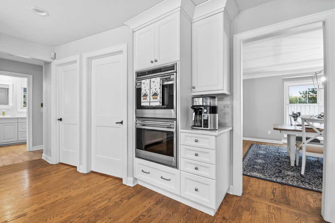
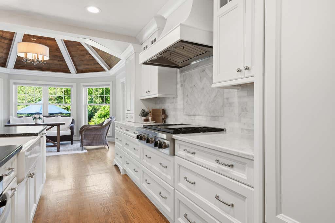
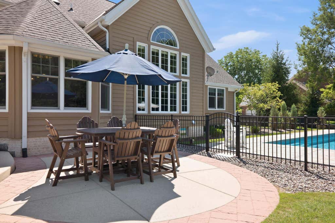
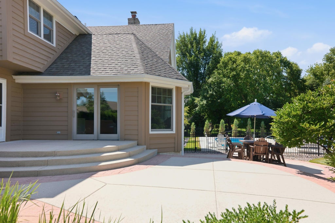
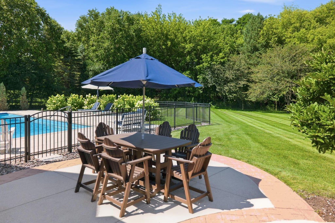
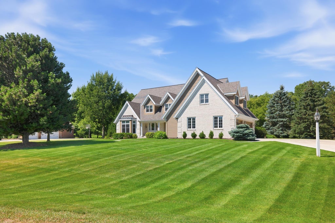
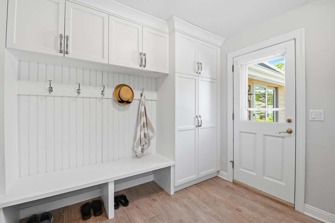
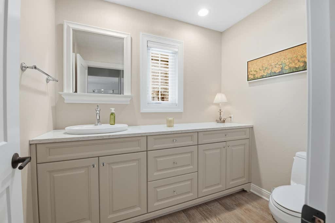
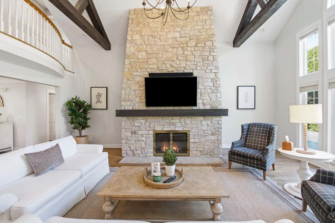
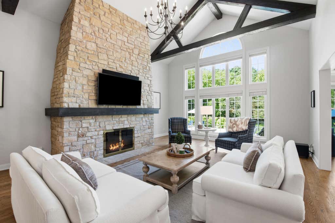
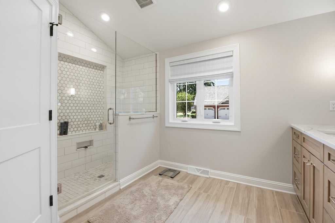
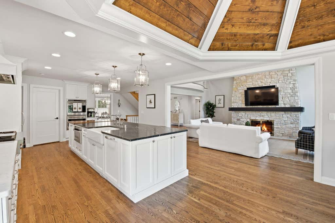
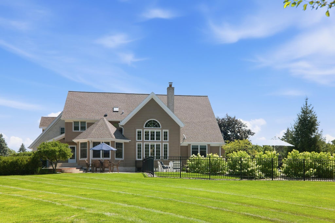
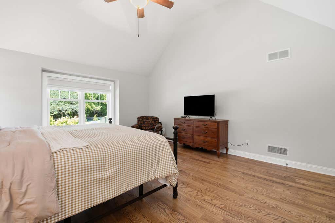
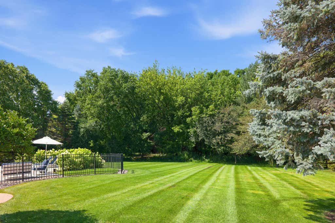

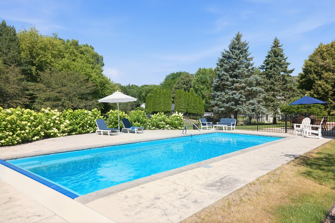
Extensively updated throughout, this exceptional Hawksnest home combines dramatic architecture with beautifully remodeled interiors. The entire main level, including the impressive primary suite & bath, was professionally renovated w/exceptional attention to detail. Soaring beamed ceilings & floor-to-ceiling windows fill the home w/natural light, while the chef's kitchen features an expansive island, abundant cabinetry & high-end finishes. The vaulted primary suite offers a large WIC & stunning spa-like bath. A private office, spacious bedrooms & versatile bonus room provide exceptional flexibility. The recently finished LL features a kitchenette & expansive recreation space. Outside, enjoy a new in-ground pool, beautiful landscaping & a private, level lot just minutes from Delafield & 94.
Property Features of N28W30219 Red Hawk Ct, Delafield, WI 53072
Colonial
Single Family Residence
1992
Hawksnest
$7,768.06
2
.96
Features
| High school: Arrowhead |
| Washer |
| Dryer |
| Oven |
| Cooktop |
| Microwave oven |
| Dishwasher |
| Refrigerator |
| Central air |
| Forced air heat |
| Natural gas heat |
| Garage |
| Three car garage |
| Attached parking |
| Attached garage |
| Garage spaces: 3 |
| Brick exterior |
| Wood exterior |
| Patio |
| Lot acreage is: 0.96 |
| Lot sqft: 41817.6 |
| Subdivision: Hawksnest |
| Lot zoned: Residential |
| Present use: Subdivision |
| Kitchen island |
| Walk-in closet(s) |
| Full basement |
| Partial basement |
| Partially finished basement |
| Paved driveway |
| Public sewer |
| Private water |
| Well water |
| Property style: colonial |
| For sale |
| Tax year: 2025 |
Rooms & Dimensions
| Den is 15 x 19 |
| Den Level: Main |
| Family room is 19 x 18 |
| Family Room Level: Lower |
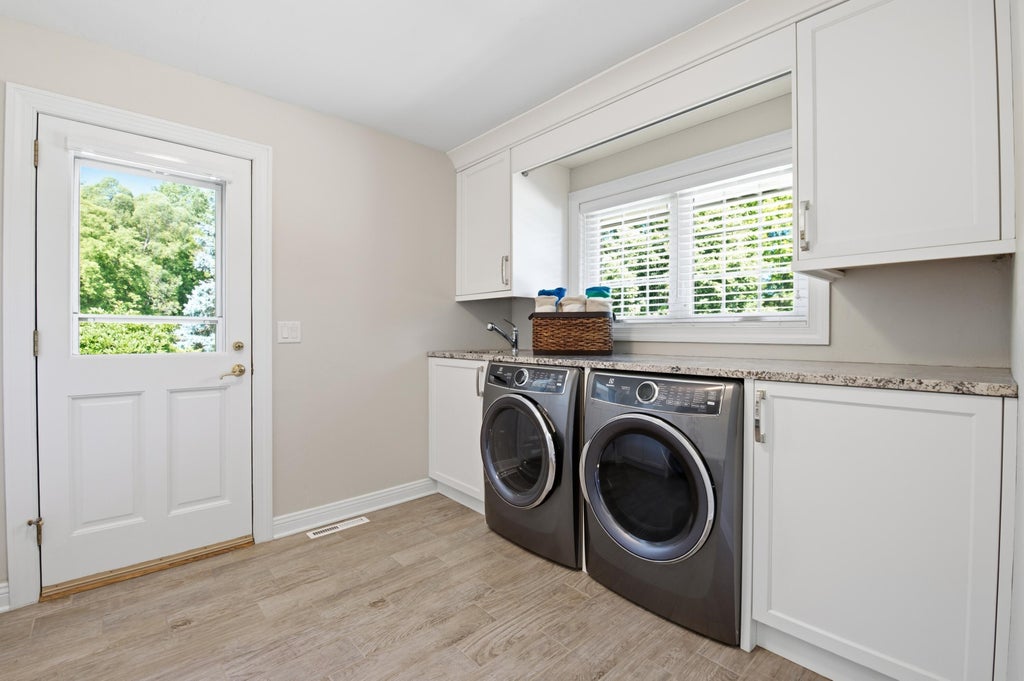
| Laundry room |
| Pantry |
| Bedroom 2 is 24 x 16 |
| Bedroom 2 Level: Upper |
| Bedroom 3 is 14 x 15 |
| Bedroom 3 Level: Upper |
| Bedroom 4 is 12 x 15 |
| Bedroom 4 Level: Upper |
| Dining Room is 14 x 18 |
| Dining Level: Main |
| 2nd kitchen |
| Living Room is 23 x 23 |
| Living Room Level: Main |
| Bonus Room is 31 x 29 |
| Bonus Room Level: Upper |
| Laundry Room is 9 x 10 |
| Laundry Room Level: Main |
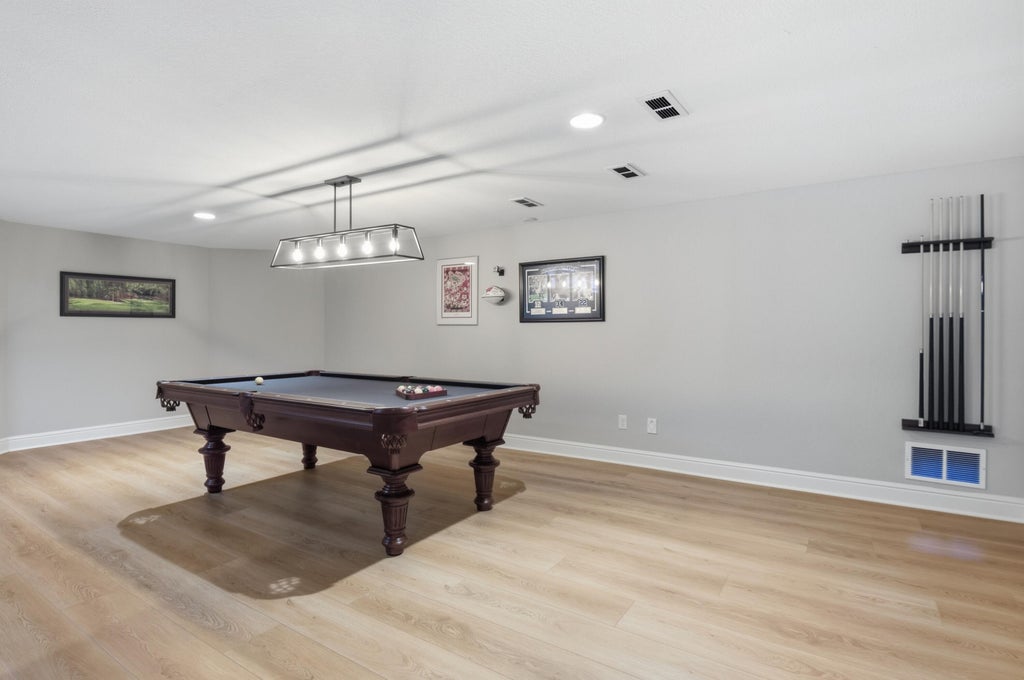
| Game Room is 25 x 14 |
| Game Room Level: Lower |
| Number of rooms: 15 |