
1124 S 90th St, West Allis, WI 53214 CONTINGENT






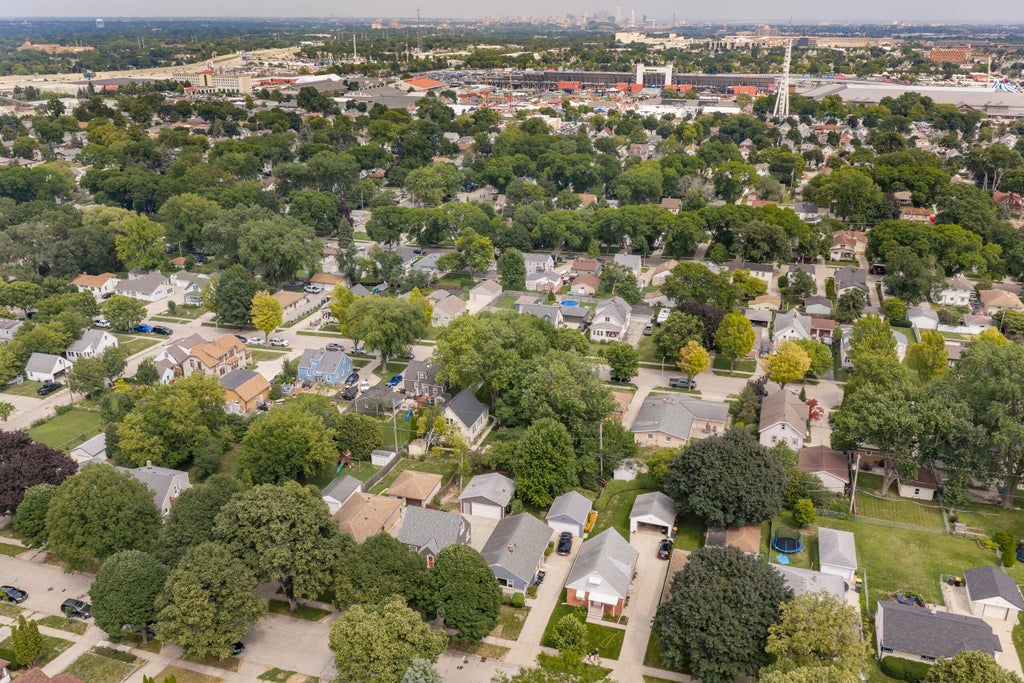
| 3 Beds | 2 Baths | 2.5 Car Garage | 1,074 Sq Ft |
Description of 1124 S 90th St, West Allis, WI 53214
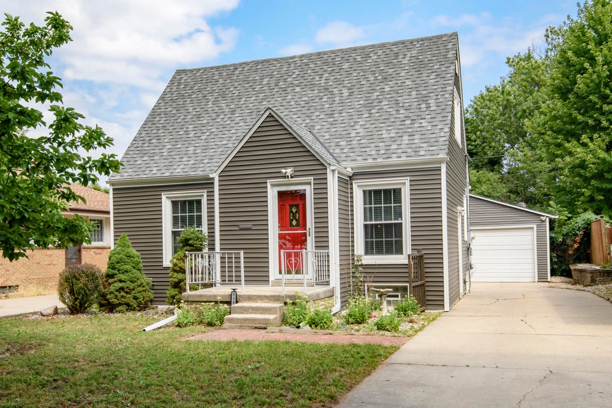
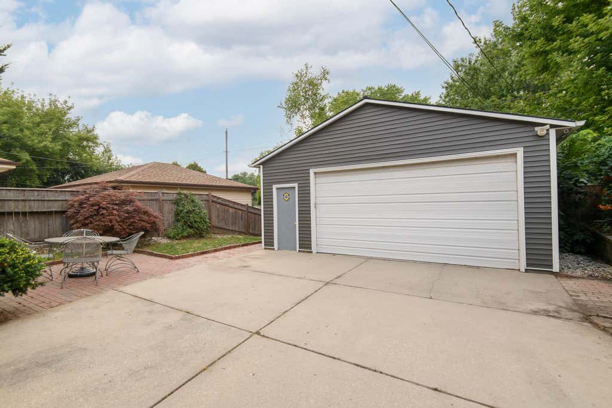
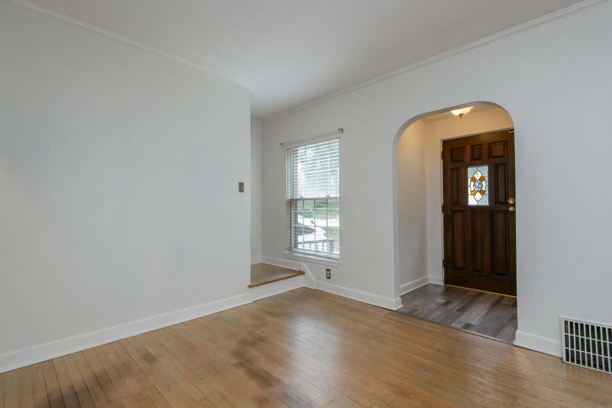
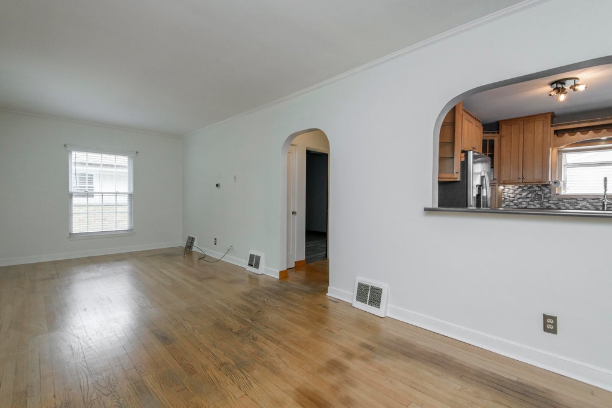
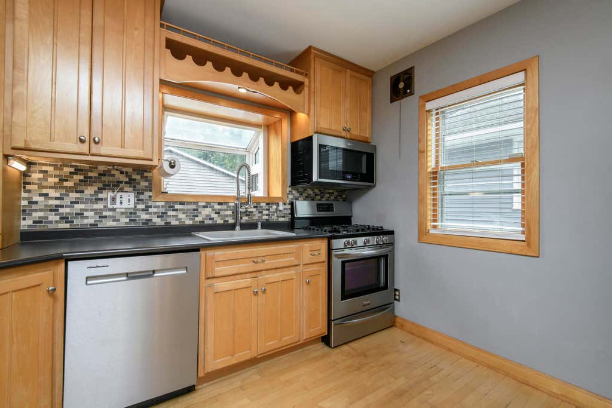
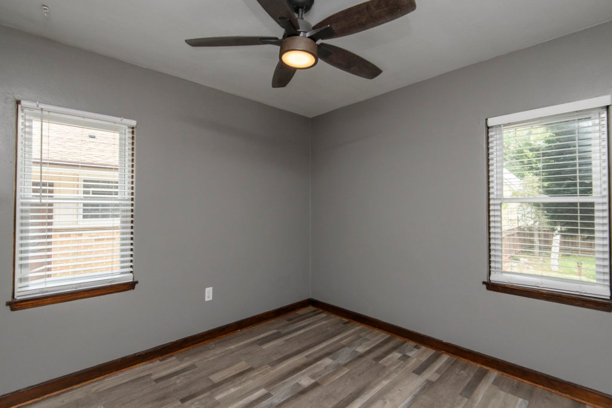
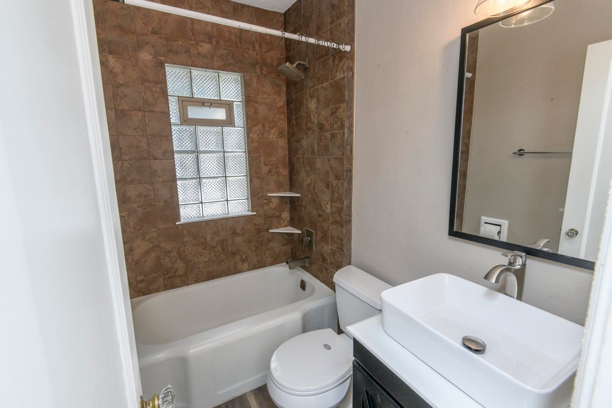
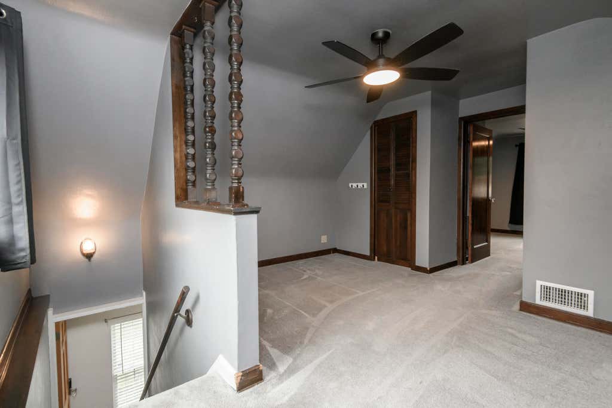
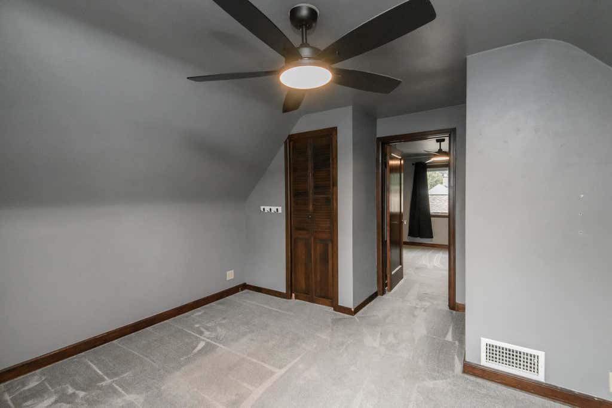
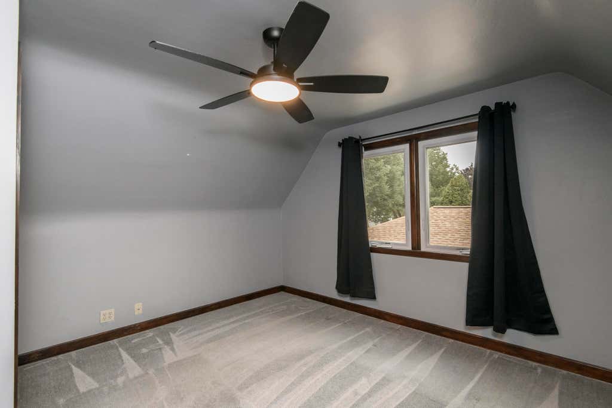
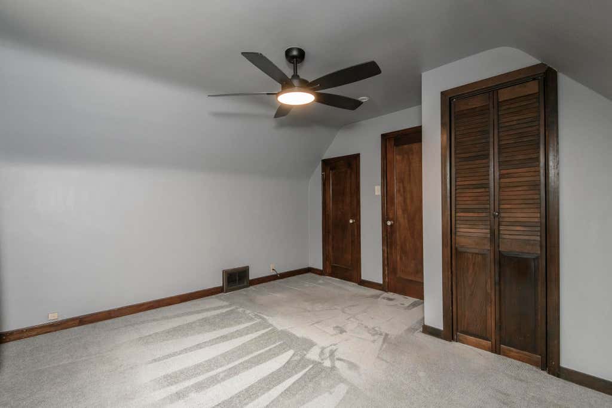
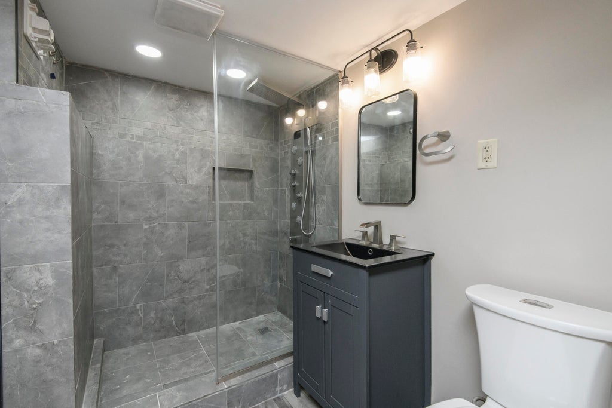
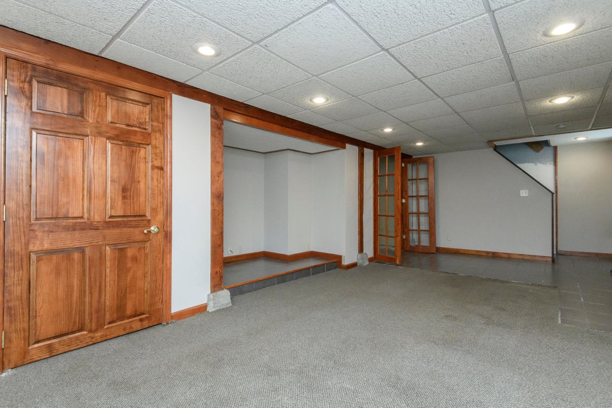
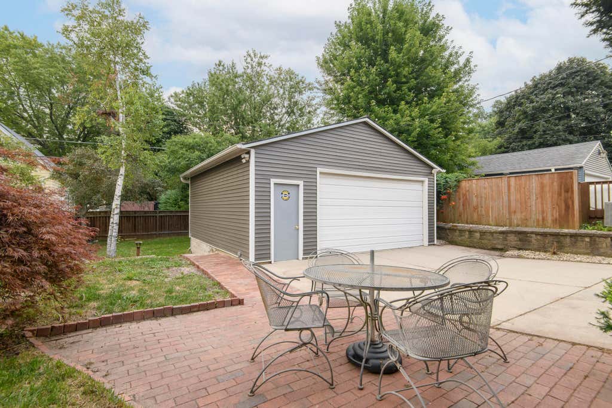
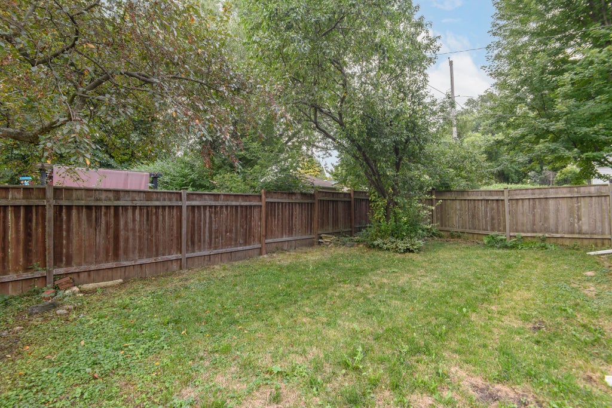
Whether you're a first-time buyer or ready to simplify, this move-in-ready home is sure to impress! A bright, spacious living room welcomes you inside, leading to the updated, fully equipped kitchen. The upper level offers two bedrooms, one is a walk-through, with newer carpeting. The primary bedroom is convenient on the main floor. The finished lower level with a full bath provides flexible living space for relaxing, working, or entertaining. Outside, you will appreciate the oversized garage with driveway access and a fenced backyard that's perfect for pets, play, gardening, or hosting friends and family. A new roof (2023 per the seller) and included home warranty provide added peace of mind. Don't miss this wonderful opportunity to make this charming home your own!
Property Features of 1124 S 90th St, West Allis, WI 53214
Cape Cod
Single Family Residence
1941
$4,560.00
1.5
.14
Features
| Range |
| Oven |
| Microwave oven |
| Dishwasher |
| Refrigerator |
| Central air |
| Natural gas heat |
| Garage |
| Detached parking |
| Detached garage |
| Garage spaces: 2.5 |
| Vinyl siding |
| Patio |
| Lot acreage is: 0.14 |
| Lot sqft: 6098.4 |
| Lot zoned: Res |
| Improvement: sidewalks |
| Garbage disposal |
| Full basement |
| Partial basement |
| Partially finished basement |
| Paved driveway |
| Public sewer |
| Public water |
| Total square feet: 1074 |
| Total above grade finished sq ft: 1074 |
| Living square feet: 1074 |
| Warranty included |
| For sale |
| Tax year: 2025 |
Rooms & Dimensions
| Bedroom 2 is 12 x 11 |
| Bedroom 2 Level: Upper |
| Bedroom 3 is 12 x 8 |
| Bedroom 3 Level: Upper |
| Living Room is 22 x 10 |
| Living Room Level: Main |
| Number of rooms: 5 |