
1906 Crooked Ave, Holmen, WI 54636 PENDING
$339,900
MLS #: 1975249






| 3 Beds | 2.5 Baths | 2 Car Garage | 2,010 Sq Ft |
Description of 1906 Crooked Ave, Holmen, WI 54636
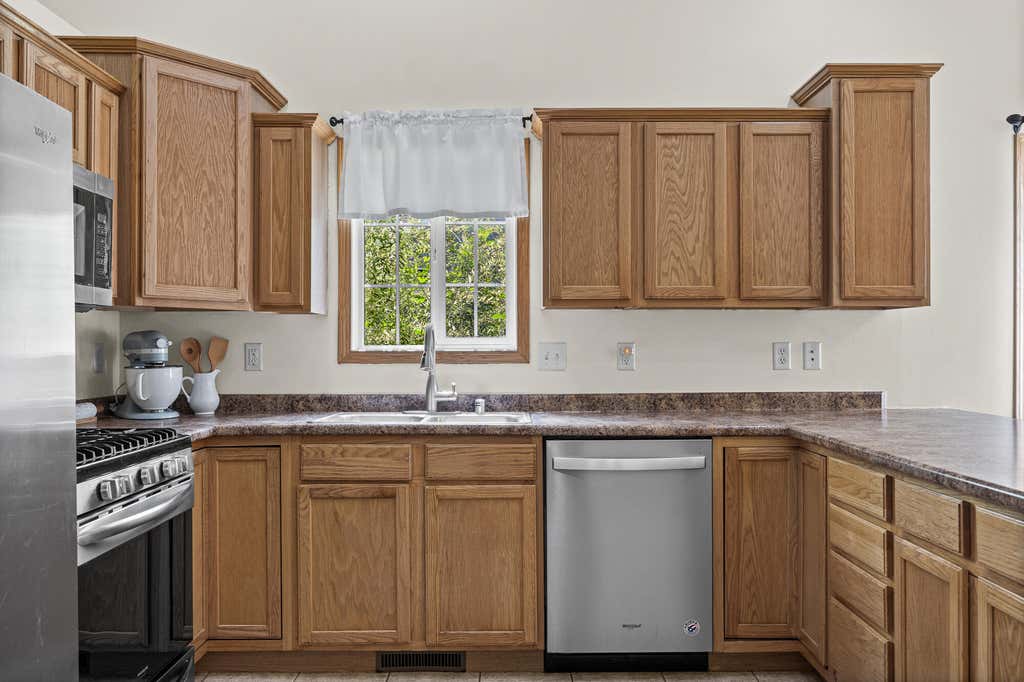
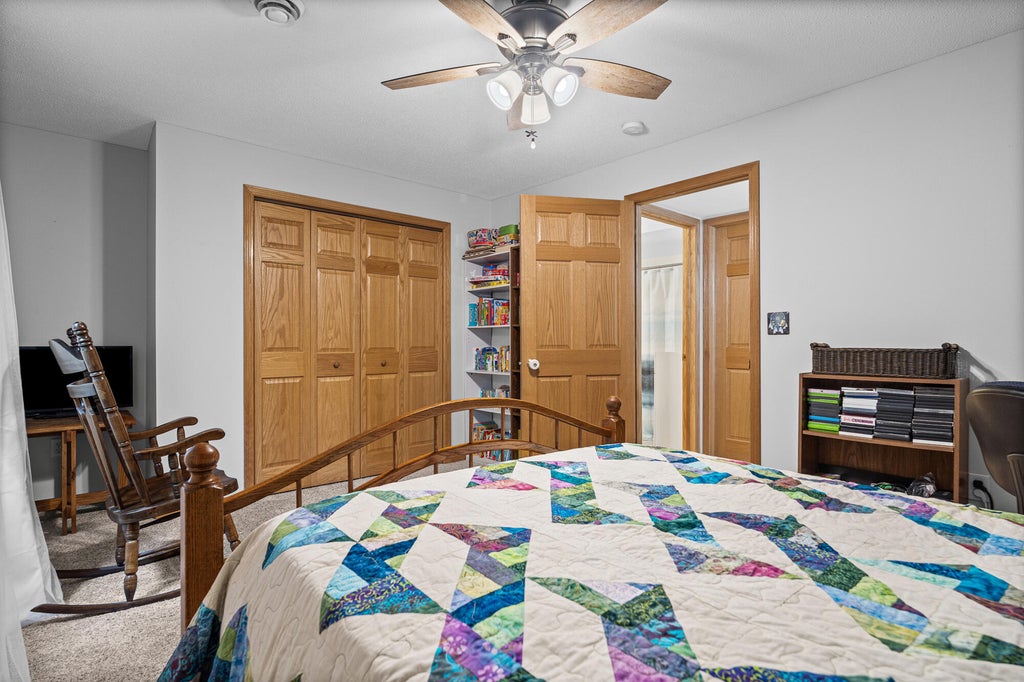
Experience effortless living in this beautifully maintained 3 bedroom 2.5 bath twinhome in Holmen. The main level includes a primary suite with a private bathroom and walk in closet, spacious kitchen, dining room, and living room - while conveniently also having first floor laundry. Downstairs has two bedrooms, a full bathroom, and a family room. The dining room sliding door leads to a deck and the fenced in backyard. Additional outdoor storage is made possible with a backyard shed. Located near Holmen's business district, parks, schools, and easy access to HWY 53, this home has lots to desire in a sought after area under $350,000!
Property Features of 1906 Crooked Ave, Holmen, WI 54636
Listing courtesy of: eXp Realty LLC
HOME STYLE
Ranch
Ranch
TYPE
Single Family Residence
Single Family Residence
Year Built
2007
2007
Annual Taxes
$4,332.80
$4,332.80
Stories
1
1
Acres
.18
.18
Features
| Middle school: Holmen |
| High school: Holmen |
| Washer |
| Dryer |
| Range |
| Oven |
| Microwave oven |
| Dishwasher |
| Refrigerator |
| Central air |
| Forced air heat |
| Natural gas heat |
| Garage |
| Two car garage |
| Attached parking |
| Attached garage |
| Garage spaces: 2 |
| Vinyl siding |
| Fenced yard |
| Lot acreage is: 0.18 |
| Fenced lot |
| Lot sqft: 7840.8 |
| Lot zoned: Residential |
| Vaulted ceilings |
| Concrete basement |
| Finished basement |
| Full basement |
| Paved driveway |
| Shared driveway |
| Public sewer |
| Public water |
| Property style: ranch |
| For sale |
| Tax year: 2025 |
Rooms & Dimensions
| Family room is 19 x 17 |
| Family Room Level: Lower |
| Laundry room |
| Bedroom 2 is 16 x 12 |
| Bedroom 2 Level: Lower |
| Bedroom 3 is 14 x 11 |
| Bedroom 3 Level: Lower |
| Living Room is 14 x 13 |
| Living Room Level: Main |
| Laundry Room is 7 x 5 |
| Laundry Room Level: Main |
| Number of rooms: 7 |