
534 N 105th St, Wauwatosa, WI 53226 CONTINGENT
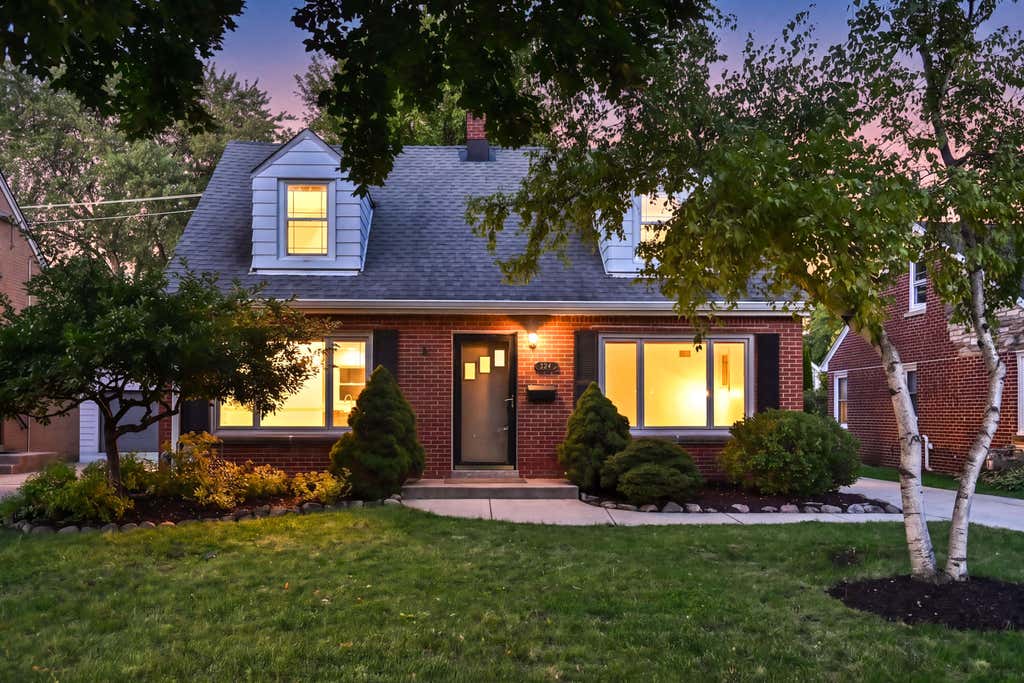
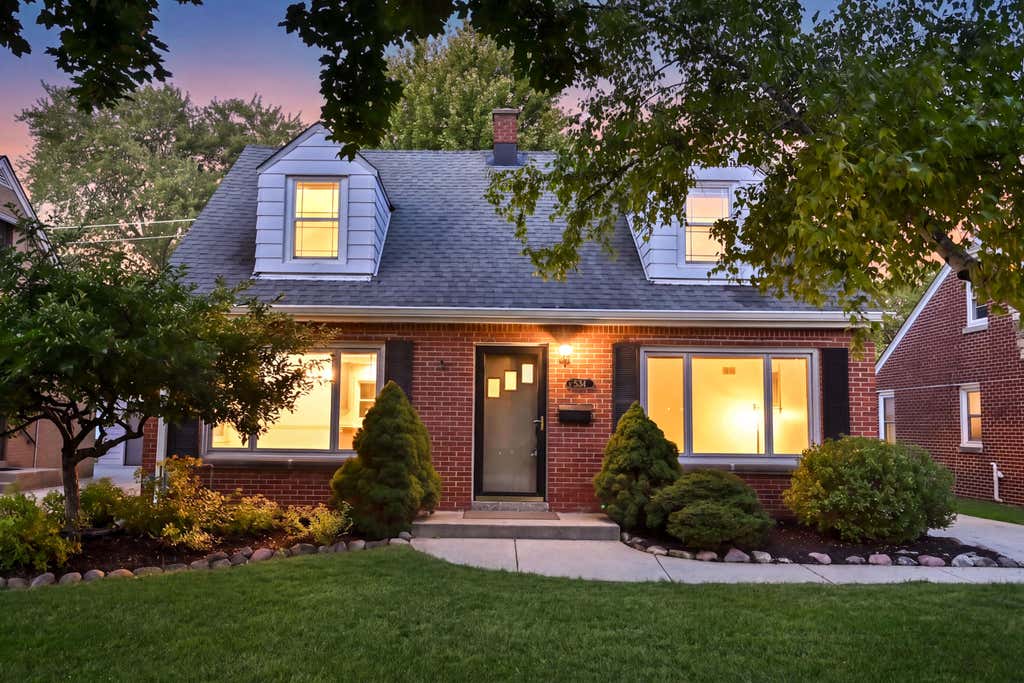
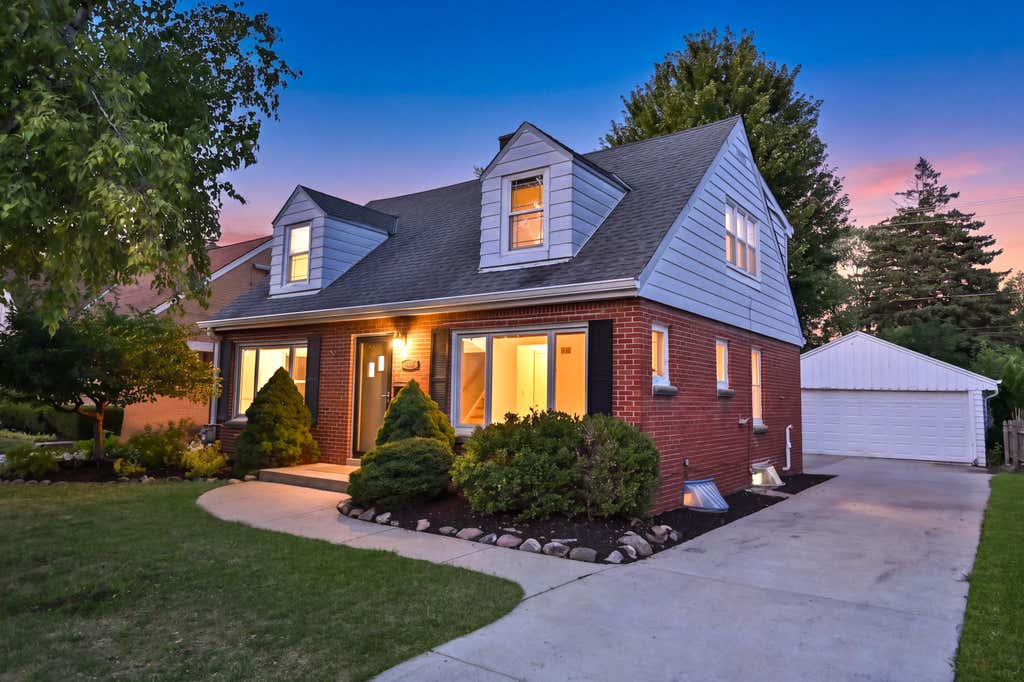
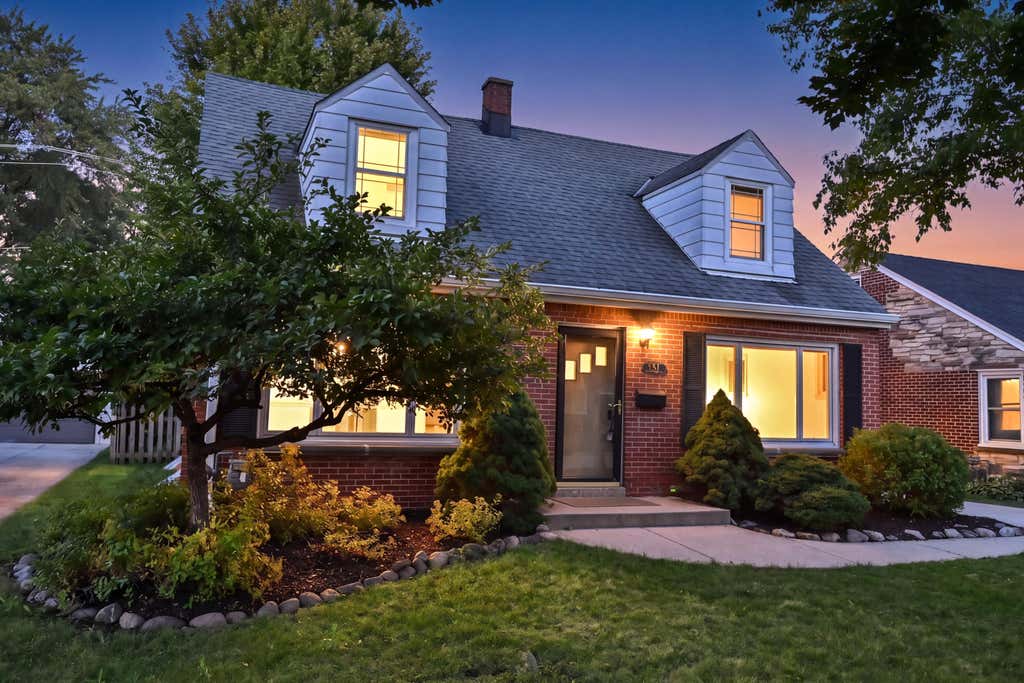
| 4 Beds | 2 Baths | 2 Car Garage | 1,928 Sq Ft |
Description of 534 N 105th St, Wauwatosa, WI 53226
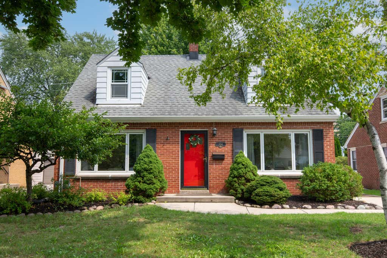
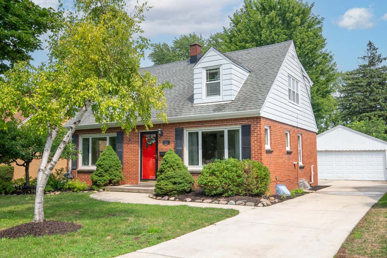
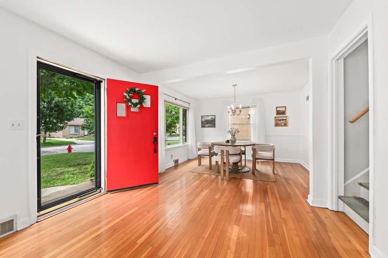
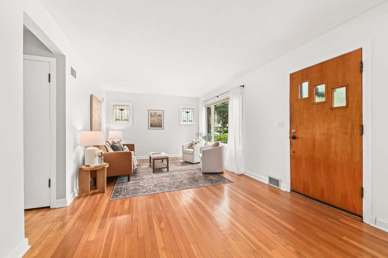
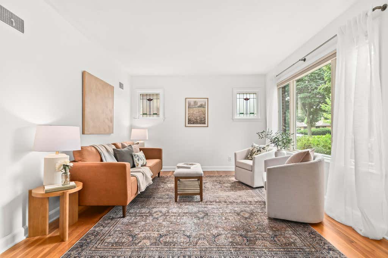
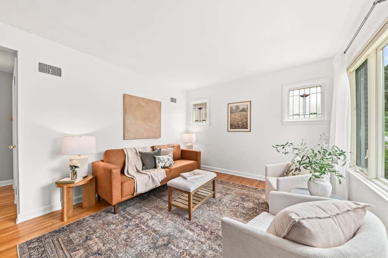
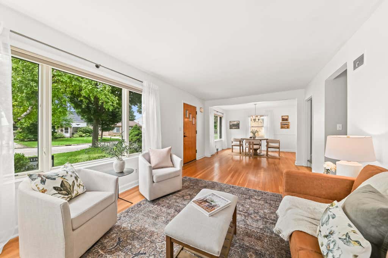
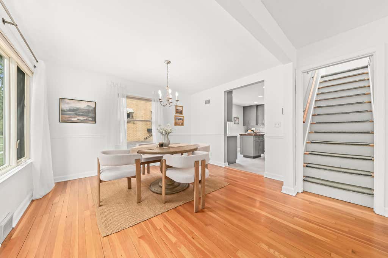
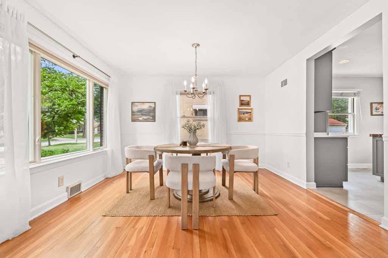
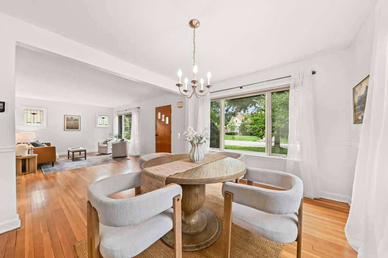
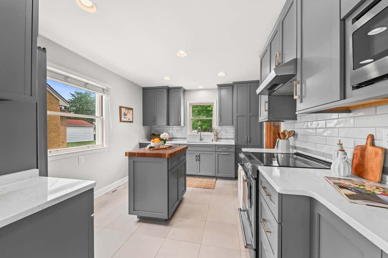
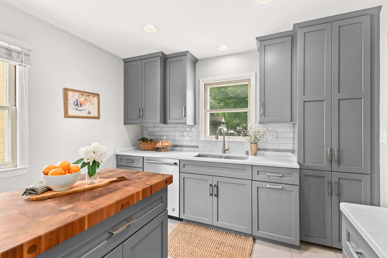
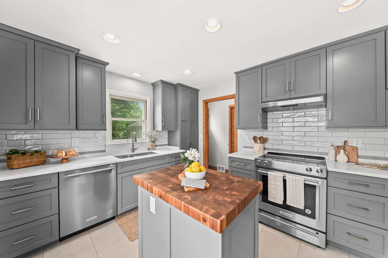
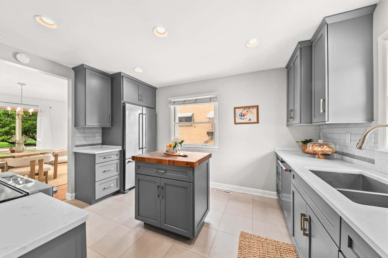
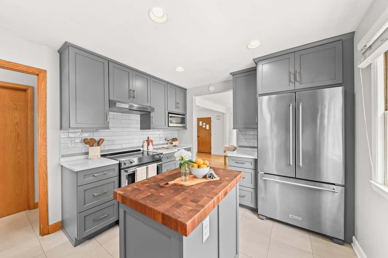
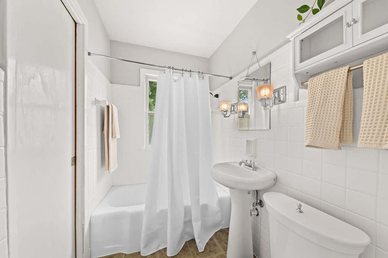
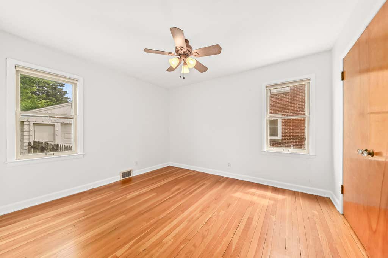
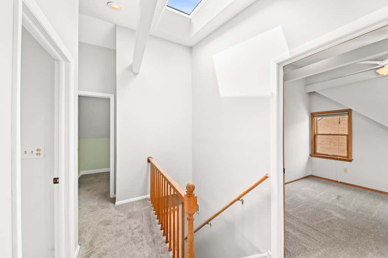
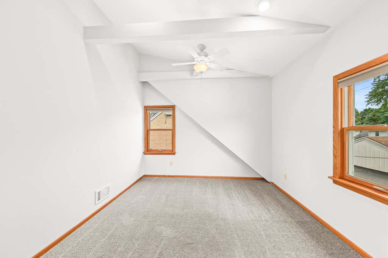
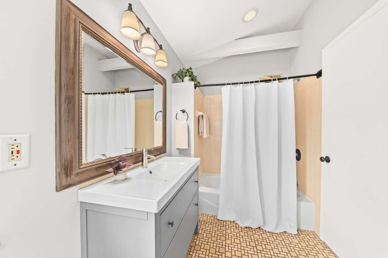
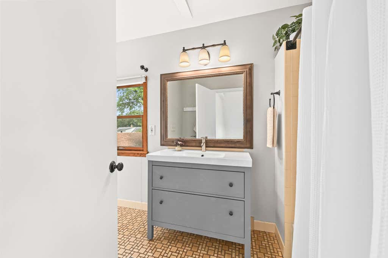
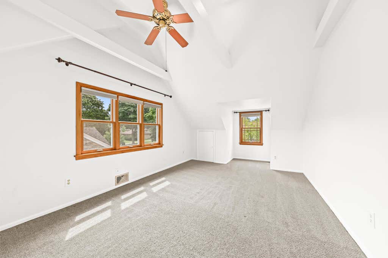

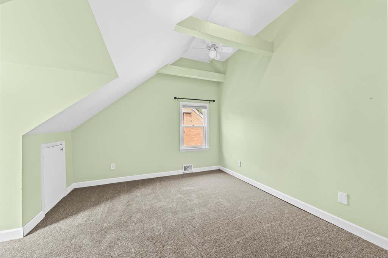
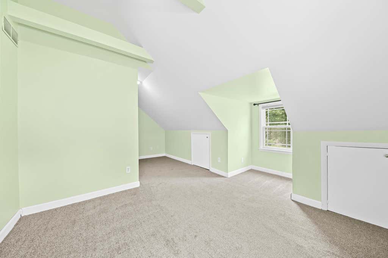
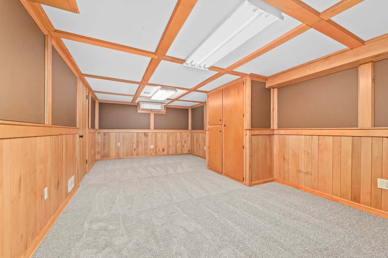
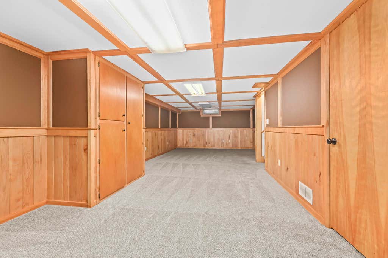
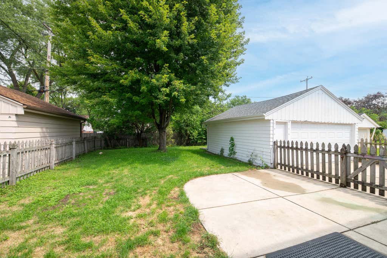
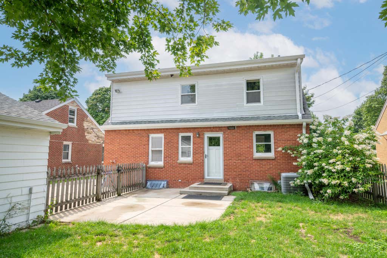
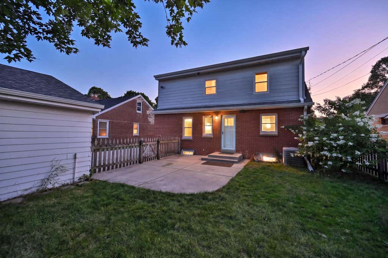
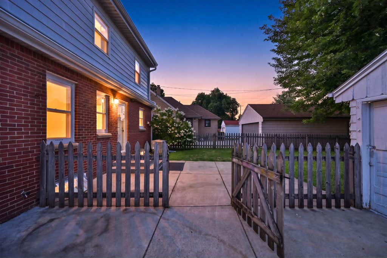
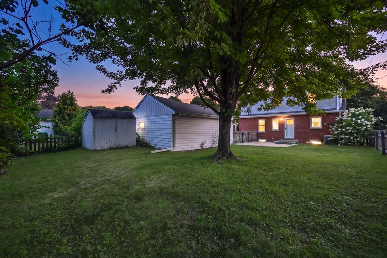
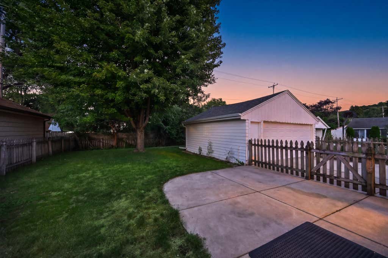
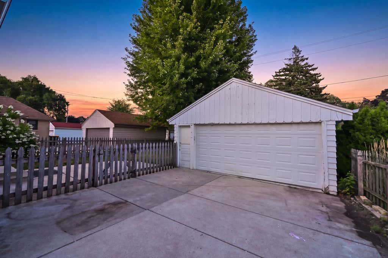
Welcome home to this charming 4-bedroom Cape Cod in a convenient pocket of Wauwatosa. Leaded glass windows add timeless character to the inviting living room that connects to a dining room space. The beautifully updated kitchen features a butcher block island & stainless steel appliances overlooking the fenced in backyard, creating the perfect oasis for everyday living and entertaining. Upstairs offers three spacious bedrooms with vaulted ceilings, abundant natural light, and an updated full bath. A main-floor fourth bedroom sits adjacent to a second full bath, offering flexibility for guests or a home office. The partially finished lower level provides additional living space. Conveniently located near the Milwaukee County Zoo, Medical Campus, shopping, dining, and easy freeway access.
Property Features of 534 N 105th St, Wauwatosa, WI 53226
Cape Cod
Single Family Residence
1951
$6,354.00
1.5
.14
Features
| Elementary school: Underwood |
| Middle school: Whitman |
| High school: Wauwatosa West |
| Washer |
| Dryer |
| Range |
| Oven |
| Microwave oven |
| Dishwasher |
| Refrigerator |
| Central air |
| Forced air heat |
| Natural gas heat |
| Garage |
| Two car garage |
| Detached parking |
| Detached garage |
| Garage spaces: 2 |
| Brick exterior |
| Patio |
| Fenced yard |
| Lot acreage is: 0.14 |
| Fenced lot |
| Lot sqft: 6098.4 |
| Lot zoned: AA SING Aa Sing |
| Vaulted ceilings |
| Kitchen island |
| Full basement |
| Partial basement |
| Sump pump |
| Partially finished basement |
| Paved driveway |
| Public sewer |
| Public water |
| Total square feet: 1928 |
| Total above grade finished sq ft: 1568 |
| Basement square feet: 360 |
| Living square feet: 1928 |
| For sale |
| Tax year: 2025 |
Rooms & Dimensions
| Laundry room |
| Bedroom 2 is 14 x 11 |
| Bedroom 2 Level: Upper |
| Bedroom 3 is 11 x 11 |
| Bedroom 3 Level: Upper |
| Bedroom 4 is 12 x 10 |
| Bedroom 4 Level: Main |
| Dining Room is 13 x 11 |
| Dining Level: Main |
| Living Room is 14 x 11 |
| Living Room Level: Main |
| Laundry Room Level: Lower |
| Number of rooms: 7 |