
805 W Decorah Rd, West Bend, WI 53095









| 3 Beds | 2.5 Baths | 2.5 Car Garage | 1,650 Sq Ft |
Description of 805 W Decorah Rd, West Bend, WI 53095
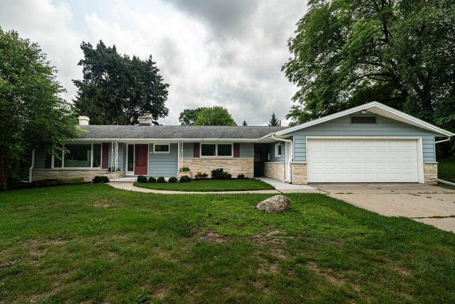
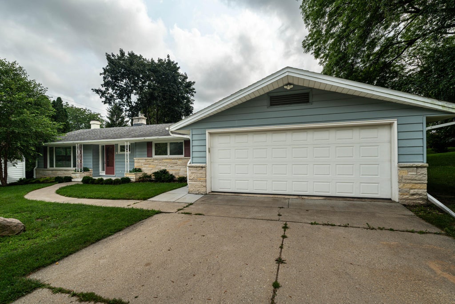
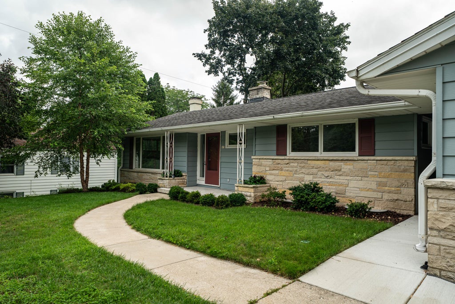
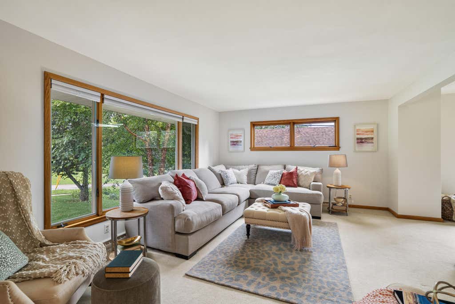
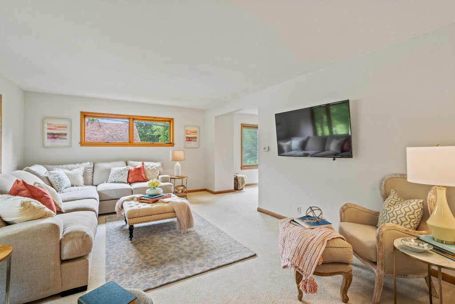
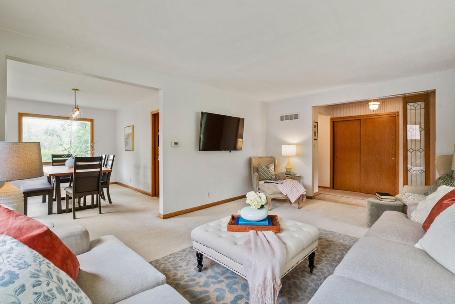
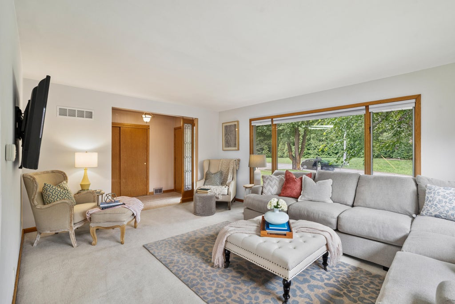
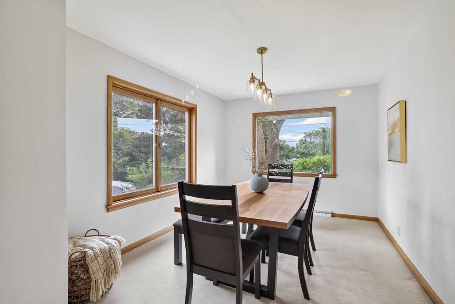
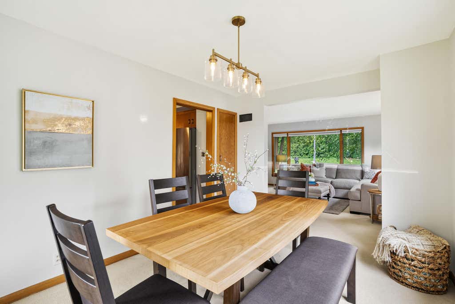
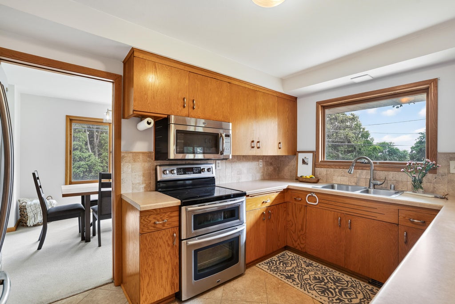
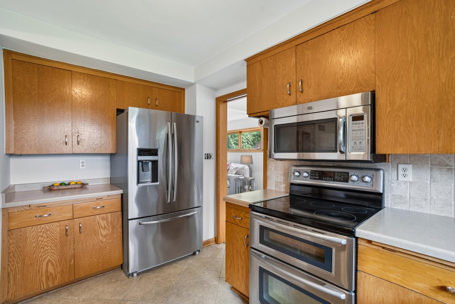
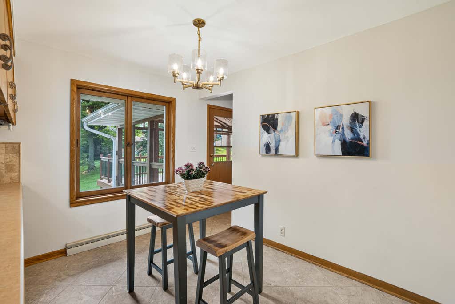
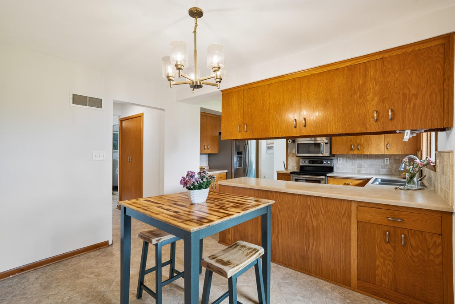
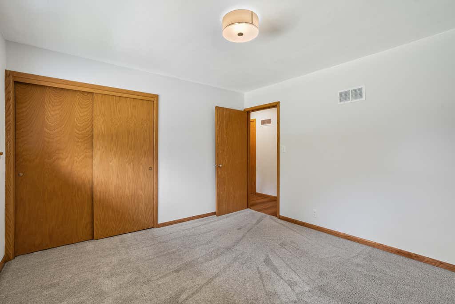
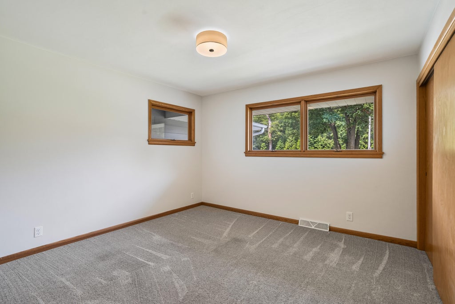
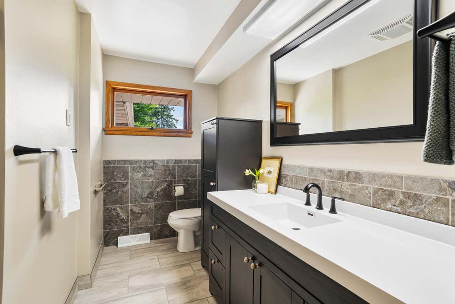
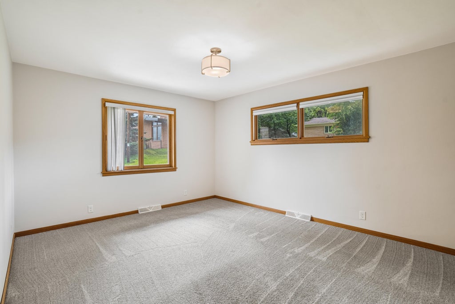
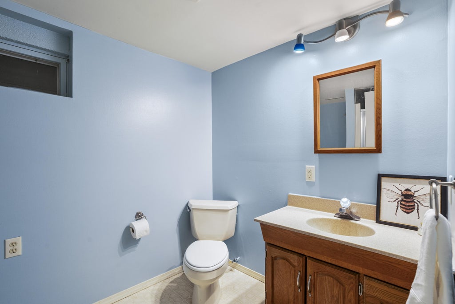
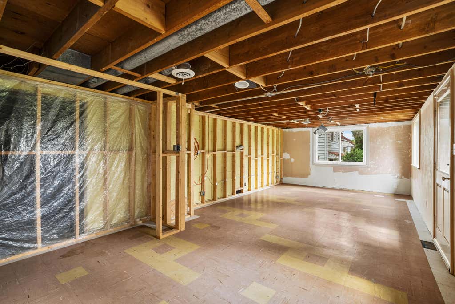
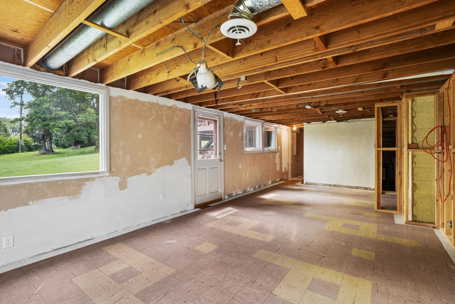
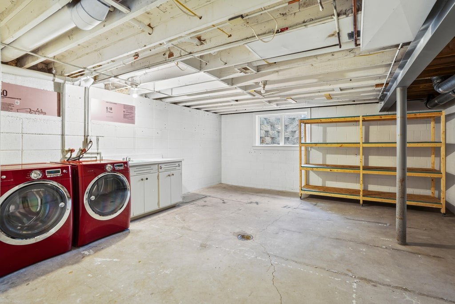
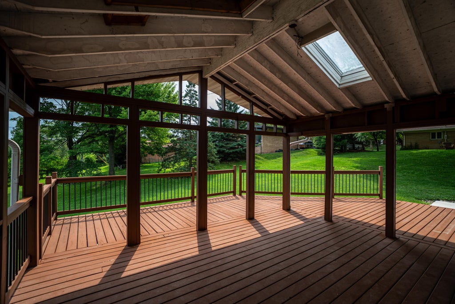
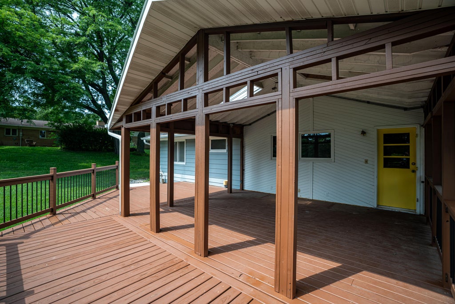
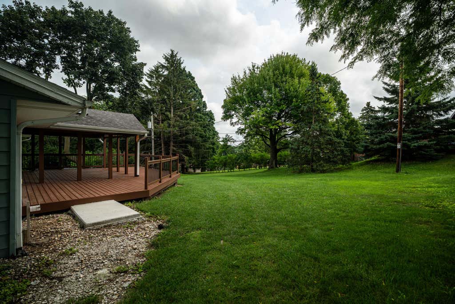
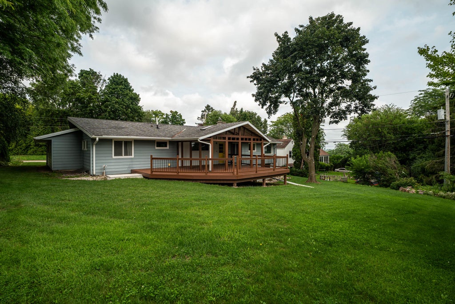
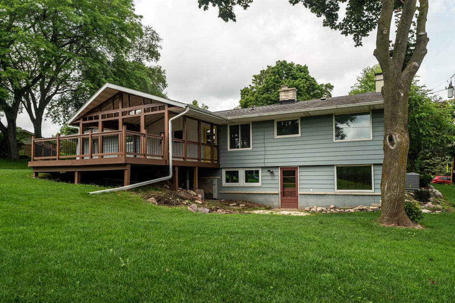
Welcome home to this spacious and impeccably maintained ranch that perfectly blends comfort, function, and space. The thoughtfully designed floor plan offers abundant natural light and an easy flow throughout, with a spacious living room, dining room, eat-in kitchen and three generously sized bedrooms. Fresh paint, new light fixtures, newer carpeting, and an updated main-level bathroom make this home truly move-in ready. Step outside and enjoy the large, park-like yard and expansive covered deck, the perfect setting for morning coffee, entertaining, or relaxing. Downstairs, the full basement offers even more possibilities with a full bathroom, egress window, and walkout living space, ready for your finishing touches and future expansion. This is a home you won't want to miss!
Property Features of 805 W Decorah Rd, West Bend, WI 53095
Ranch
Single Family Residence
1959
$4,519.61
1
.3
Features
| Elementary school: McLane |
| Middle school: Badger |
| Washer |
| Dryer |
| Range |
| Microwave oven |
| Dishwasher |
| Refrigerator |
| Central air |
| Forced air heat |
| Natural gas heat |
| Garage |
| Attached parking |
| Attached garage |
| Garage spaces: 2.5 |
| Aluminum siding |
| Brick exterior |
| Lot acreage is: 0.3 |
| Lot sqft: 13068 |
| Lot zoned: Res |
| Improvement: sidewalks |
| Garbage disposal |
| Full basement |
| Basement has outside entrance |
| Walkout basement |
| Paved driveway |
| Public sewer |
| Public water |
| Total square feet: 1650 |
| Total above grade finished sq ft: 1650 |
| Living square feet: 1650 |
| Property style: ranch |
| For sale |
| Tax year: 2025 |
Rooms & Dimensions
| Laundry room |
| Bedroom 2 is 12 x 12 |
| Bedroom 2 Level: Main |
| Bedroom 3 is 13 x 11 |
| Bedroom 3 Level: Main |
| Dining Room is 13 x 10 |
| Dining Level: Main |
| Living Room is 18 x 13 |
| Living Room Level: Main |
| Laundry Room Level: Lower |
| Number of rooms: 6 |