
W220S3864 Crestview Dr, Waukesha, WI 53189






| 3 Beds | 3 Baths | 4 Car Garage | 2,246 Sq Ft |
Description of W220S3864 Crestview Dr, Waukesha, WI 53189
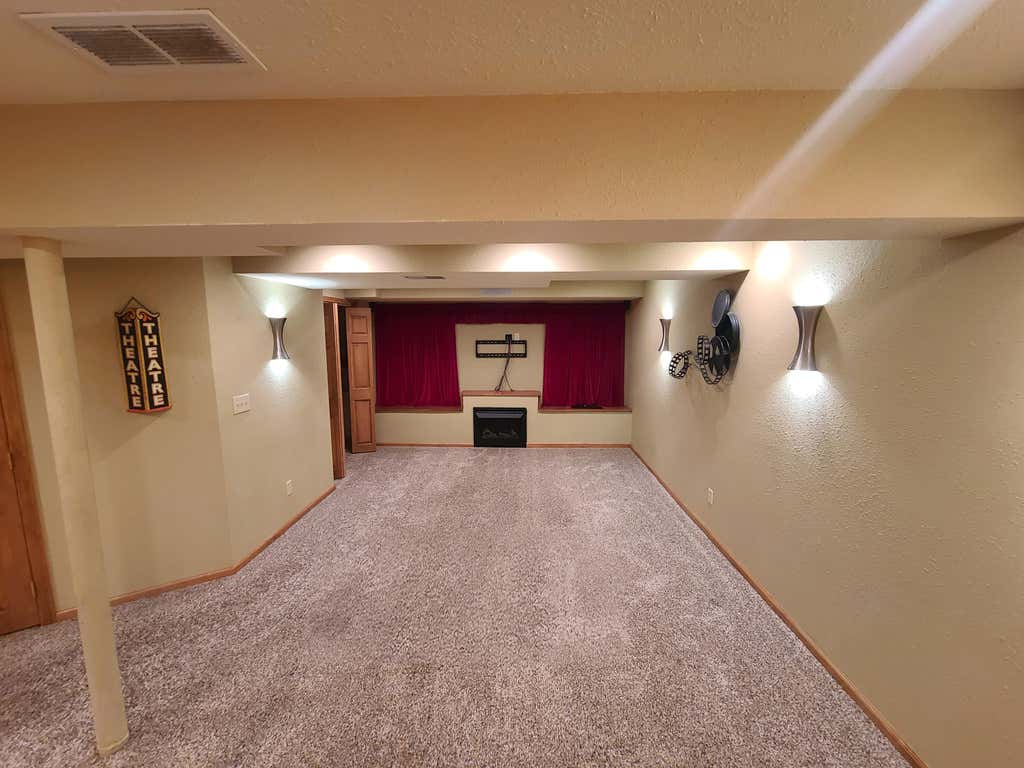
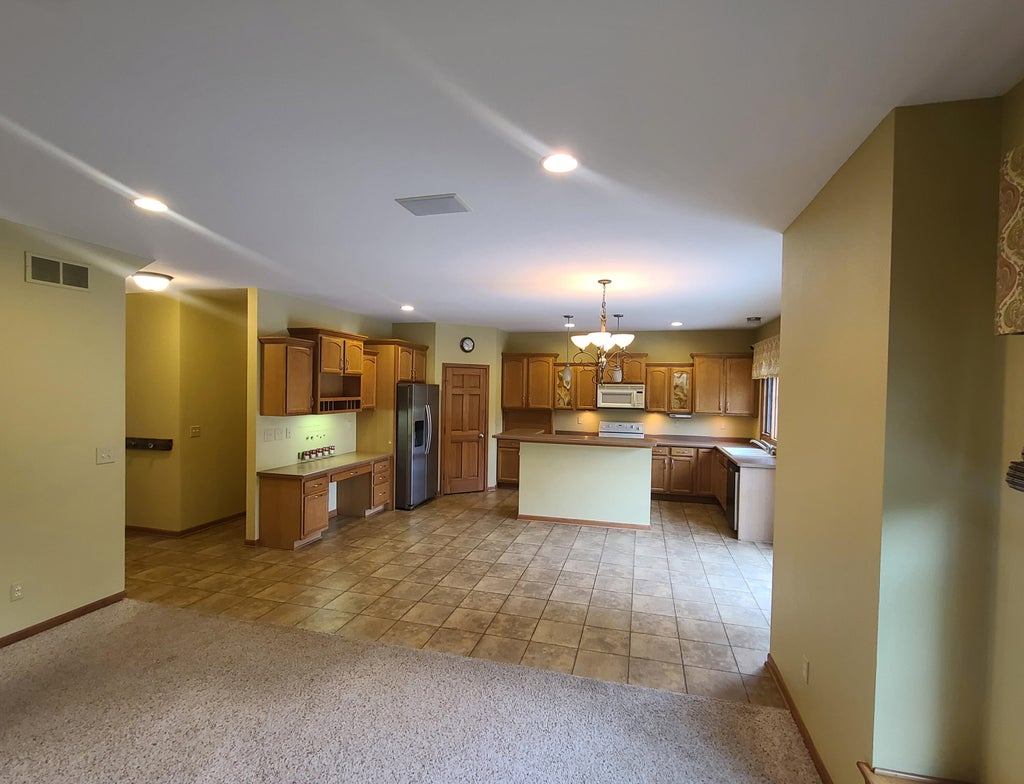
Private Park-Backed Retreat in Village of Waukesha Rare opportunity in the Village of Waukesha! This beautifully maintained 3BR/3BA home sits on 1.19 acres and backs directly to Minooka Park--offering gorgeous views, direct trail access, and lasting privacy with no homes behind you. Enjoy a spacious floor plan, large maintenance-free composite deck, professional landscaping with underground sprinklers, and an impressive 4-car attached garage. No HOA and low Village of Waukesha property taxes. Just minutes from the proposed Breck Athletic Complex, yet comfortably distanced from the activity, lights, and noise. About 20 min from Milwaukee, shopping and everyday conveniences are a quick 5 min away. A truly special property combining space, privacy, recreation, convenience, and long-term valu
Property Features of W220S3864 Crestview Dr, Waukesha, WI 53189
Other
Single Family Residence
$3,932.00
2
1.19
Features
| Washer |
| Dryer |
| Range |
| Microwave oven |
| Dishwasher |
| Refrigerator |
| Freezer |
| Central air |
| Forced air heat |
| Natural gas heat |
| Garage |
| Attached parking |
| Attached garage |
| Garage spaces: 4 |
| Vinyl siding |
| Stone exterior |
| Lot acreage is: 1.19 |
| Lot sqft: 51836.4 |
| Lot zoned: Single Family |
| Concrete basement |
| Full basement |
| Private water |
| Well water |
| Septic system |
| For sale |
| Tax year: 2025 |
Rooms & Dimensions
| Family room is 14 x 11 |
| Family Room Level: Main |
| Laundry room |
| Bedroom 2 is 16 x 11 |
| Bedroom 2 Level: Upper |
| Bedroom 3 is 15 x 11 |
| Bedroom 3 Level: Upper |
| Dining Room is 17 x 11 |
| Dining Level: Main |
| Living Room is 16 x 15 |
| Living Room Level: Main |
| Laundry Room is 12 x 7 |
| Laundry Room Level: Main |
| Number of rooms: 8 |