
10421 Prairie Crossing Dr, Caledonia, WI 53126
$575,000
Was $585,000
Was $585,000
MLS #: 1975267


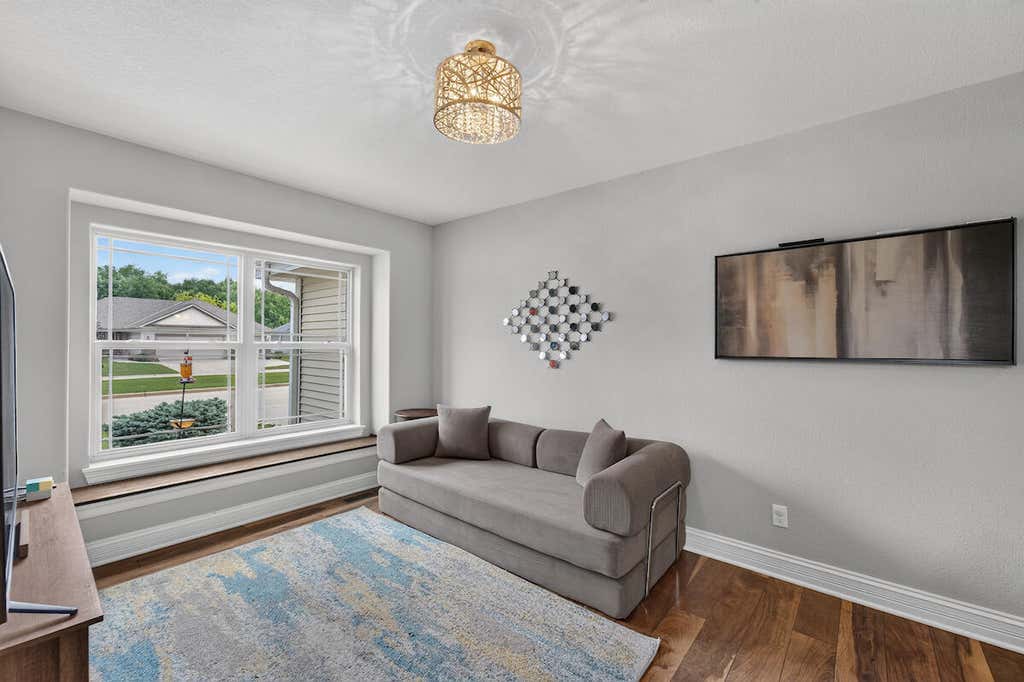


| 4 Beds | 3.5 Baths | 2 Car Garage | 2,736 Sq Ft |
Description of 10421 Prairie Crossing Dr, Caledonia, WI 53126
Exceptional 4+BR, 3.5BA home offering quality finishes and expanded living space on a peaceful corner lot in the sought-after Gifford School District. The main level features solid surface countertops, LVP flooring, a gas fireplace, and a beautiful primary suite with a dual shower head, and ceramic tiled shower. The recently finished lower level includes a spacious rec room, bonus room, 5th bedroom with egress window, and a full bath. Outside, enjoy professionally designed landscaping, an added patio, and a gazebo--perfect for entertaining. Complete with a heated garage, this move-in ready home truly has it all!
Property Features of 10421 Prairie Crossing Dr, Caledonia, WI 53126
Listing courtesy of: Keller Williams Thrive-Caledonia
HOME STYLE
Other
Other
TYPE
Single Family Residence
Single Family Residence
Year Built
2016
2016
Subdivision
Prairie Pathways
Prairie Pathways
Annual Taxes
$6,964.23
$6,964.23
Stories
2
2
Acres
.2
.2
Features
| Elementary school: Gifford K-8 |
| Middle school: Gifford K-8 |
| Washer |
| Dryer |
| Range |
| Oven |
| Microwave oven |
| Dishwasher |
| Refrigerator |
| Central air |
| Forced air heat |
| Natural gas heat |
| Garage |
| Two car garage |
| Attached parking |
| Attached garage |
| Garage spaces: 2 |
| Vinyl siding |
| Patio |
| Gazebo |
| Lot acreage is: 0.2 |
| Corner lot |
| Lot sqft: 8712 |
| Subdivision: Prairie Pathways |
| Lot zoned: RES |
| Present use: Subdivision |
| Garbage disposal |
| Walk-in closet(s) |
| Concrete basement |
| Full basement |
| Partial basement |
| Sump pump |
| Partially finished basement |
| Paved driveway |
| Public sewer |
| Public water |
| Total square feet: 2736 |
| Total above grade finished sq ft: 2068 |
| Basement square feet: 668 |
| Living square feet: 2736 |
| For sale |
| Tax year: 2026 |
Rooms & Dimensions
| Laundry room |
| Pantry |
| Bedroom 2 is 11 x 11 |
| Bedroom 2 Level: Upper |
| Bedroom 3 is 11 x 10 |
| Bedroom 3 Level: Upper |
| Bedroom 4 is 14 x 9 |
| Bedroom 4 Level: Upper |
| Bedroom 5 is 14 x 9 |
| Bedroom 5 Level: Lower |
| Dining Room is 14 x 9 |
| Dining Level: Main |
| Living Room is 17 x 13 |
| Living Room Level: Main |
| Bonus Room is 14 x 9 |
| Bonus Room Level: Lower |
| Laundry Room is 9 x 6 |
| Laundry Room Level: Main |
| Number of rooms: 11 |