
W2261 E Oak Ridge Dr, Ashippun, WI 53066 CONTINGENT
$589,500
MLS #: 1975271















| 4 Beds | 3 Baths | 2.5 Car Garage | 3,230 Sq Ft |
Description of W2261 E Oak Ridge Dr, Ashippun, WI 53066
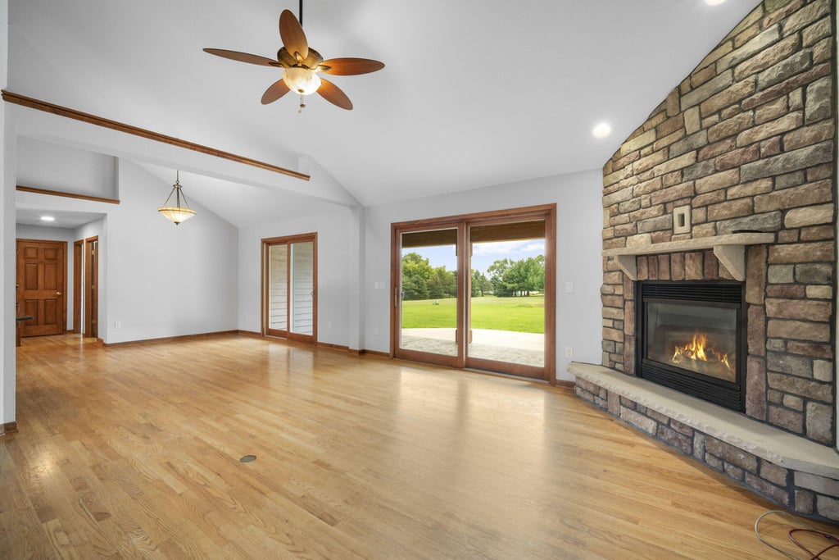
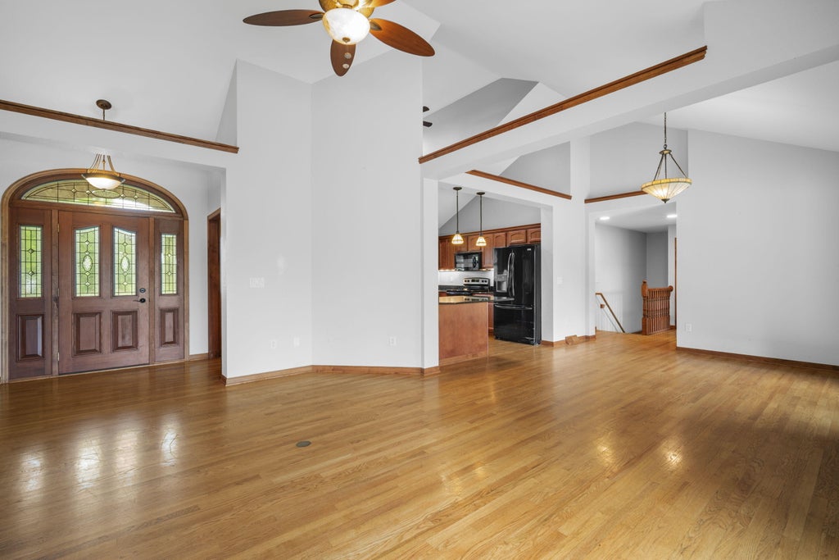
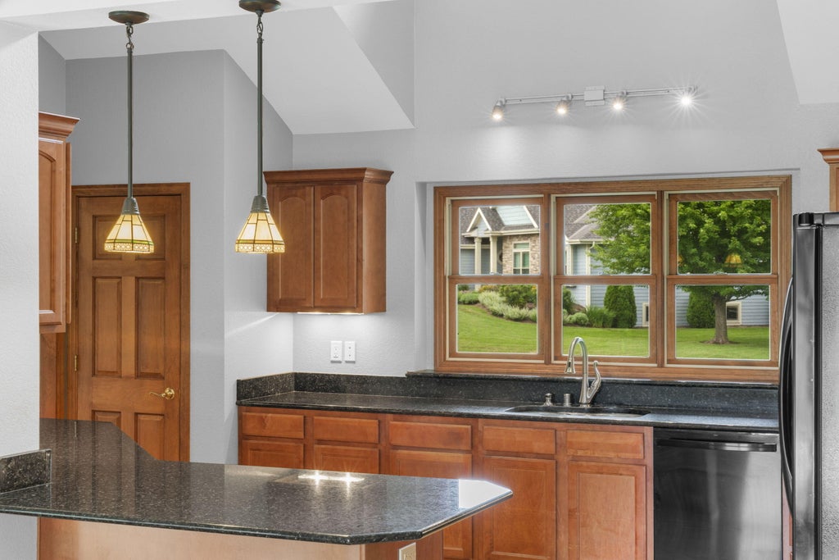
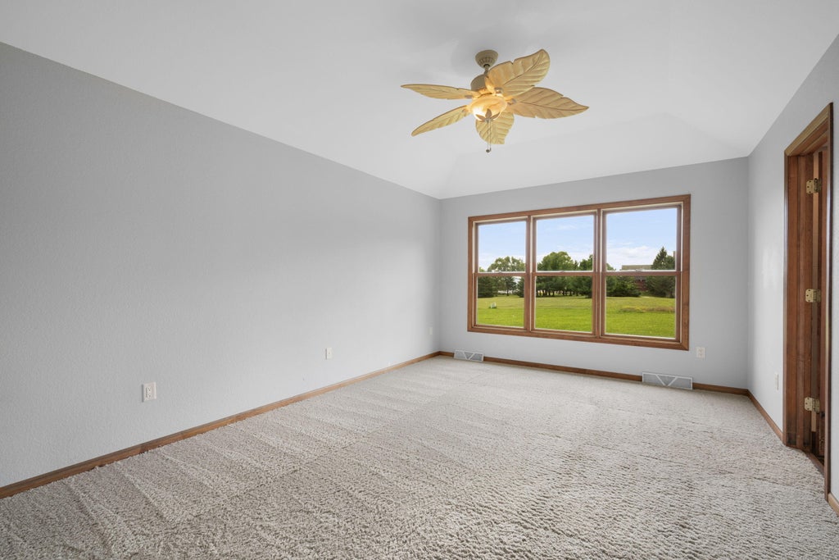
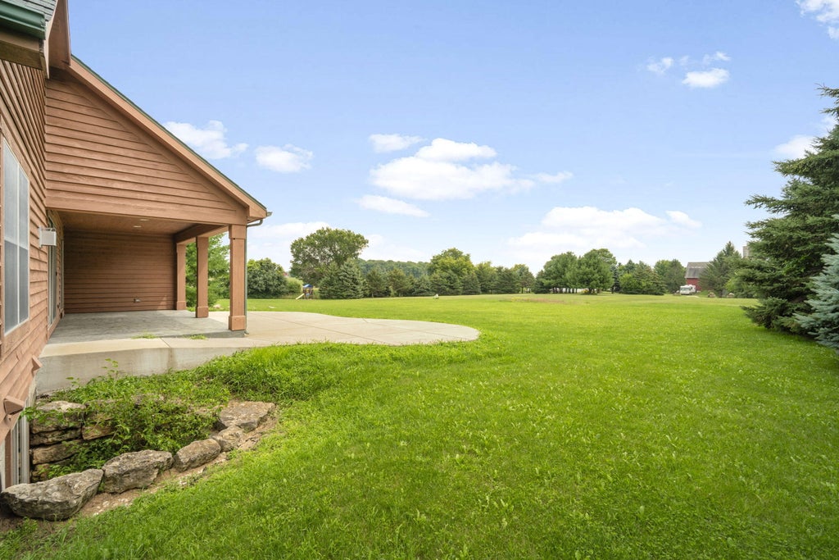
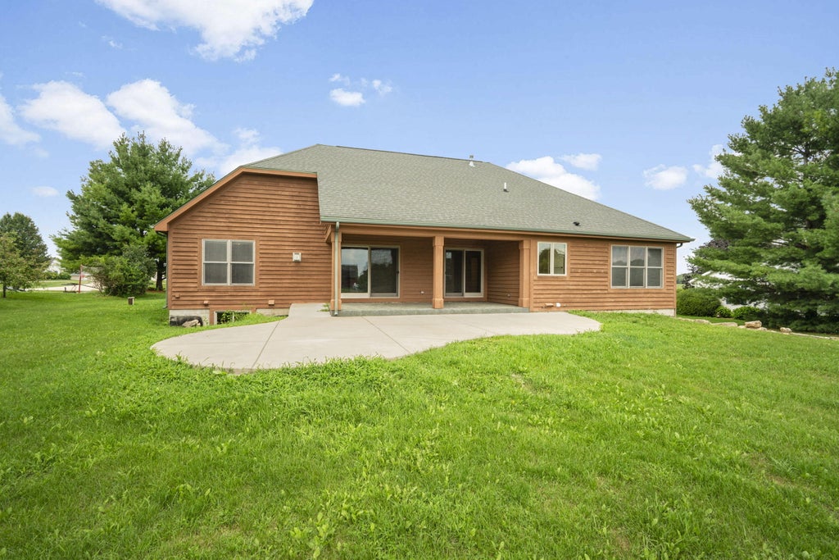
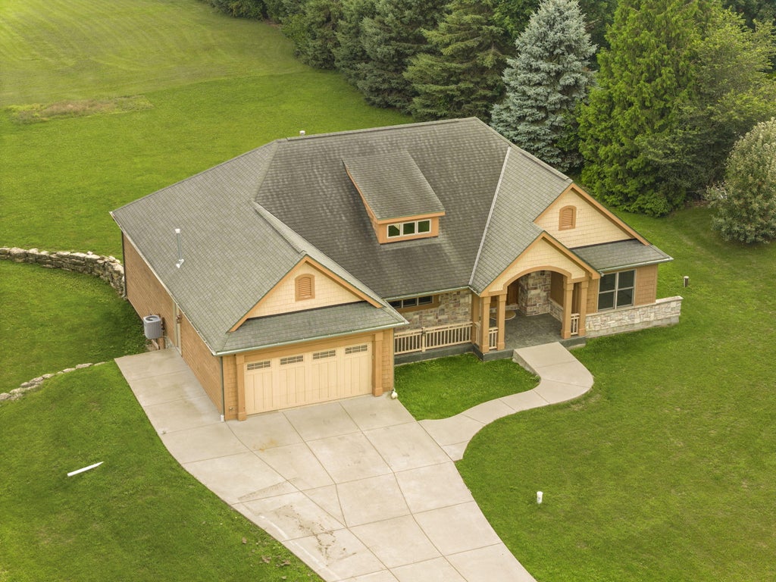
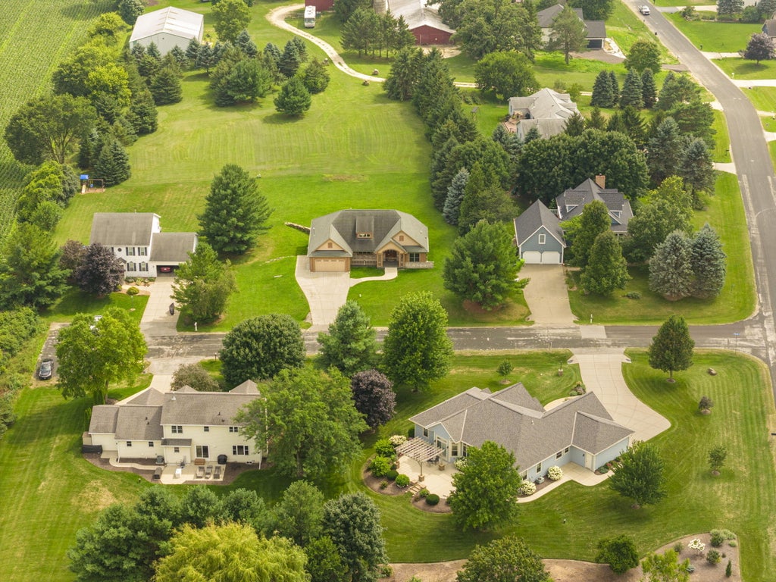
Gorgeous Open Concept 4BR 3 Full BA 3,230 Sq FT Exposed Ranch Located on a Cul-De-Sac Large Private Lot Abutting Farmland. Step onto the Covered Front Porch and Walk into a Large Open Concept LR w HWF's, Cathedral Ceilings, a GFP, and 2 Large Patio Doors w a 2nd Covered Porch w Patio to the Backyard. Beautiful Kitchen Overlooks the LR w Cherry Cabs and Granite Counters and Breakfast Bar w all Appl Included. This Split BR Floor Plan has a Private MBR w WIC and a Brand New MBA w CT Shower, Flooring, and Double Sinks. The Main Floor has 2 More Generously Sized BR's and a Main FL Utility Room. The Lower Level Rec Room w Full Sized Windows is Great for Entertaining. It Features a Large LR, Bar Area, and 4th BR w 3rd Full BA. HURRY!
Property Features of W2261 E Oak Ridge Dr, Ashippun, WI 53066
Listing courtesy of: RE/MAX Lakeside-Central
HOME STYLE
Ranch
Ranch
TYPE
Single Family Residence
Single Family Residence
Year Built
2006
2006
Subdivision
Hickory Ridge
Hickory Ridge
Annual Taxes
$5,726.49
$5,726.49
Stories
1
1
Acres
.56
.56
Features
| High school: Oconomowoc |
| Range |
| Oven |
| Microwave oven |
| Dishwasher |
| Refrigerator |
| Central air |
| Forced air heat |
| Natural gas heat |
| Garage |
| Attached parking |
| Attached garage |
| Garage spaces: 2.5 |
| Wood exterior |
| Stone exterior |
| Patio |
| Lot acreage is: 0.56 |
| Lot sqft: 24393.6 |
| Subdivision: Hickory Ridge |
| Lot zoned: Single Family |
| Present use: Subdivision |
| Vaulted ceilings |
| Garbage disposal |
| Walk-in closet(s) |
| Full basement |
| Paved driveway |
| Private water |
| Well water |
| Septic system |
| Property style: ranch |
| For sale |
| Tax year: 2026 |
Rooms & Dimensions
| Family room is 19.6 x 23.1 |
| Family Room Level: Lower |
| Laundry room |
| Bedroom 2 is 13 x 11 |
| Bedroom 2 Level: Main |
| Bedroom 3 is 13 x 11 |
| Bedroom 3 Level: Main |
| Bedroom 4 is 14 x 14 |
| Bedroom 4 Level: Lower |
| Dining Room is 16 x 13 |
| Dining Level: Main |
| Living Room is 17 x 16 |
| Living Room Level: Main |
| Laundry Room is 5.8 x 7.4 |
| Laundry Room Level: Main |
| Number of rooms: 10 |