
W182N8323 Georgetown Dr, Menomonee Falls, WI 53051 CONTINGENT
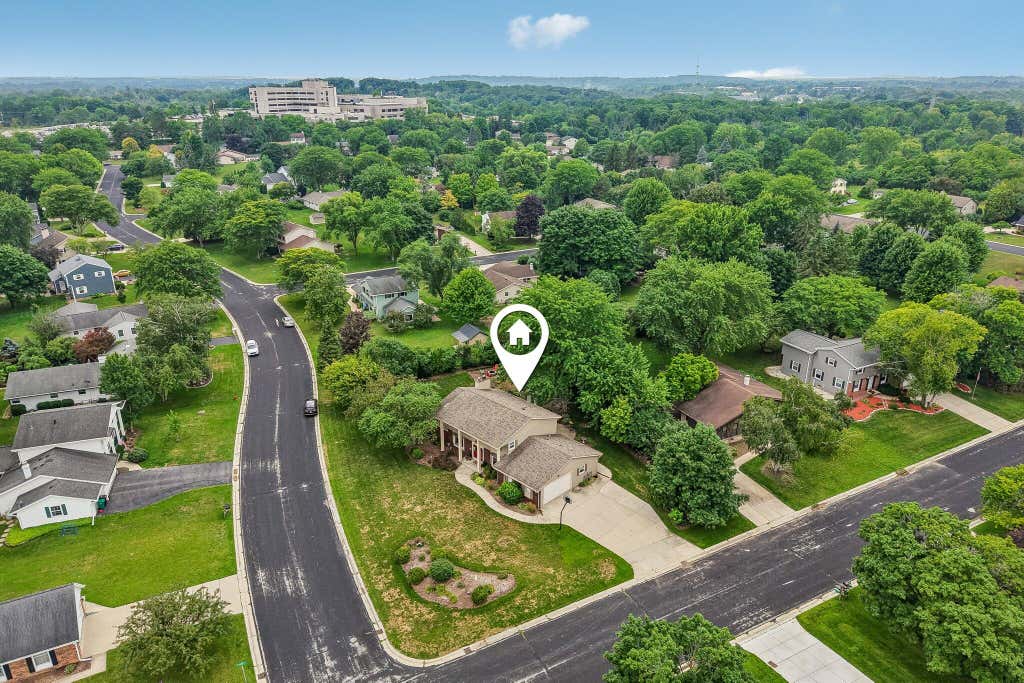
| 5 Beds | 3.5 Baths | 2 Car Garage | 3,188 Sq Ft |
Description of W182N8323 Georgetown Dr, Menomonee Falls, WI 53051
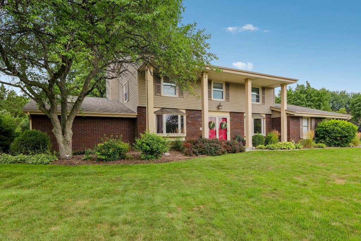
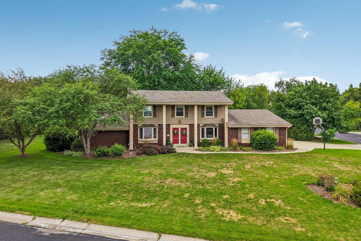
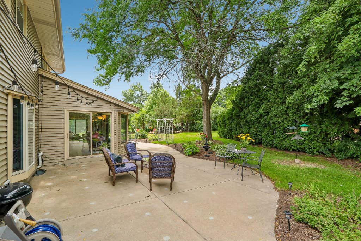
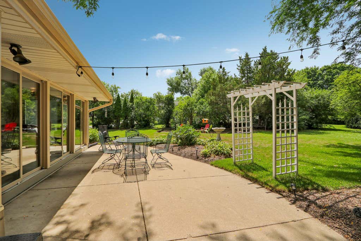
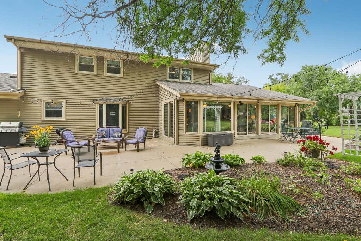
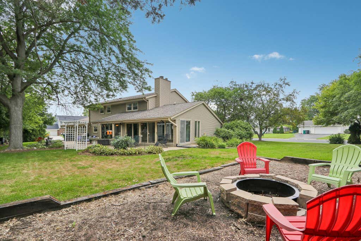
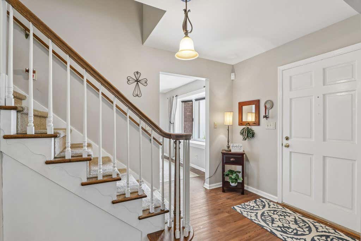
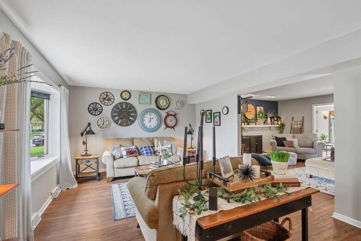
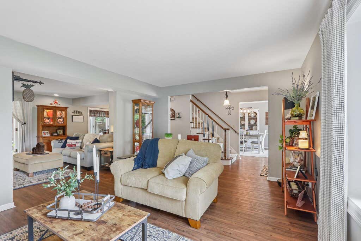
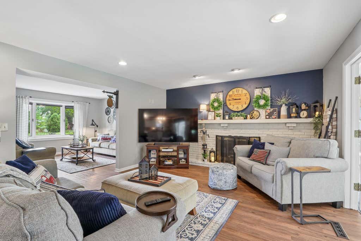
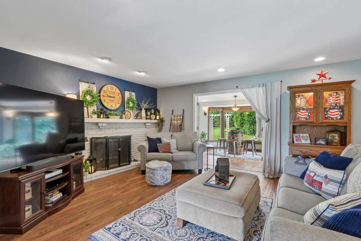
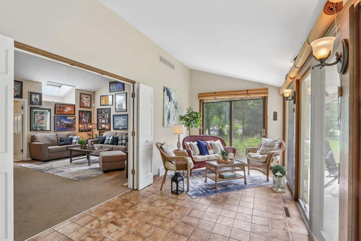
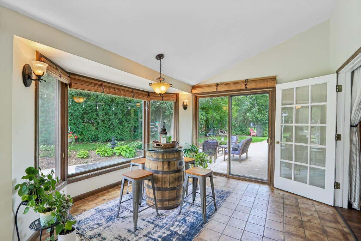
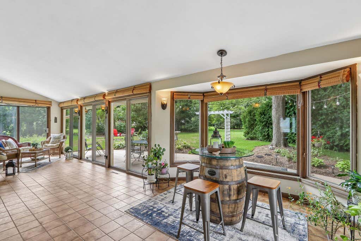
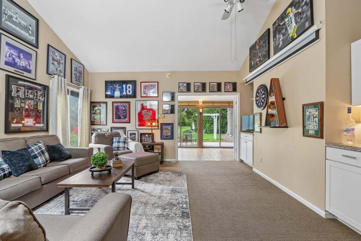
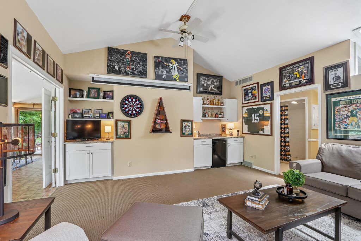
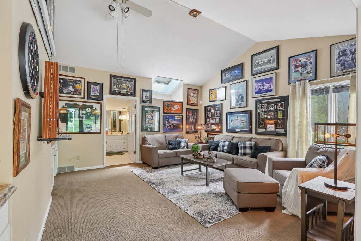
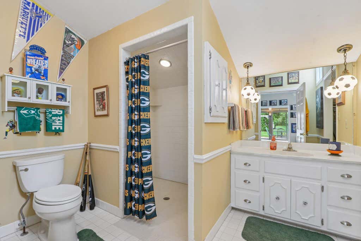
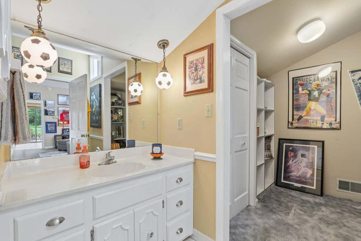
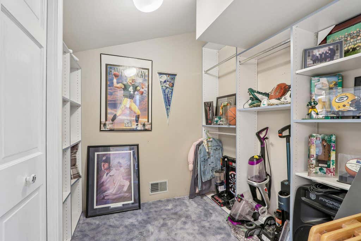
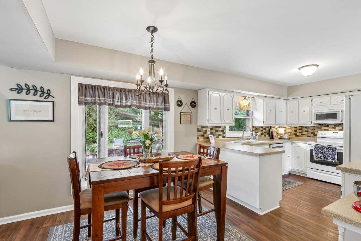
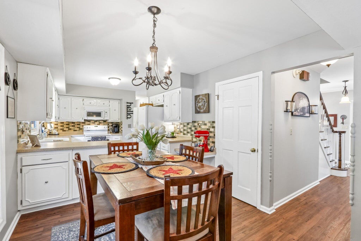
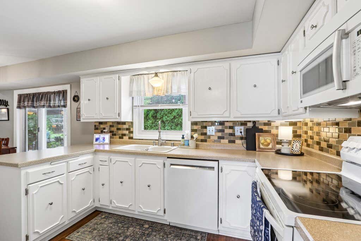
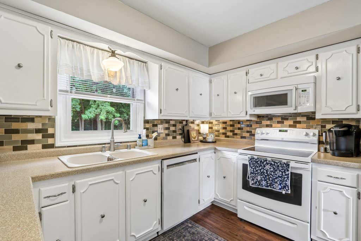
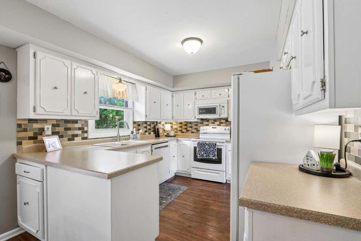
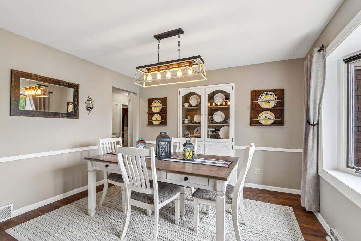
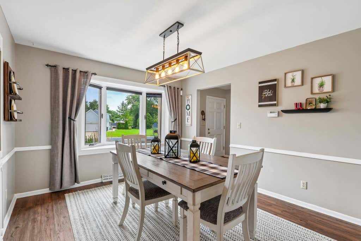
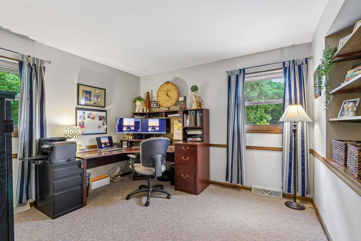
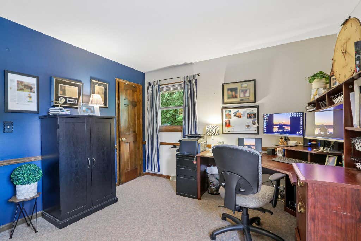
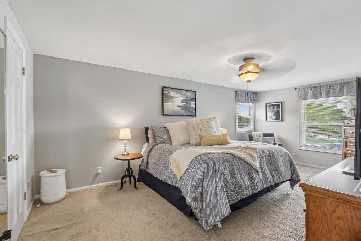
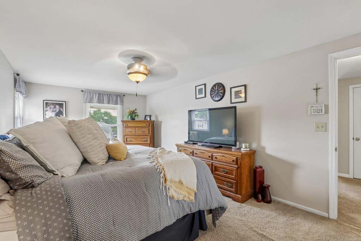
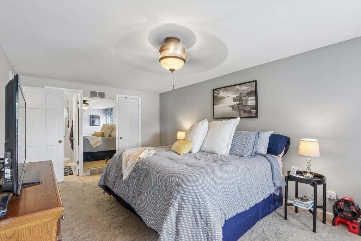
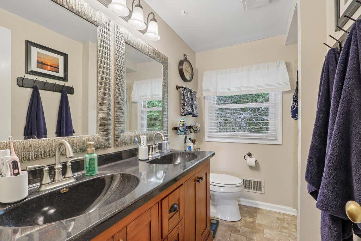
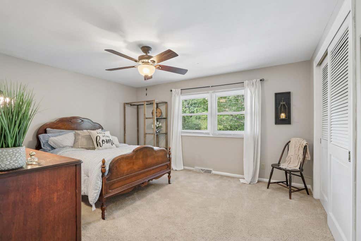
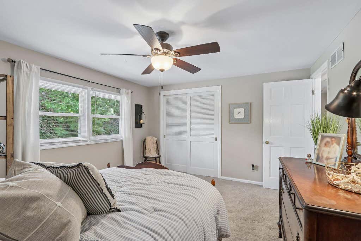
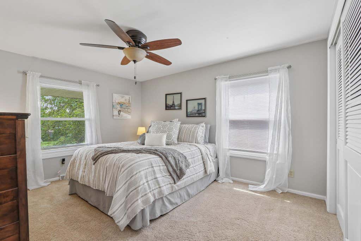
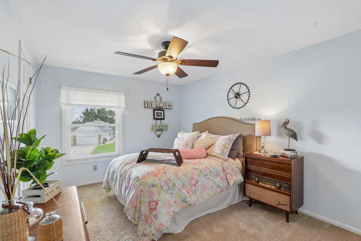
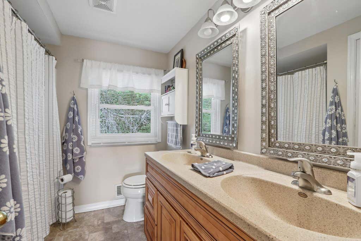
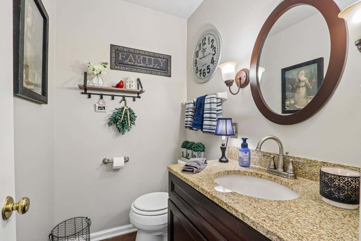
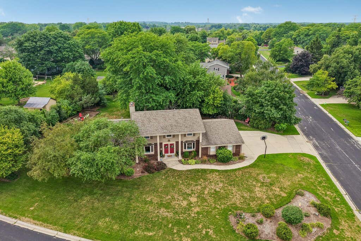
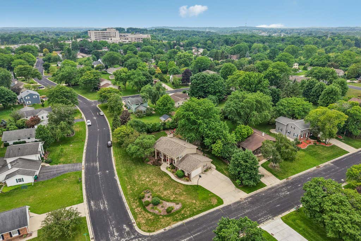
This classic 5-bedroom Colonial tucked into a vibrant Menomonee Falls neighborhood has nearly 3,200 square feet above grade to spread out in. The formal living and dining rooms, private office, and family room warmed by a natural fireplace give this home real character on the main level, but I'll bet the west-facing sunroom will be your favorite spot - sunlit and peaceful. It opens straight into a first-floor in-law/guest suite with ensuite that flexes just as easily into an entertainment room for watching the game with friends. Upstairs, the owner's suite offers a private ensuite alongside three more bedrooms. Steps from the Bug Line Trail, minutes to the YMCA and Kiwanis Park, and close to everything that makes Menomonee Falls such a special place to call home.
Property Features of W182N8323 Georgetown Dr, Menomonee Falls, WI 53051
Colonial
Single Family Residence
1979
$6,149.00
2
.43
Features
| Middle school: North |
| High school: Menomonee Falls |
| Washer |
| Dryer |
| Range |
| Microwave oven |
| Dishwasher |
| Refrigerator |
| Central air |
| Forced air heat |
| Natural gas heat |
| Garage |
| Two car garage |
| Attached parking |
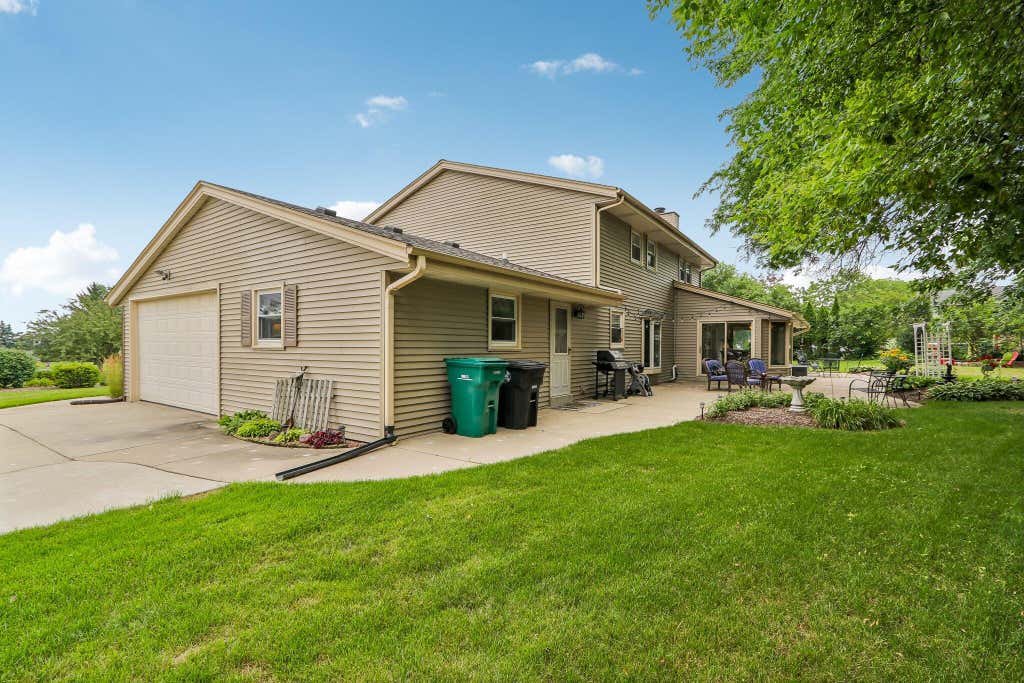
| Attached garage |
| Garage spaces: 2 |
| Vinyl siding |
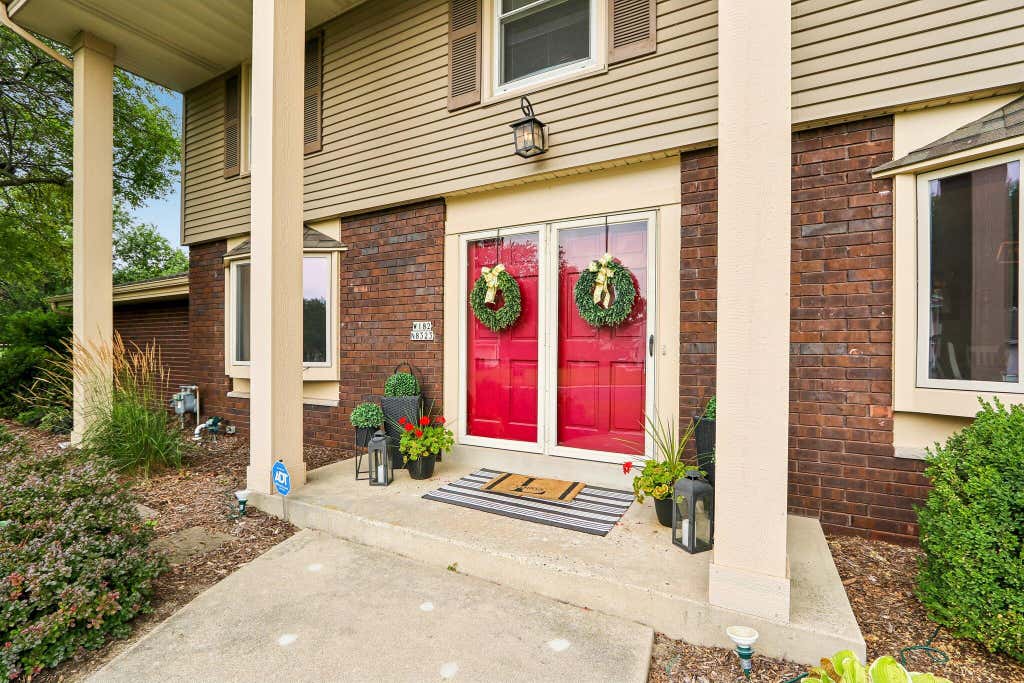
| Brick exterior |
| Patio |
| Lot acreage is: 0.43 |
| Corner lot |
| Lot sqft: 18730.8 |
| Lot zoned: Residential |
| Vaulted ceilings |
| Central vacuum |
| Garbage disposal |
| Security system |
| Walk-in closet(s) |
| Crawlspace |
| Full basement |
| Sump pump |
| Paved driveway |
| Public sewer |
| Public water |
| Total square feet: 3188 |
| Total above grade finished sq ft: 3188 |
| Living square feet: 3188 |
| Property style: colonial |
| For sale |
| Tax year: 2025 |
Rooms & Dimensions
| Den is 11 x 11 |
| Den Level: Main |
| Family room is 16 x 13 |
| Family Room Level: Main |
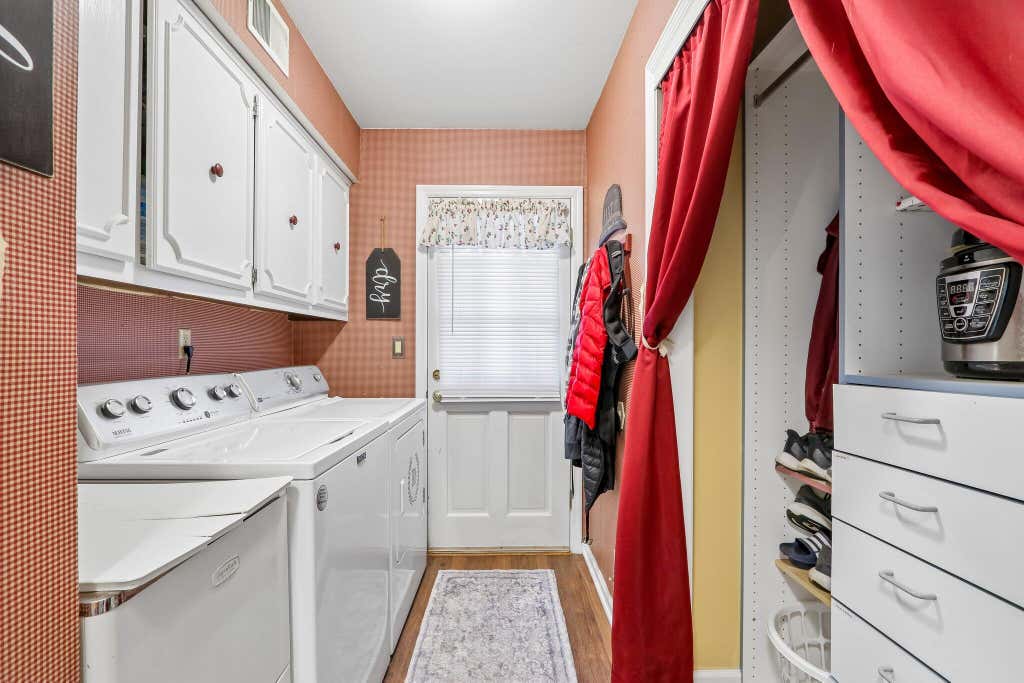
| Laundry room |
| Bedroom 2 is 14 x 12 |
| Bedroom 2 Level: Upper |
| Bedroom 3 is 13 x 11 |
| Bedroom 3 Level: Upper |
| Bedroom 4 is 12 x 10 |
| Bedroom 4 Level: Upper |
| Bedroom 5 is 18 x 16 |
| Bedroom 5 Level: Main |
| Dining Room is 13 x 11 |
| Dining Level: Main |
| Living Room is 17 x 15 |
| Living Room Level: Main |
| Laundry Room Level: Main |
| Number of rooms: 12 |