
1408 94th Ave, Somers, WI 53144
$499,000
MLS #: 1975276


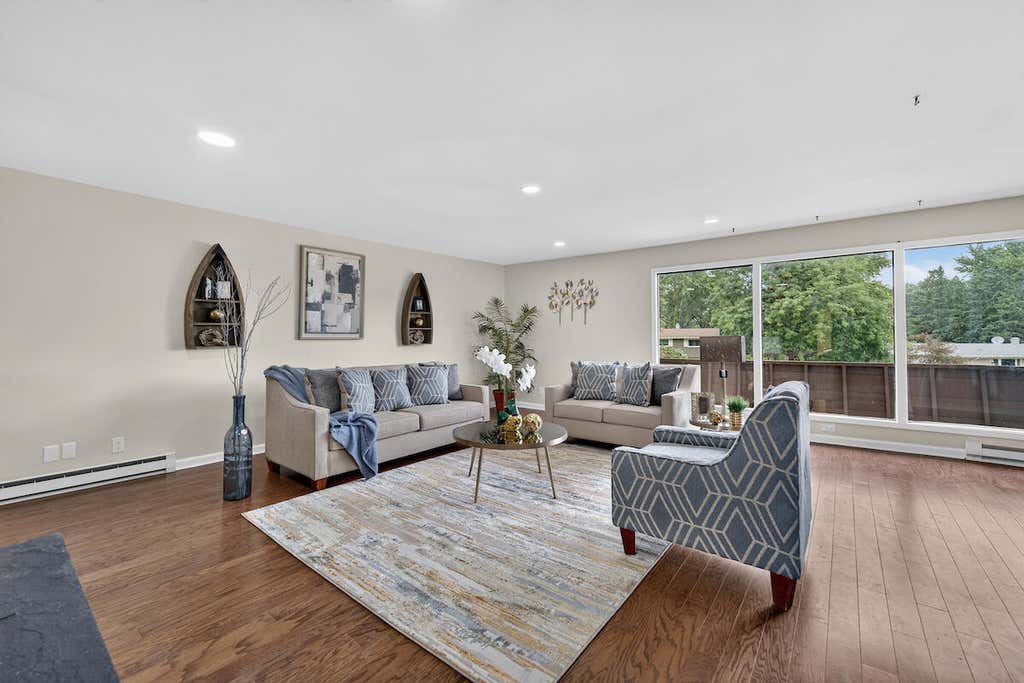


| 4 Beds | 2.5 Baths | 2.5 Car Garage | 2,380 Sq Ft |
Description of 1408 94th Ave, Somers, WI 53144
Welcome to this unique one of a kind updated gem in the heart of Somers, WI. This home boasts very tasteful thought out updates while still preserving all the character this home has to offer. The 2 levels in this home are true living spaces with endless possibilities. The open concept layout and amazing natural light through the oversized windows allows you to truly enjoy the space as it was meant to be enjoyed when built. Tucked away in the sought after Country Charm subdivision this home is near all amenities and I-94 but still offers a county feel. This home is truly 1 of 1 and something the new owners will be proud to call their own. The wrap around porch and back porch allows you to enjoy the awesome lot and fully fenced in backyard.
Property Features of 1408 94th Ave, Somers, WI 53144
Listing courtesy of: Realty ONE Group Boardwalk
HOME STYLE
Contemporary
Contemporary
TYPE
Single Family Residence
Single Family Residence
Year Built
1975
1975
Subdivision
Country Charm
Country Charm
Annual Taxes
$4,439.62
$4,439.62
Stories
2
2
Acres
.41
.41
Features
| Elementary school: Somers |
| Middle school: Bullen |
| High school: Bradford |
| Washer |
| Dryer |
| Range |
| Oven |
| Dishwasher |
| Refrigerator |
| Central air |
| Electric heat |
| Garage |
| Attached parking |
| Attached garage |
| Garage spaces: 2.5 |
| Wood exterior |
| Deck |
| Fenced yard |
| Lot acreage is: 0.41 |
| Corner lot |
| Cul-de-sac location |
| Fenced lot |
| Lot sqft: 17859.6 |
| Subdivision: Country Charm |
| Lot zoned: Res |
| Present use: Subdivision |
| Kitchen island |
| Concrete basement |
| Finished basement |
| Full basement |
| Basement has outside entrance |
| Sump pump |
| Walkout basement |
| Paved driveway |
| Public sewer |
| Well water |
| Shared well |
| Total square feet: 2380 |
| Total above grade finished sq ft: 2380 |
| Living square feet: 2380 |
| Property style: contemporary |
| For sale |
| Tax year: 2025 |
Rooms & Dimensions
| Den is 16 x 8 |
| Den Level: Lower |
| Laundry room |
| Pantry |
| Bedroom 2 is 13 x 12 |
| Bedroom 2 Level: Main |
| Bedroom 3 is 12 x 9 |
| Bedroom 3 Level: Main |
| Bedroom 4 is 14 x 11 |
| Bedroom 4 Level: Lower |
| Dining Room is 14 x 11 |
| Dining Level: Main |
| Living Room is 20 x 18 |
| Living Room Level: Main |
| Laundry Room is 15 x 10 |
| Laundry Room Level: Lower |
| Number of rooms: 12 |