
1551 Fox River Run, Mukwonago, WI 53149






| 4 Beds | 3.5 Baths | 3 Car Garage | 3,503 Sq Ft |
Description of 1551 Fox River Run, Mukwonago, WI 53149
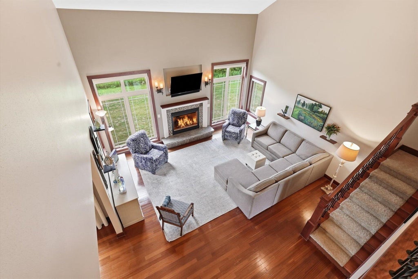
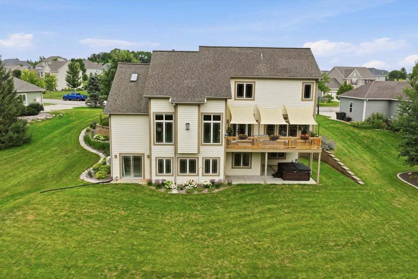
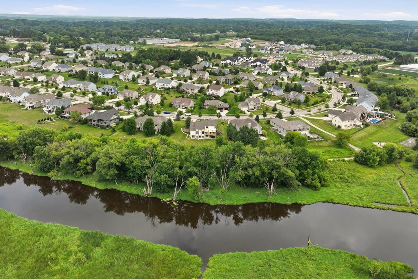
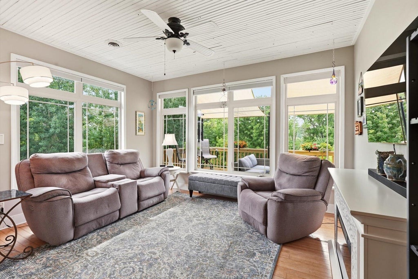
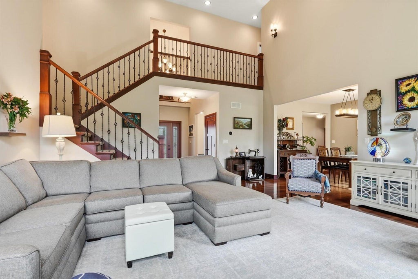
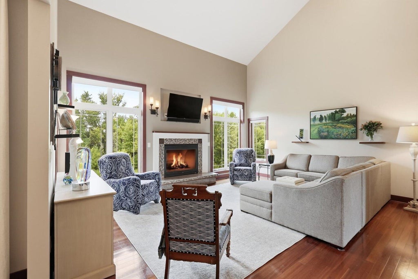
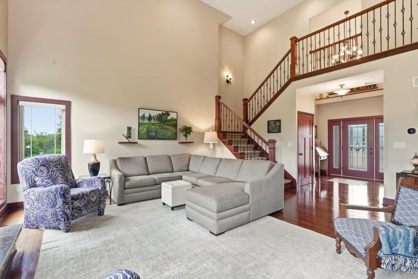
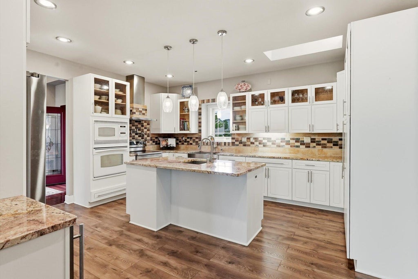
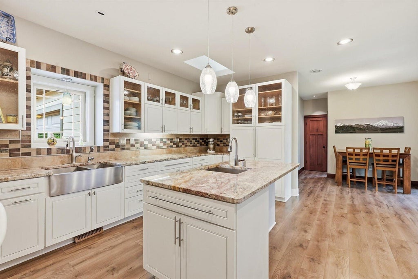
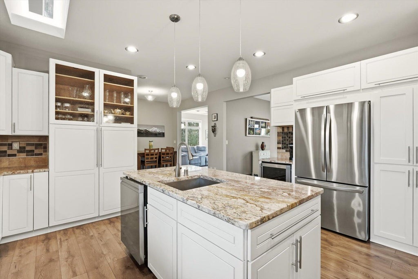
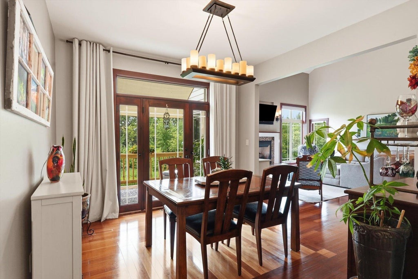
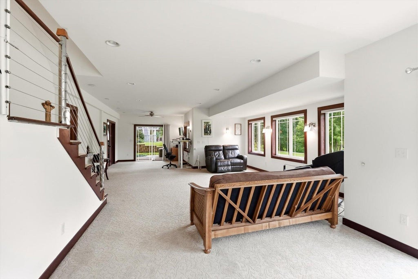
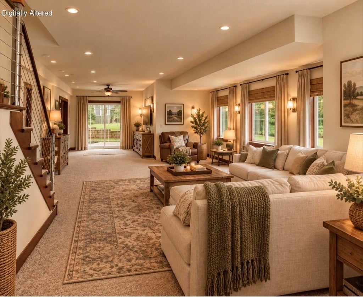
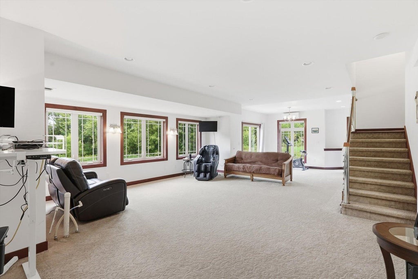
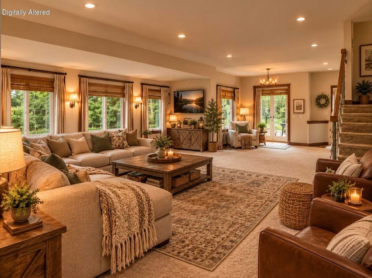
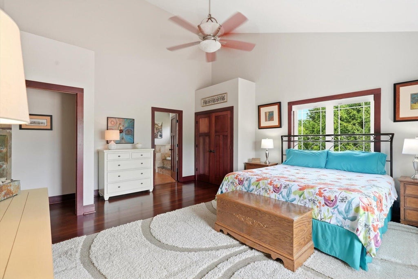
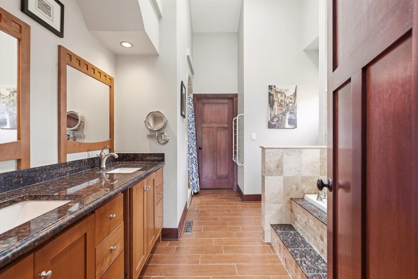
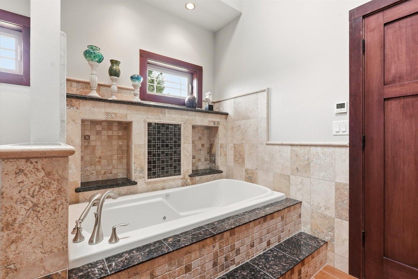
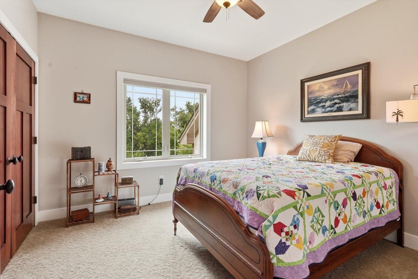
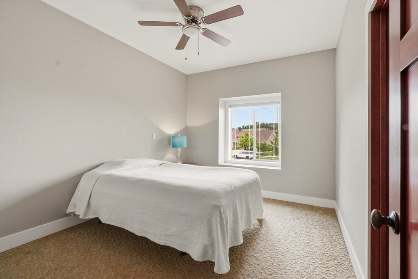
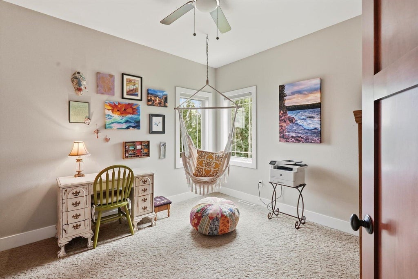
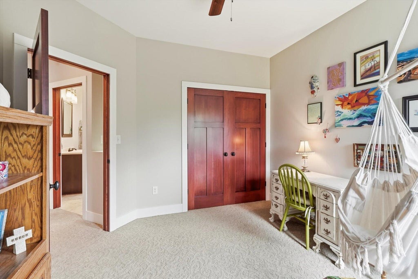
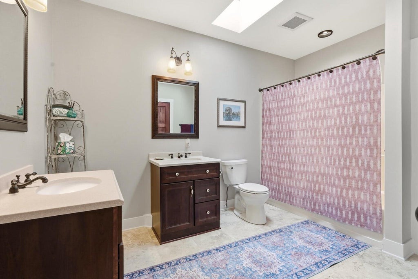
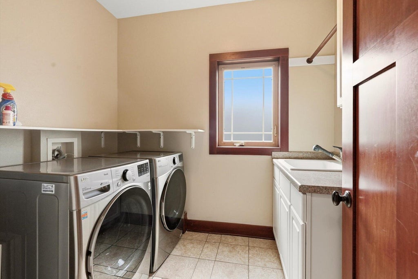
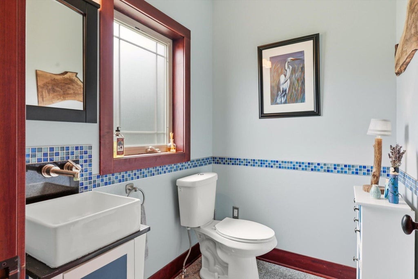
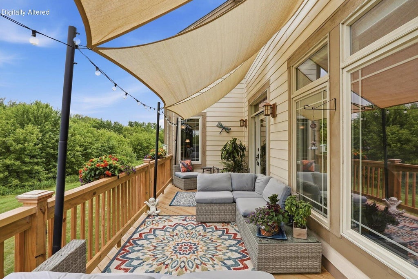
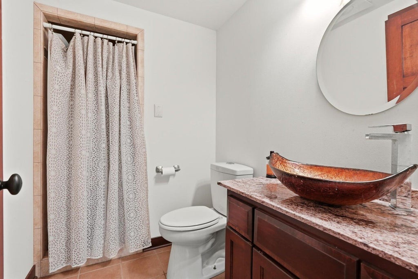
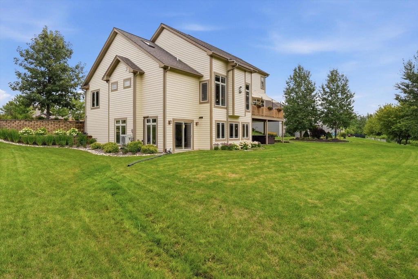
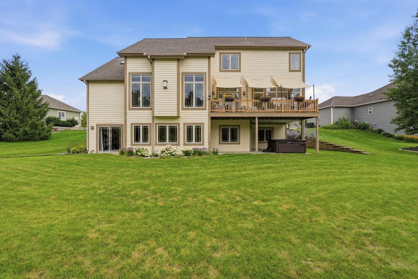
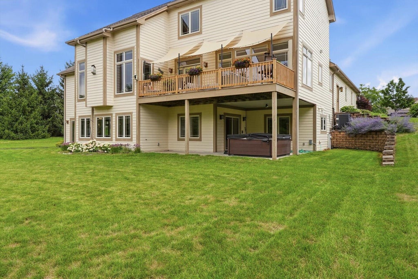
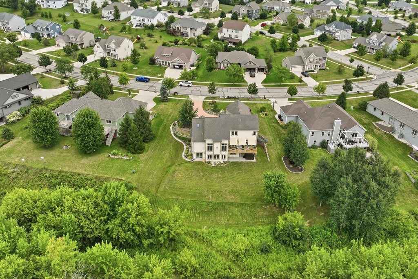
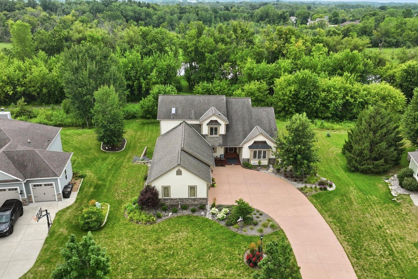
Enjoy nature, sunlight and river views in this spacious 4 bedroom, 3.5 bath home with more than 3,500 sq. ft. The beautifully landscaped .49 acre property adjoins Waukesha County Parkland with walking trail and the Fox River, creating an expansive natural backdrop beyond the yard. Abundant natural light and views of the natural surroundings bring the outdoors in. Designed for everyday living and entertaining, the open main level flows from the kitchen with large island and prep sink to inviting living spaces and a four season sunroom. A main floor bedroom, full bath and laundry provide the convenience of main level living. The WALKOUT lower level adds a large recreation area, full size windows and patio access. A 3 car garage with water hookup completes this welcoming home.
Property Features of 1551 Fox River Run, Mukwonago, WI 53149
Contemporary
Single Family Residence
2012
$8,201.73
2
.49
Features
| Middle school: Park View |
| High school: Mukwonago |
| Washer |
| Oven |
| Microwave oven |
| Dishwasher |
| Refrigerator |
| Central air |
| Forced air heat |
| Natural gas heat |
| Garage |
| Three car garage |
| Attached parking |
| Attached garage |
| Garage spaces: 3 |
| Aluminum siding |
| Stone exterior |
| Fiber cement exterior |
| Patio |
| Deck |
| Lot acreage is: 0.49 |
| Lot sqft: 21344.4 |
| Lot zoned: Residential |
| Vaulted ceilings |
| Garbage disposal |
| Kitchen island |
| Walk-in closet(s) |
| Basement has outside entrance |
| Partial basement |
| Walkout basement |
| Partially finished basement |
| Paved driveway |
| Public sewer |
| Public water |
| Total square feet: 3503 |
| Total above grade finished sq ft: 2579 |
| Basement square feet: 924 |
| Living square feet: 3503 |
| Property style: contemporary |
| For sale |
| Tax year: 2025 |
Rooms & Dimensions
| Laundry room |
| Bedroom 2 is 12 x 10 |
| Bedroom 2 Level: Upper |
| Bedroom 3 is 11 x 11 |
| Bedroom 3 Level: Upper |
| Bedroom 4 is 11 x 11 |
| Bedroom 4 Level: Upper |
| Dining Room is 11 x 11 |
| Dining Level: Main |
| Living Room is 19 x 19 |
| Living Room Level: Main |
| Laundry Room is 7 x 6 |
| Laundry Room Level: Main |
| Number of rooms: 10 |