
1407 W Eastbrook Dr, Mequon, WI 53092 PENDING




| 4 Beds | 4.5 Baths | 2.5 Car Garage | 3,600 Sq Ft |
Description of 1407 W Eastbrook Dr, Mequon, WI 53092
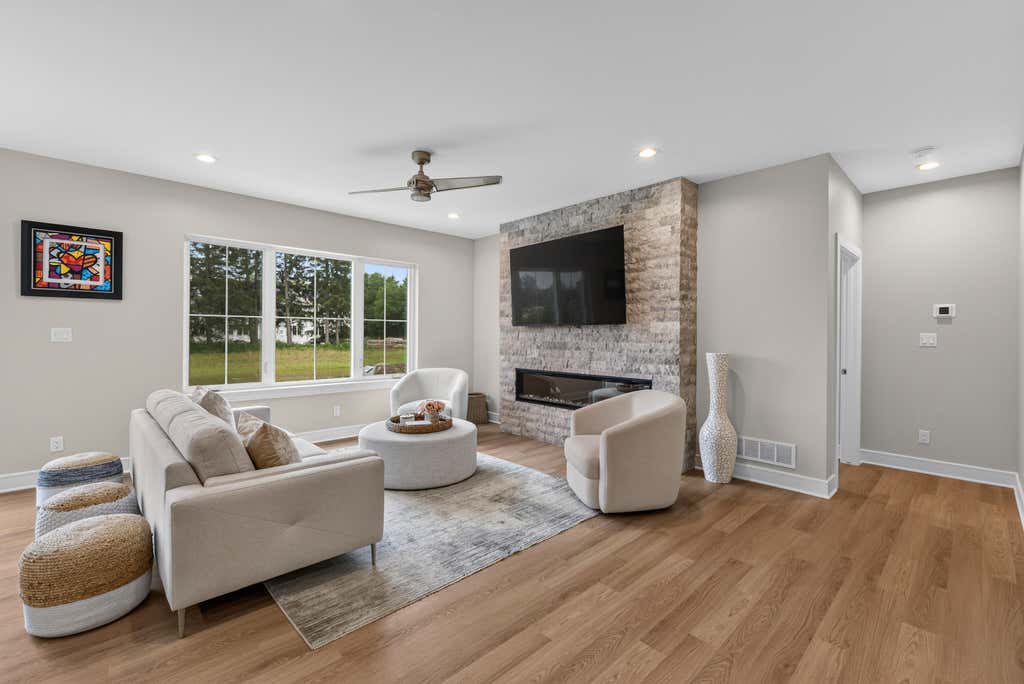
Move-in ready new construction condominium that lives like a single family residence with the ease of low maintenance condo living. Located within walking distance and just minutes from local shopping and entertainment. This location could be considered the most convenient part of Mequon. Highly appointed interior with custom features and attention to detail. This turn-key residence feels spacious and inviting. The first floor primary suite features a luxury Kohler en-suite bathroom with a zero-entry shower. The upper level features three additional bedrooms, a large flex room and an additional laundry for guests. The finished lower level adds a comfortable living space. A rare opportunity to purchase a brand-new condo that is complete and ready to enjoy now in the heart of Mequon.
Property Features of 1407 W Eastbrook Dr, Mequon, WI 53092
Condominium
2026
2
Features
| Elementary school: Oriole Lane |
| Middle school: Lake Shore |
| High school: Homestead |
| Washer |
| Dryer |
| Range |
| Microwave oven |
| Dishwasher |
| Refrigerator |
| Garage |
| Attached parking |
| Attached garage |
| Garage spaces: 2.5 |
| Fiber cement exterior |
| Waterfront lot |
| Lot has pond |
| Lot zoned: RES |
| Cable television available |
| Garbage disposal |
| Full basement |
| Partial basement |
| Sump pump |
| Partially finished basement |
| Public sewer |
| Public water |
| Levels in property: Two |
| Total square feet: 3600 |
| Total above grade finished sq ft: 2800 |
| Basement square feet: 800 |
| Living square feet: 3600 |
| For sale |
| Tax year: 2026 |
| HOA Dues: 300 |
Rooms & Dimensions
| Bedroom 2 is 15.5 x 13 |
| Bedroom 2 Level: Upper |
| Bedroom 3 is 15.8 x 12 |
| Bedroom 3 Level: Upper |
| Bedroom 4 is 13 x 12.5 |
| Bedroom 4 Level: Upper |
| Living Room is 14.6 x 16.2 |
| Living Room Level: Main |
| Bonus Room is 22.9 x 15.6 |
| Bonus Room Level: Upper |
| Number of rooms: 10 |