
3807 W College Ave, Franklin, WI 53221 CONTINGENT
$244,900
MLS #: 1975281



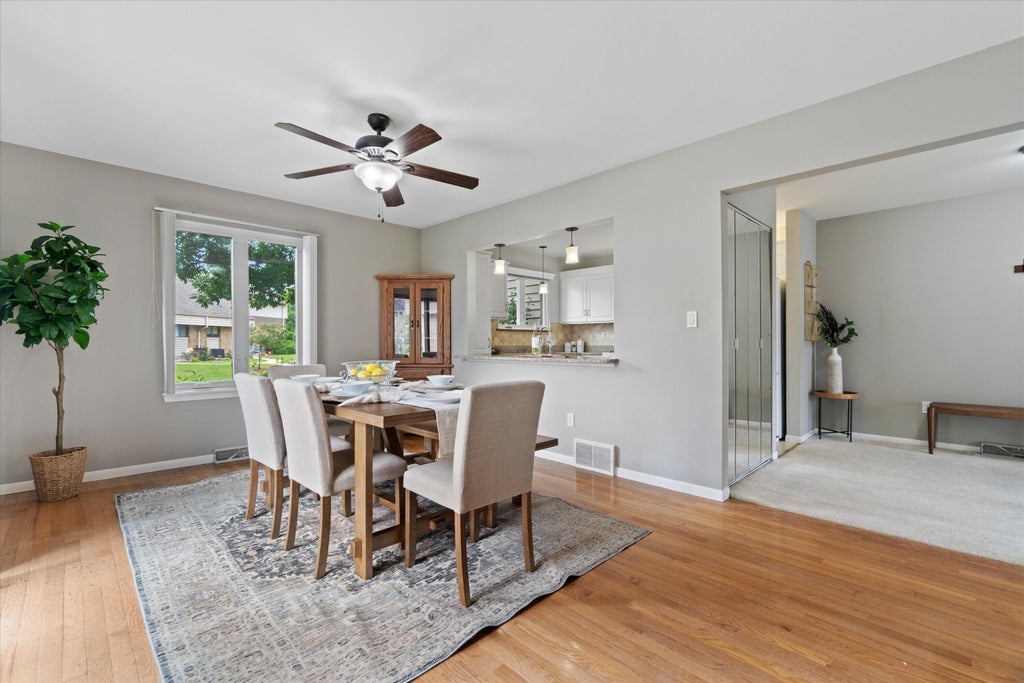


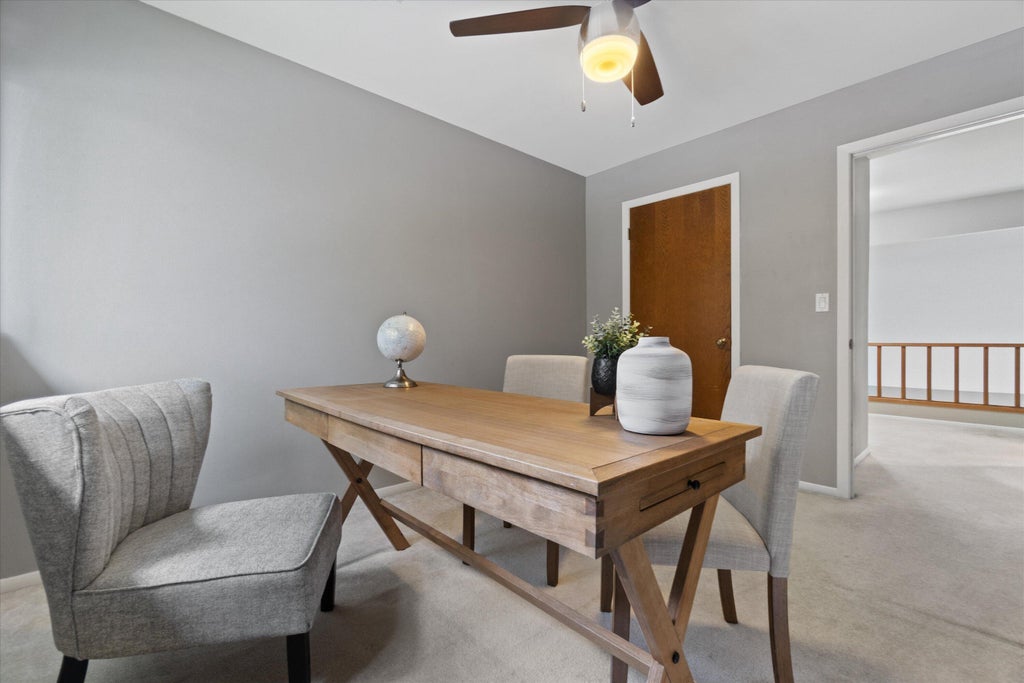


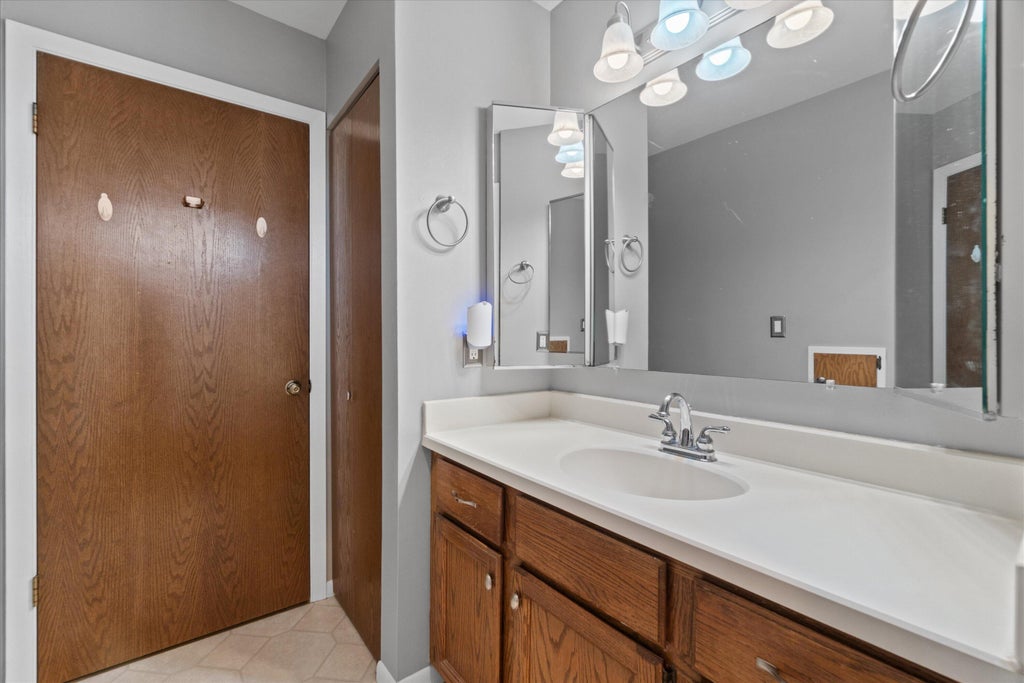
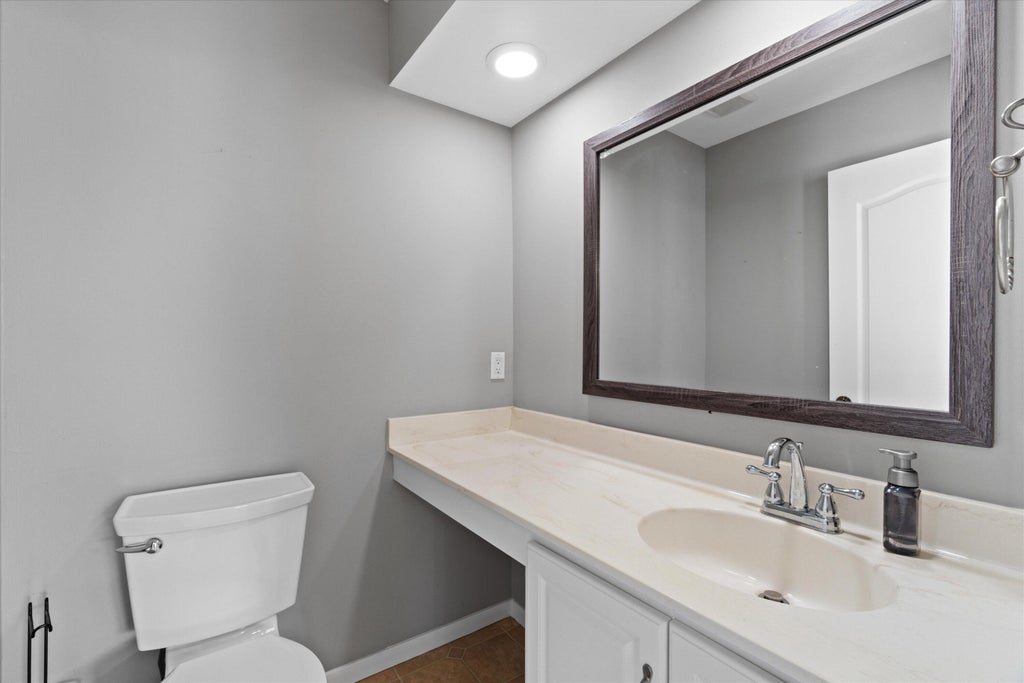
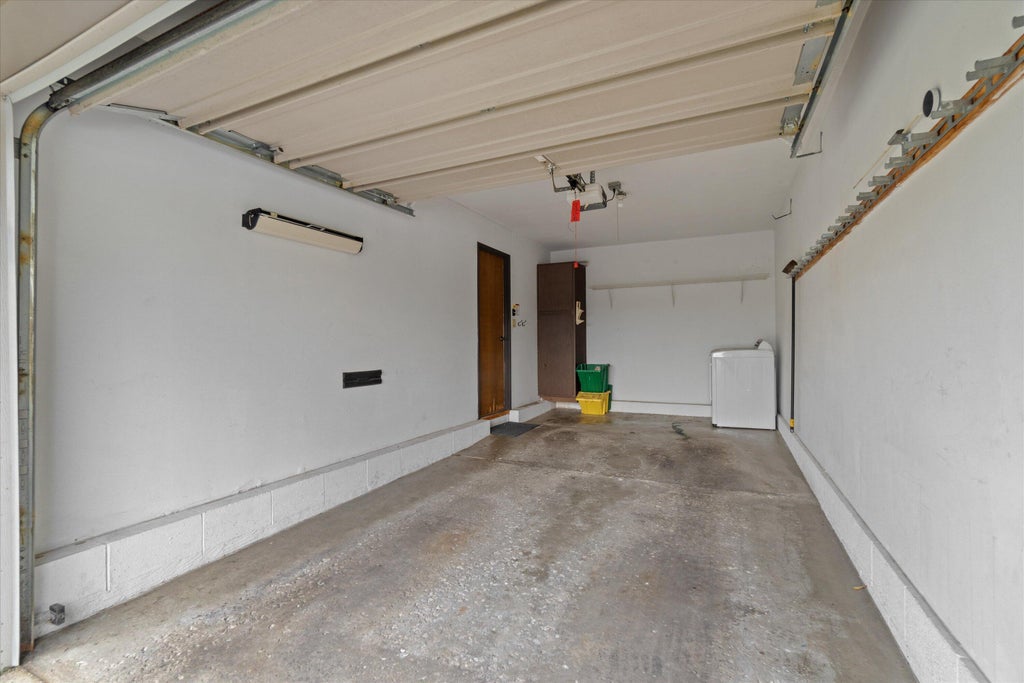

| 2 Beds | 1.5 Baths | 1.5 Car Garage | 1,650 Sq Ft |
Description of 3807 W College Ave, Franklin, WI 53221
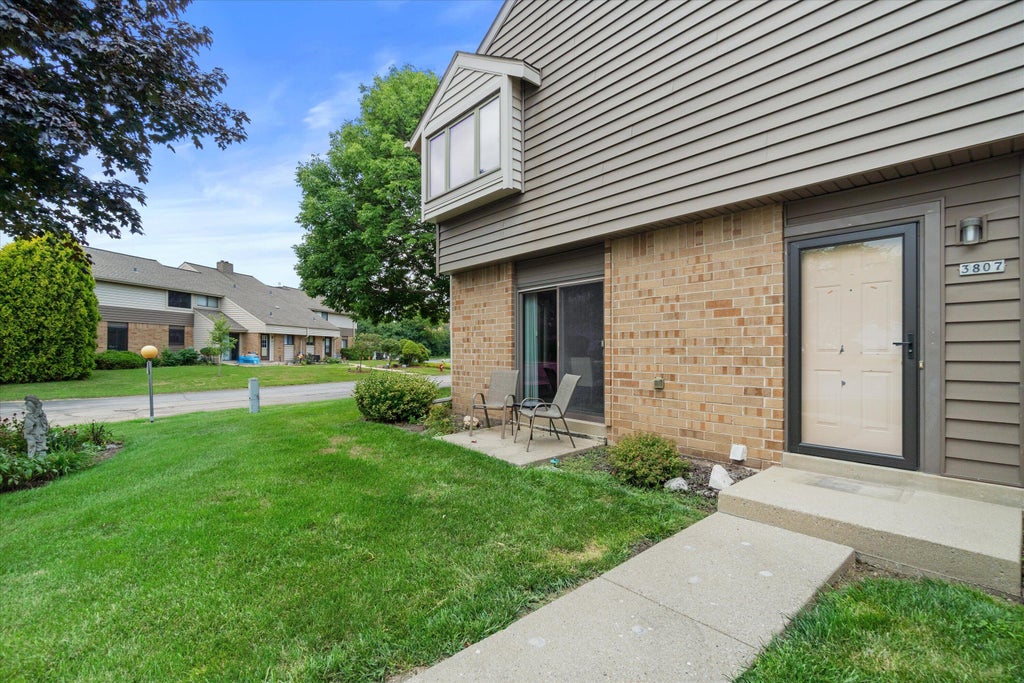
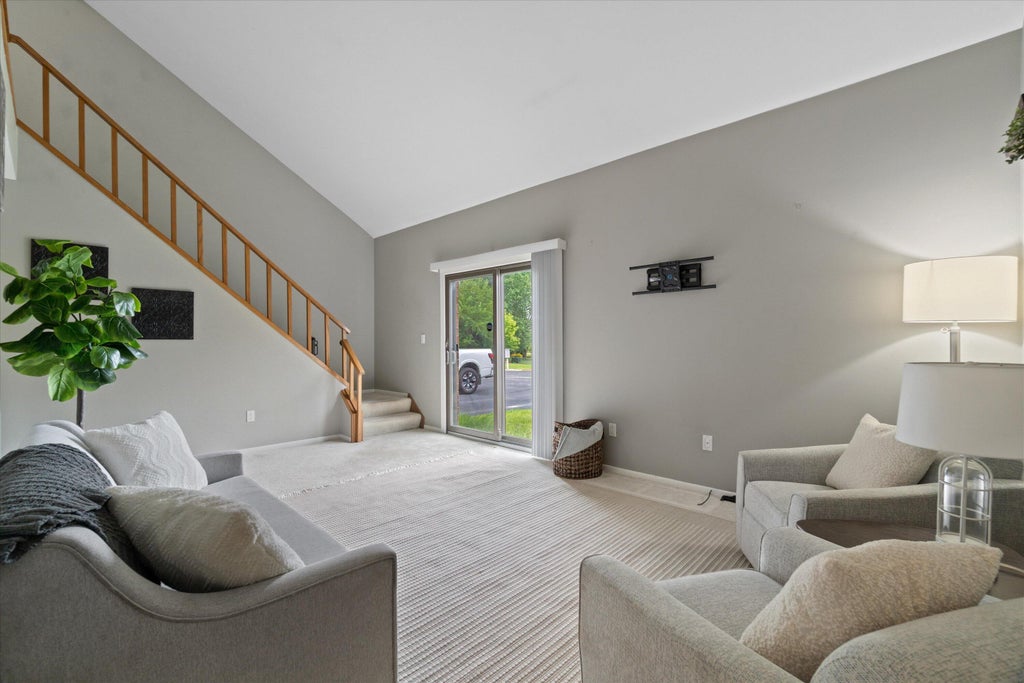
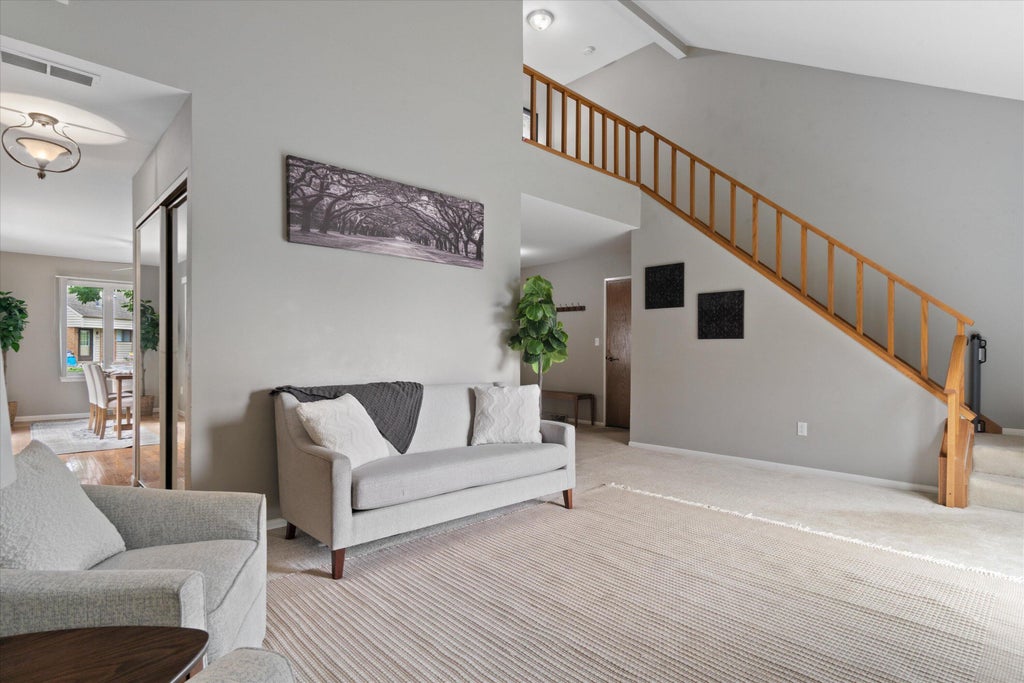
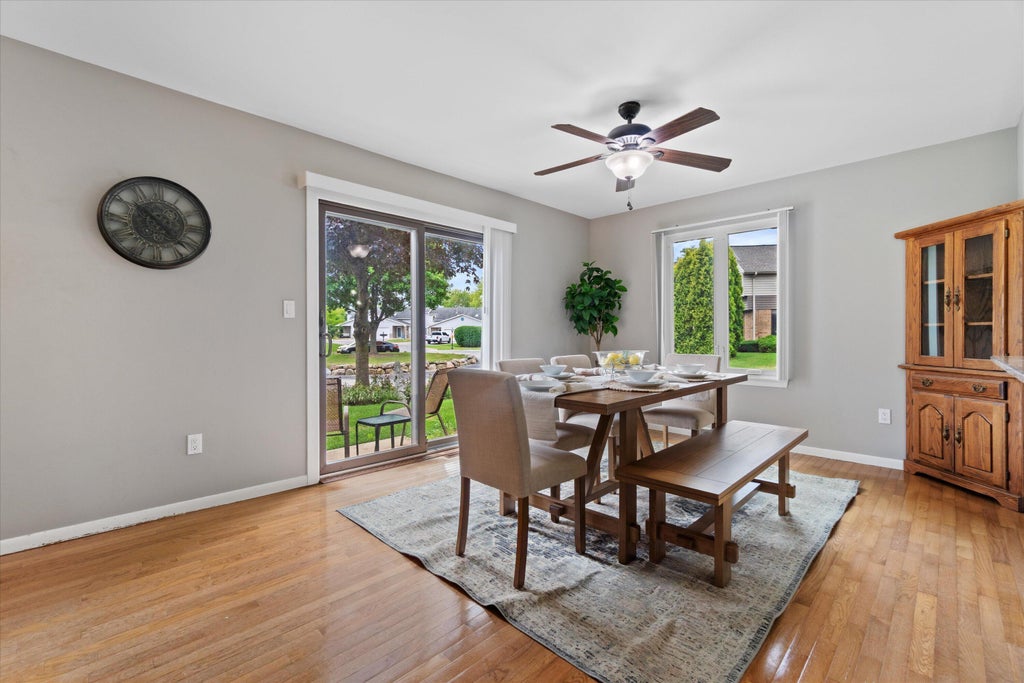
Beautifully updated home offering the perfect blend of character and modern finishes! Step inside to find fresh updates throughout, including stylish flooring, updated fixtures, and a bright, inviting interior. The functional layout provides comfortable living spaces, spacious bedrooms, and an updated kitchen ready for everyday living or entertaining. Enjoy a generous yard with plenty of room to relax or play, along with convenient off-street parking. Located near parks, shopping, dining, and major commuting routes, this move-in ready home is one you won't want to miss!
Property Features of 3807 W College Ave, Franklin, WI 53221
Listing courtesy of: Grandview Realty
TYPE
Condominium
Condominium
Year Built
1983
1983
Annual Taxes
$3,752.88
$3,752.88
Features
| Middle school: Forest Park |
| High school: Franklin |
| Washer |
| Dryer |
| Range |
| Oven |
| Cooktop |
| Microwave oven |
| Dishwasher |
| Refrigerator |
| Garage |
| Attached parking |
| Attached garage |
| Garage spaces: 1.5 |
| Vinyl siding |
| Brick exterior |
| Lot zoned: R8 |
| Cable television available |
| Garbage disposal |
| Full basement |
| Partial basement |
| Partially finished basement |
| Public sewer |
| Public water |
| Total square feet: 1650 |
| Total above grade finished sq ft: 1350 |
| Basement square feet: 300 |
| Living square feet: 1650 |
| For sale |
| Tax year: 2025 |
| Pets allowed |
| HOA Dues: 225 |
Rooms & Dimensions
| Family room is 12 x 17 |
| Family Room Level: Main |
| Loft |
| Loft is 10 x 7 |
| Loft Level: Upper |
| Bedroom 2 is 12 x 9 |
| Bedroom 2 Level: Upper |
| Dining Room is 10 x 12 |
| Dining Level: Main |
| Living Room is 13 x 20 |
| Living Room Level: Main |
| Bonus Room is 13 x 10 |
| Bonus Room Level: Lower |
| Number of rooms: 8 |