
9425 W Harrison Ave, West Allis, WI 53227
$429,900
Was $449,900
Was $449,900
MLS #: 1975282




| 3 Beds | 3 Baths | 2 Car Garage | 2,157 Sq Ft |
Description of 9425 W Harrison Ave, West Allis, WI 53227
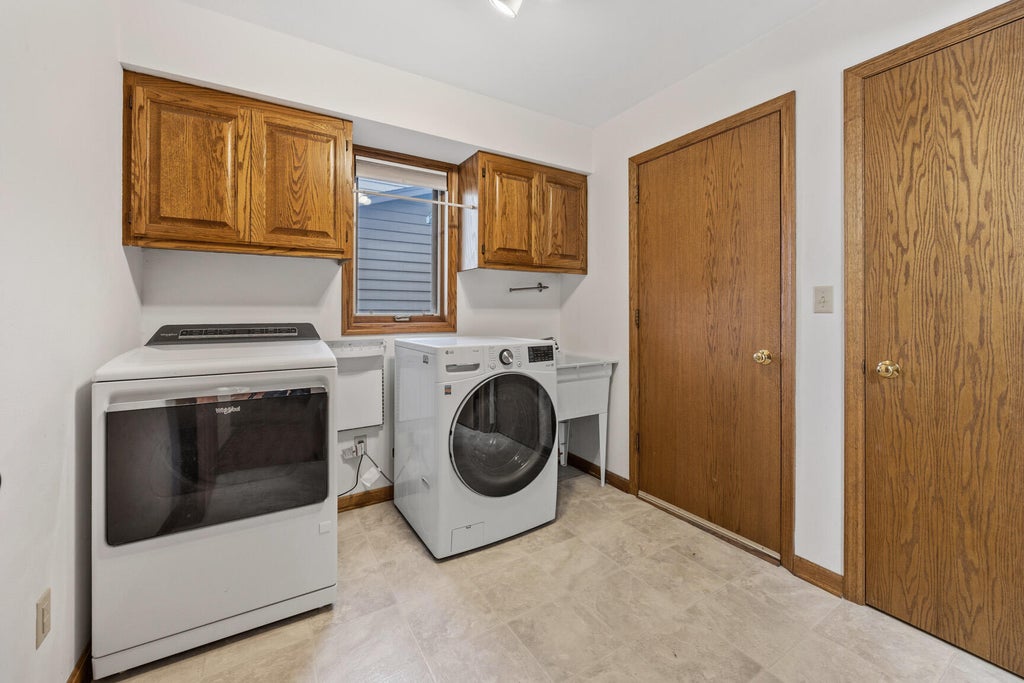
Spacious West Allis colonial with room to roam for the pickiest of buyers! Oversized kitchen with large center island and eat-in dinette space overlooks family room with recently converted gas fireplace and sliding door access to backyard patio. Main level also offers front living room with vaulted ceilings opened to dining room/flex room for work from home buyers. Three sizeable bedrooms on upper level featuring primary en-suite full bath and walk-in closet space. Additional rec room space in lower level while leaving plenty of room for storage. Main floor laundry along with full bath right off of the rare attached garage. Schedule your appointment now before it is too late!
Property Features of 9425 W Harrison Ave, West Allis, WI 53227
Listing courtesy of: First Weber Inc - Menomonee Falls
HOME STYLE
Colonial
Colonial
TYPE
Single Family Residence
Single Family Residence
Year Built
1986
1986
Annual Taxes
$8,723.00
$8,723.00
Stories
2
2
Acres
.17
.17
Features
| Washer |
| Dryer |
| Range |
| Oven |
| Dishwasher |
| Refrigerator |
| Central air |
| Forced air heat |
| Natural gas heat |
| Garage |
| Two car garage |
| Attached parking |
| Attached garage |
| Garage spaces: 2 |
| Aluminum siding |
| Brick exterior |
| Patio |
| Lot acreage is: 0.17 |
| Lot sqft: 7405.2 |
| Lot zoned: RES |
| Improvement: sidewalks |
| Vaulted ceilings |
| Central vacuum |
| Garbage disposal |
| Kitchen island |
| Walk-in closet(s) |
| Concrete basement |
| Full basement |
| Partial basement |
| Sump pump |
| Partially finished basement |
| Paved driveway |
| Public sewer |
| Public water |
| Total square feet: 2157 |
| Total above grade finished sq ft: 2157 |
| Living square feet: 2157 |
| Property style: colonial |
| For sale |
| Tax year: 2025 |
Rooms & Dimensions
| Family room is 20 x 13 |
| Family Room Level: Main |
| Laundry room |
| Pantry |
| Bedroom 2 is 14 x 11 |
| Bedroom 2 Level: Upper |
| Bedroom 3 is 13 x 10 |
| Bedroom 3 Level: Upper |
| Dining Room is 13 x 12 |
| Dining Level: Main |
| Living Room is 17 x 12 |
| Living Room Level: Main |
| Laundry Room is 8 x 8 |
| Laundry Room Level: Main |
| Number of rooms: 7 |