
N1372 Second Street Rd, Emmet, WI 53098
$599,900
Was $639,900
Was $639,900
MLS #: 1975287




| 3 Beds | 1 Bath | 34 Car Garage | 1,840 Sq Ft |
Description of N1372 Second Street Rd, Emmet, WI 53098
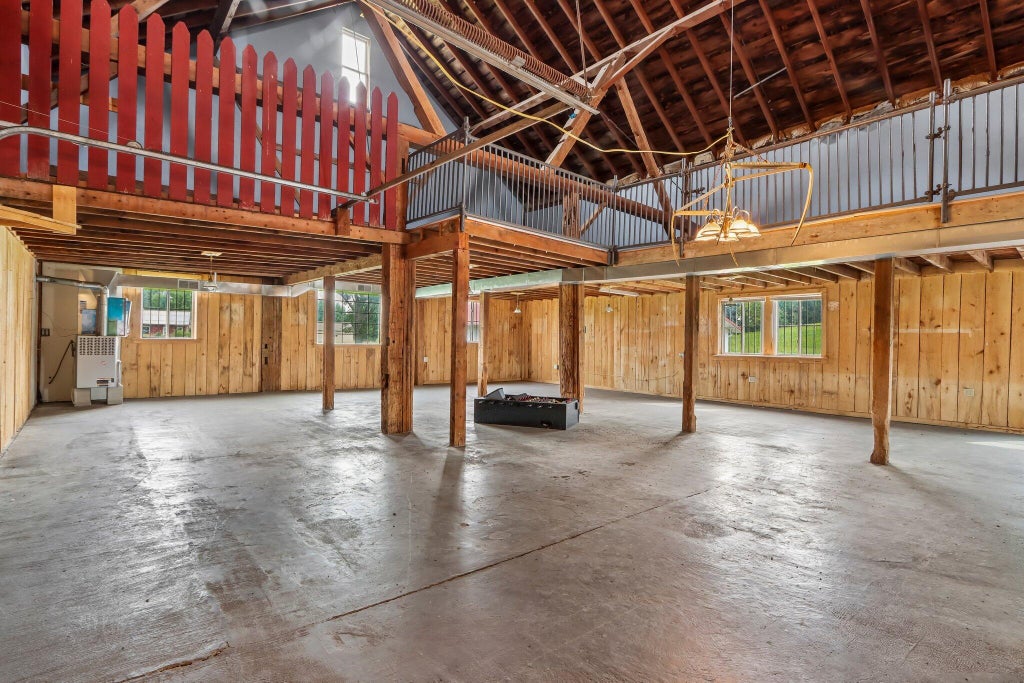
Motivated Seller! There are so many ''bells and whistles'' to this property! 3-4 bedroom farm house with brand new septic, furnace, water heater, pressure tank and newer windows. Detached garage with workshop, ''Party Barn'' (future Barndominium/ADU or Guest Suite?), complete with, bathrooms, kitchen, heat and water. Three other sheds in excellent condition (approx. 50x30, 60x45 and 55x40) with gravel or concrete floors and running water. Beautiful lot, subject to town and county split approval. Will be at least 3 acres once the split is complete. See preliminary CSM in Documents. Call for more information. Please Note: some photos were digitally altered for staging purposes. Bring us an offer!
Property Features of N1372 Second Street Rd, Emmet, WI 53098
Listing courtesy of: RE/MAX Preferred-Johnson Creek
HOME STYLE
Farm House
Farm House
TYPE
Single Family Residence
Single Family Residence
Year Built
1900
1900
Annual Taxes
$2,659.96
$2,659.96
Stories
1.5
1.5
Acres
3
3
Features
| Middle school: Riverside |
| High school: Watertown |
| Forced air heat |
| Garage |
| Detached parking |
| Detached garage |
| Garage spaces: 34 |
| Vinyl siding |
| Patio |
| Lot acreage is: 3 |
| Lot sqft: 130680 |
| Lot has barn |
| Lot zoned: AG |
| Full basement |
| Paved driveway |
| Private water |
| Well water |
| Septic system |
| Property style: farm house |
| For sale |
| Tax year: 2025 |
| Horses allowed |
Rooms & Dimensions
| Bedroom 2 is 15 x 11 |
| Bedroom 2 Level: Upper |
| Bedroom 3 is 11 x 11 |
| Bedroom 3 Level: Upper |
| Dining Room is 11 x 11 |
| Dining Level: Main |
| Living Room is 16 x 19 |
| Living Room Level: Main |
| Bonus Room is 19 x 14 |
| Bonus Room Level: Upper |
| Number of rooms: 8 |