
4790 Westridge Dr, Brookfield, WI 53045 CONTINGENT
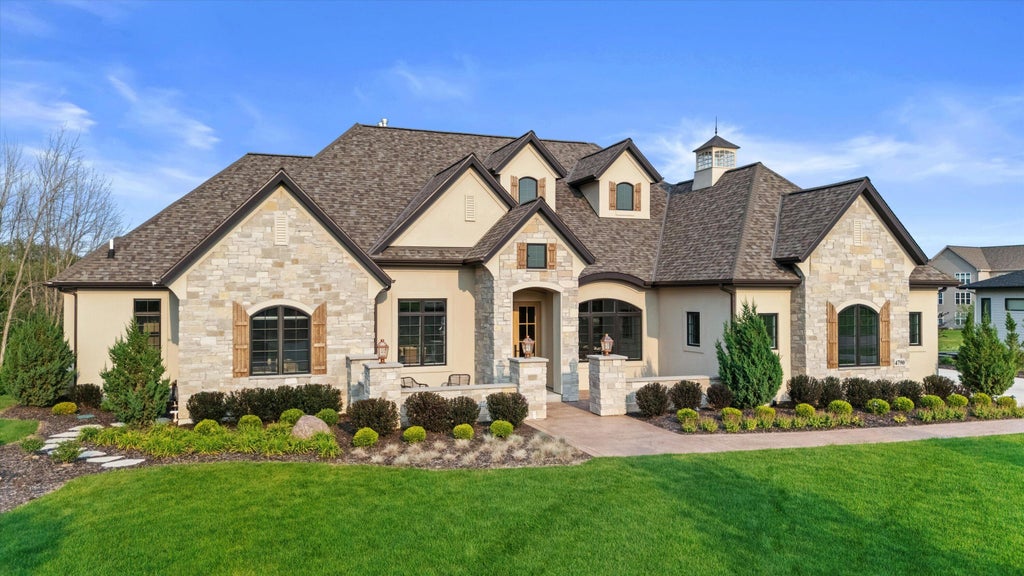
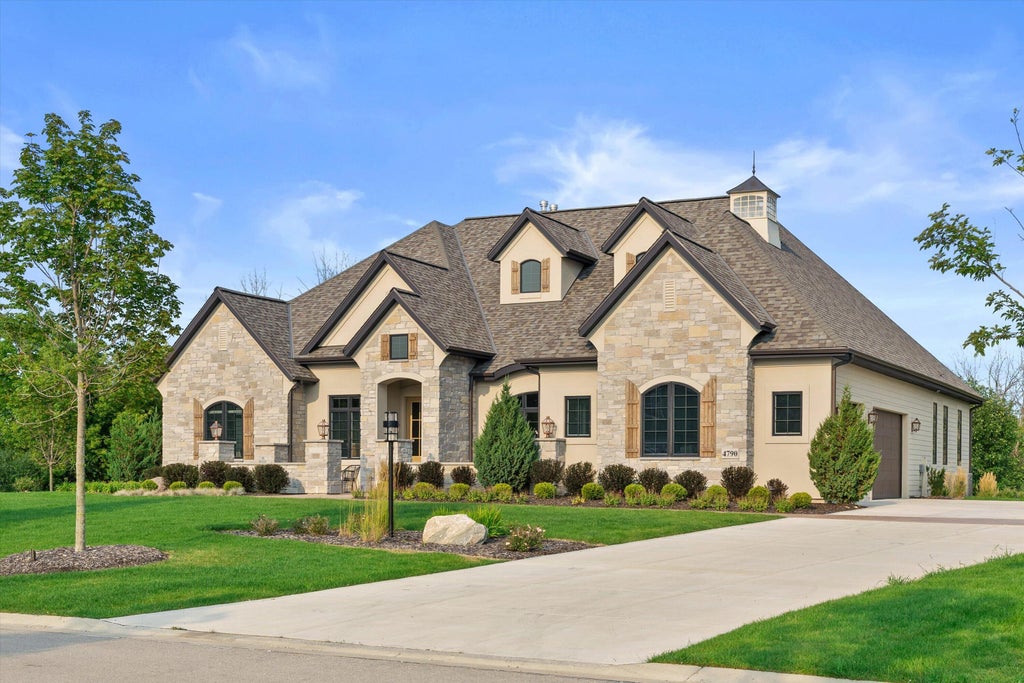
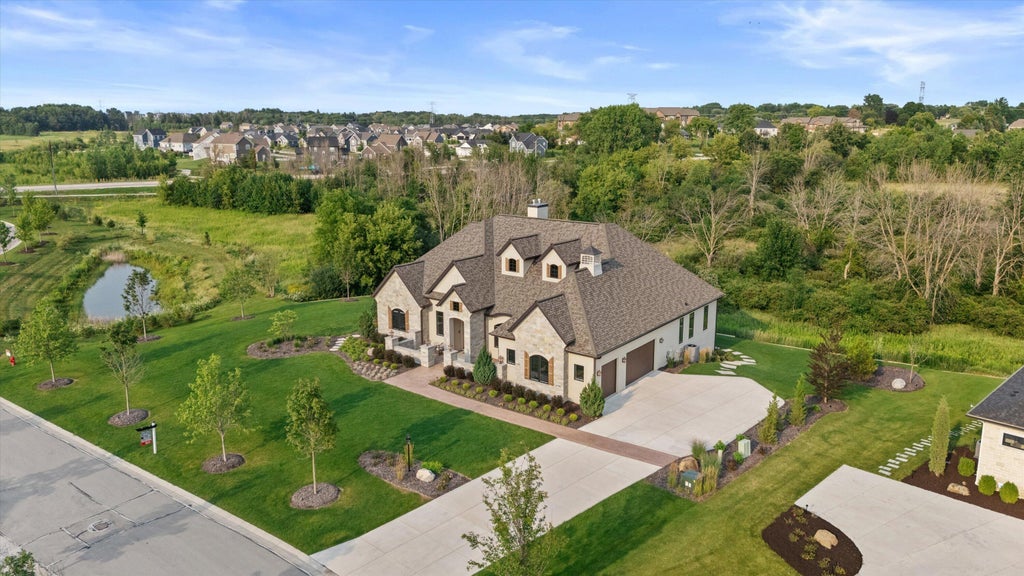


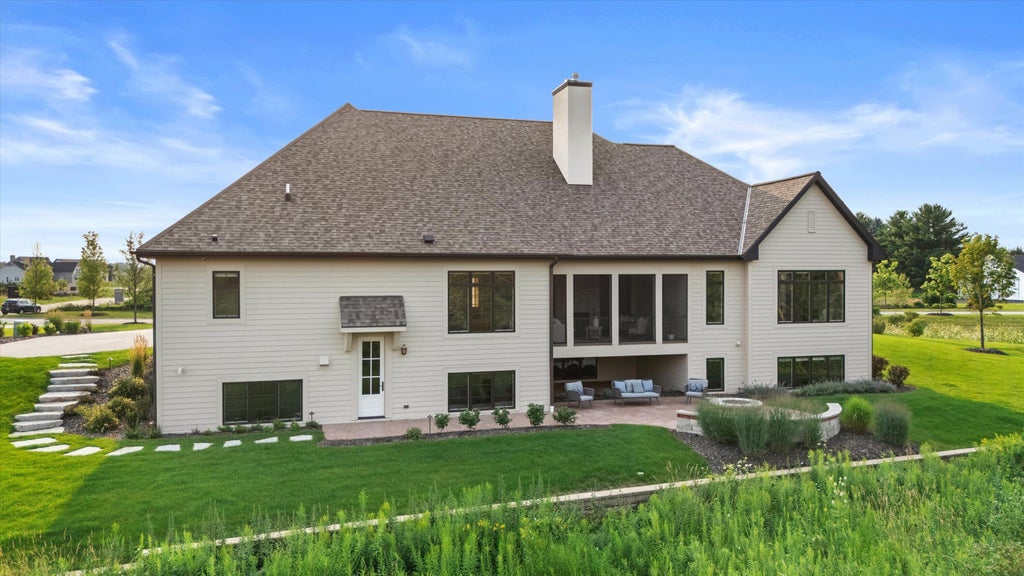


































| 4 Beds | 4.5 Baths | 3.5 Car Garage | 5,831 Sq Ft |
Description of 4790 Westridge Dr, Brookfield, WI 53045
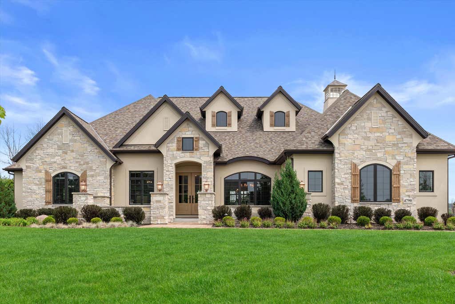
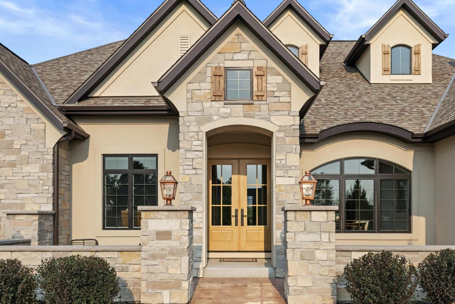
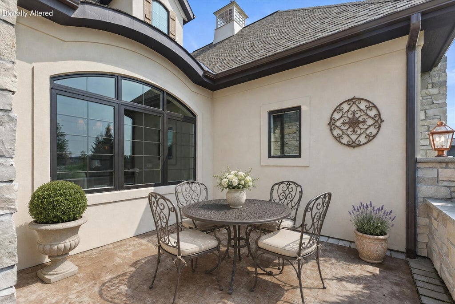
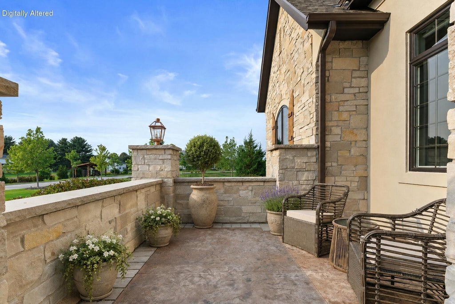
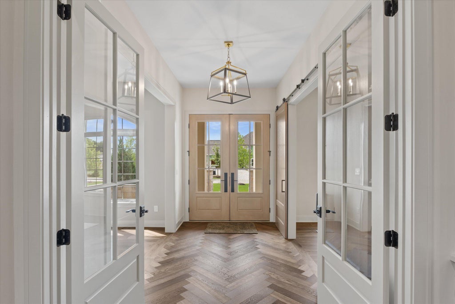
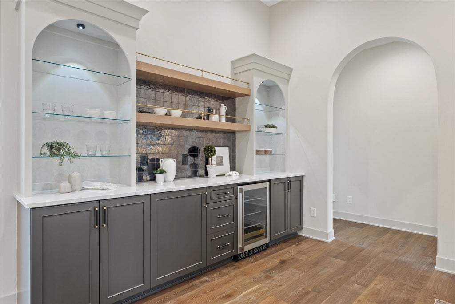
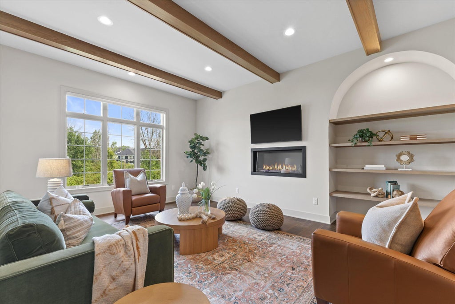
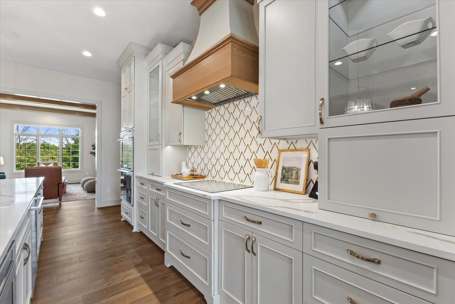
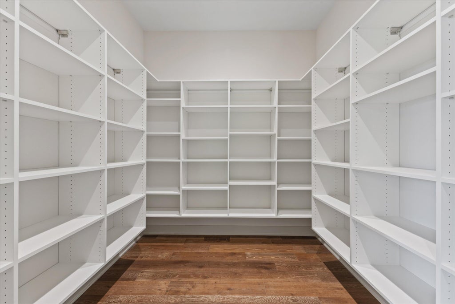
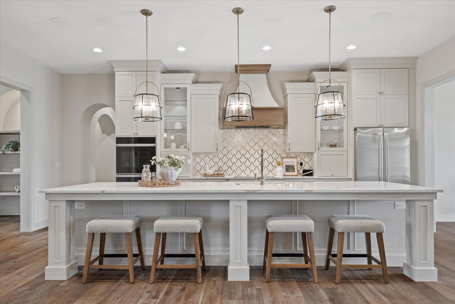
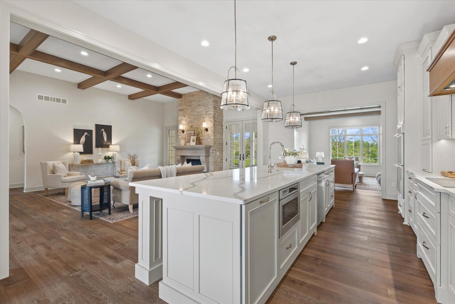
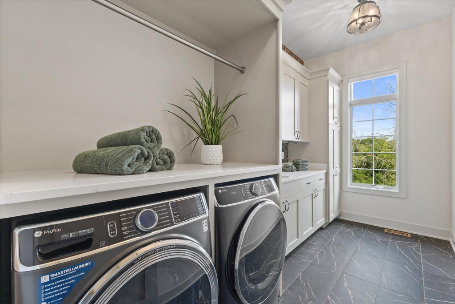
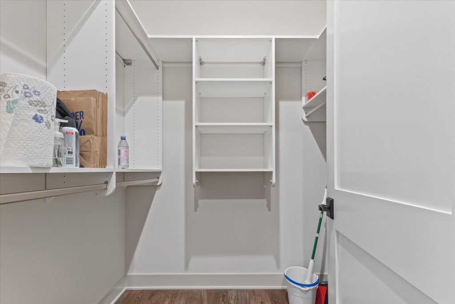
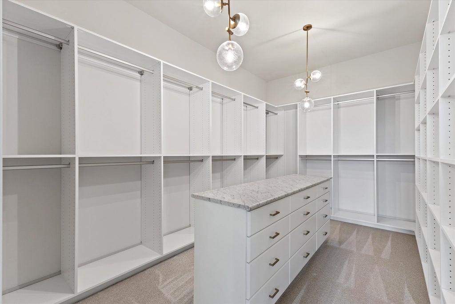
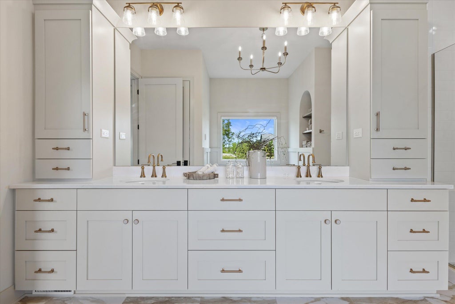
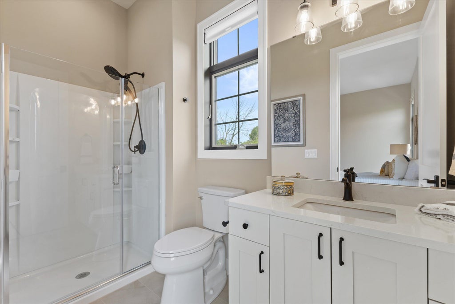
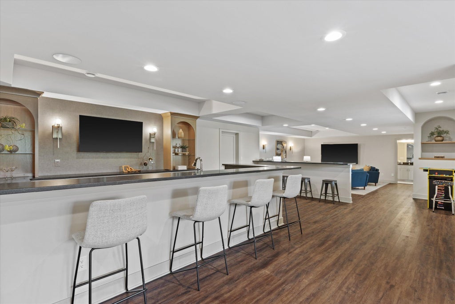
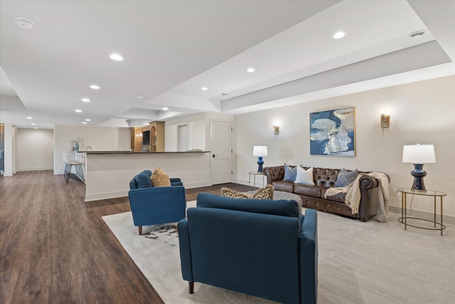
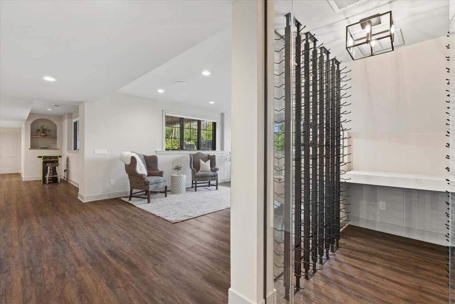
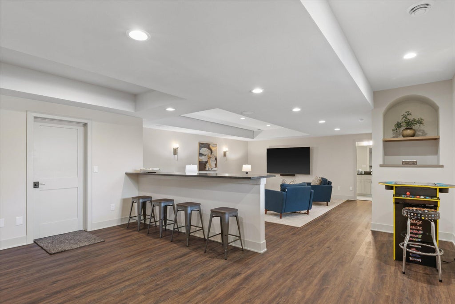
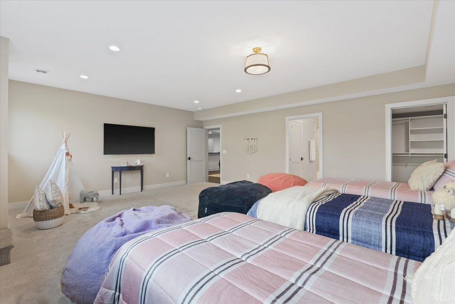
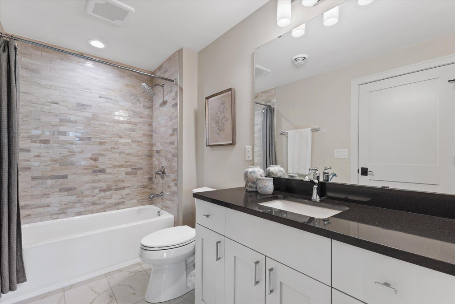
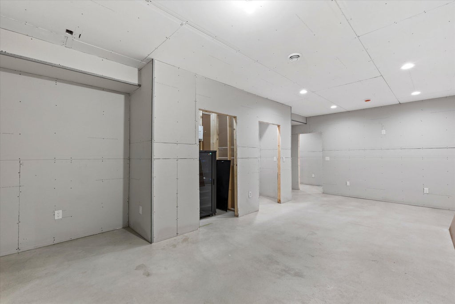
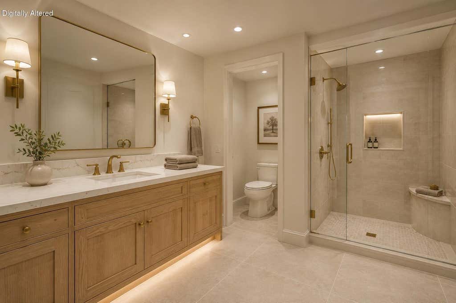
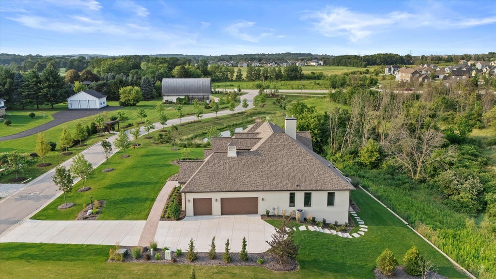
French Country luxury meets exceptional craftsmanship in this executive split ranch. A double front courtyard opens to a light-filled interior with herringbone foyer, rounded archways, coffered ceilings, built-ins & whole-home speakers. All 4 BRs offer ensuite baths & WICs. Vaulted primary retreat features gas FP, heated bath floors, soaking tub, custom closet island & private laundry. Chef's kitchen boasts an oversized island, huge pantry & seamless flow to Great Room w/FP, beverage bar & sunroom w/FP. Finished LL is built to entertain with climate-controlled wine room, expansive bar w/abundant seating, gym, spacious BR w/WIC, tiled full bath & 2 bonus rooms. Future 2nd LL full bath is plumbed. Hunter Douglas blinds, mudroom/drop zone & exceptional natural light complete this dream home!
Property Features of 4790 Westridge Dr, Brookfield, WI 53045
Ranch
Single Family Residence
2024
Northern Oaks
$18,925.00
1
.57
Features
| Washer |
| Dryer |
| Oven |
| Cooktop |
| Microwave oven |
| Dishwasher |
| Refrigerator |
| Central air |
| Forced air heat |
| Natural gas heat |
| Garage |
| Attached parking |
| Attached garage |
| Garage spaces: 3.5 |
| Stucco exterior |
| Stone exterior |
| Fiber cement exterior |
| Patio |
| Lot acreage is: 0.57 |
| Lot sqft: 24829.2 |
| Subdivision: Northern Oaks |
| Lot zoned: Residential |
| Present use: Subdivision |
| Lot has water view |
| Vaulted ceilings |
| Garbage disposal |
| Walk-in closet(s) |
| Concrete basement |
| Finished basement |
| Full basement |
| Partial basement |
| Sump pump |
| Partially finished basement |
| Paved driveway |
| Public sewer |
| Public water |
| Total square feet: 5831 |
| Total above grade finished sq ft: 3605 |
| Basement square feet: 2226 |
| Living square feet: 5831 |
| Property style: ranch |
| For sale |
| Tax year: 2025 |
Rooms & Dimensions
| Family room is 19 x 16 |
| Family Room Level: Main |
| Laundry room |
| Pantry |
| Bedroom 2 is 14 x 14 |
| Bedroom 2 Level: Main |
| Bedroom 3 is 17 x 16 |
| Bedroom 3 Level: Main |
| Bedroom 4 is 22 x 18 |
| Bedroom 4 Level: Lower |
| Dining Room is 13 x 13 |
| Dining Level: Main |
| Living Room is 24 x 18 |
| Living Room Level: Main |
| Laundry Room Level: Main |
| Number of rooms: 10 |