
N2456 Mildred St, Walworth, WI 53115
$439,900
Was $449,900
Was $449,900
MLS #: 1975290
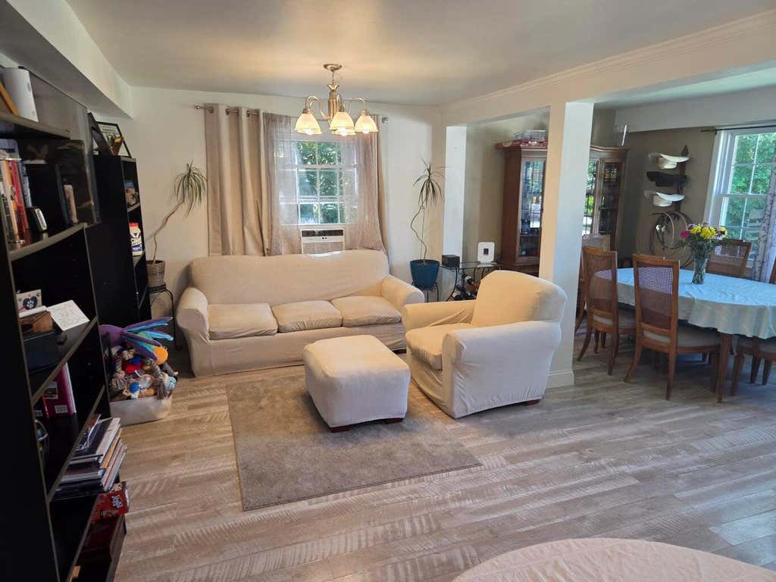
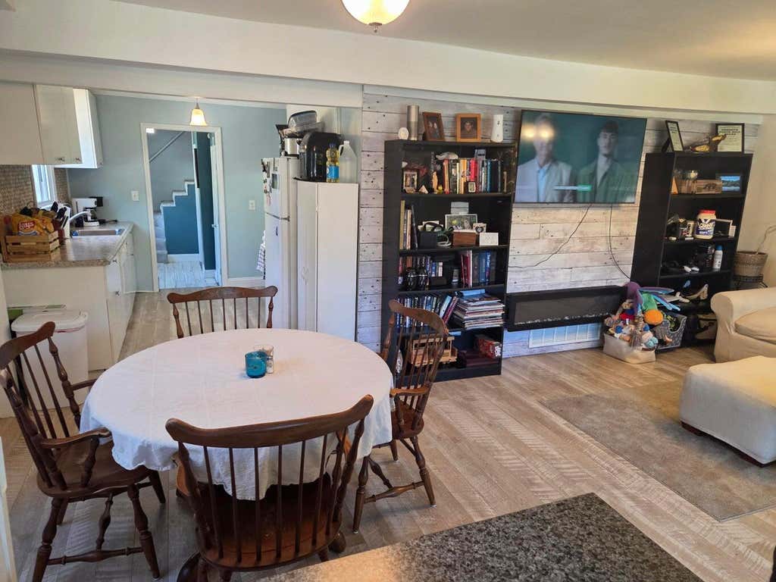
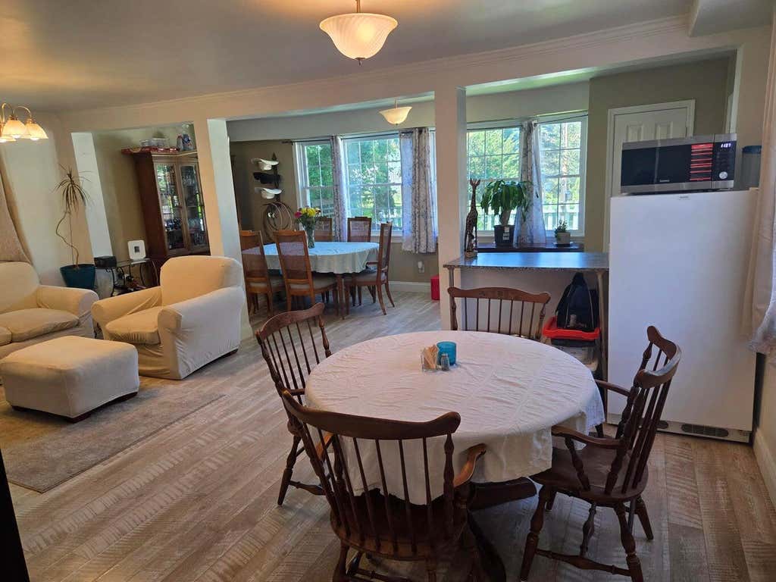
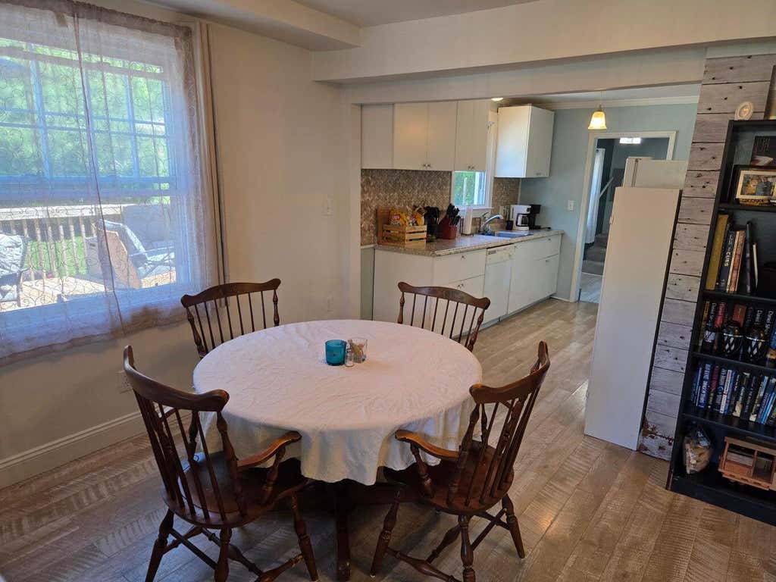
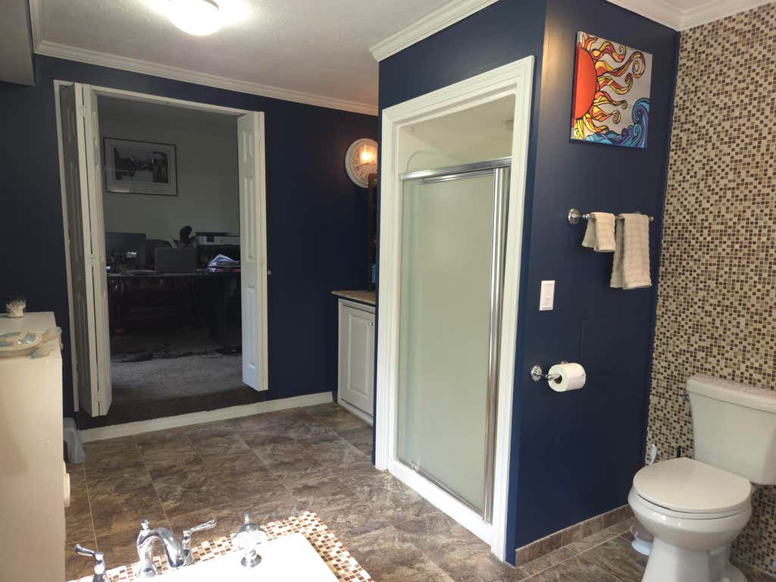
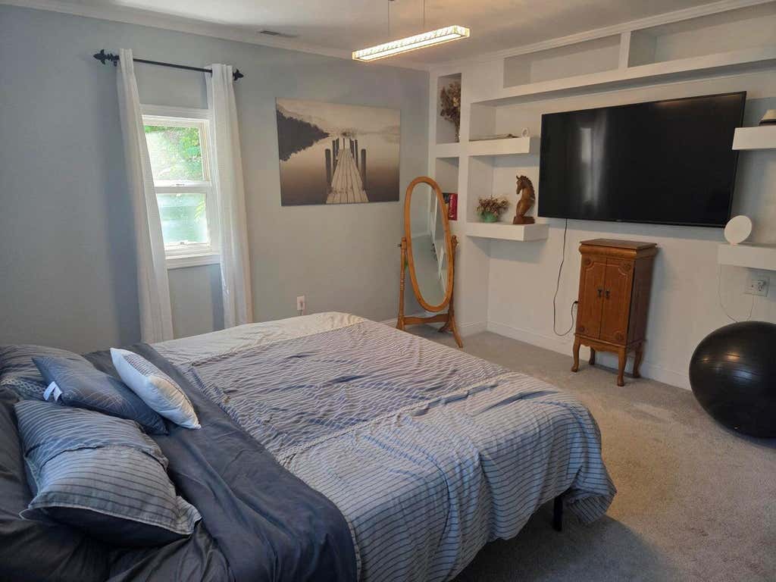
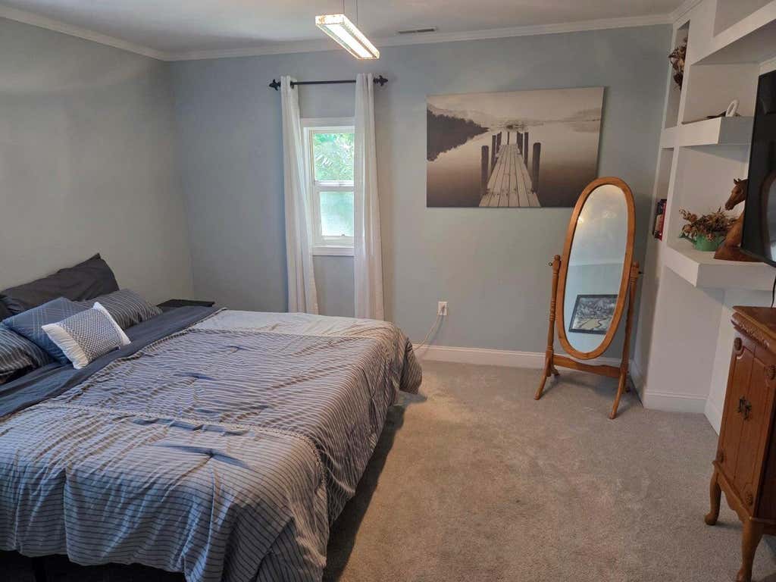
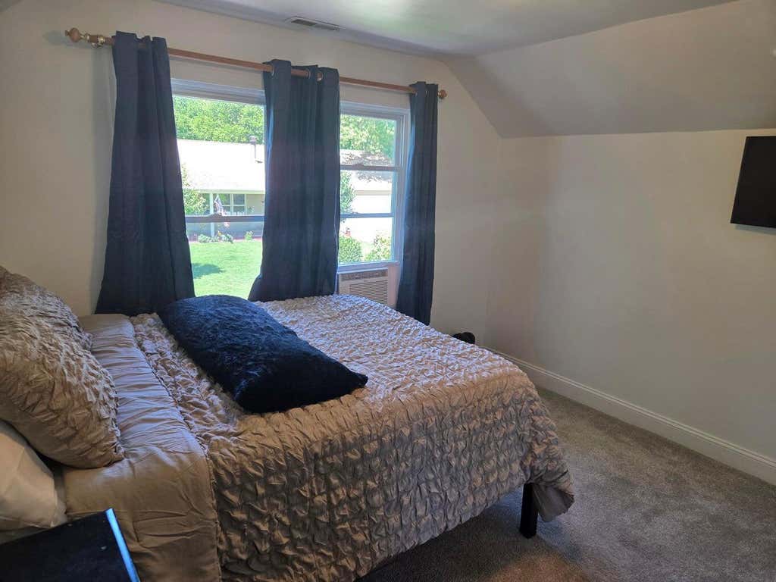

| 5 Beds | 2 Baths | 2,304 Sq Ft |
Description of N2456 Mildred St, Walworth, WI 53115
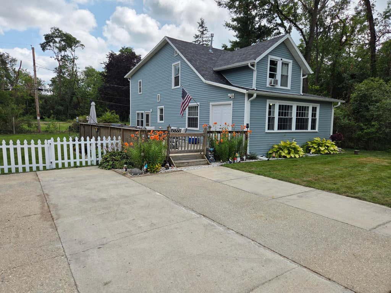
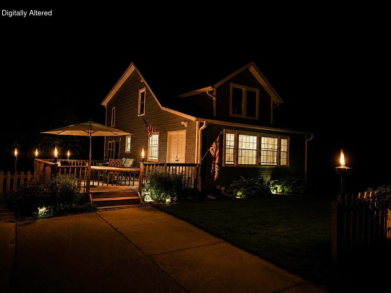
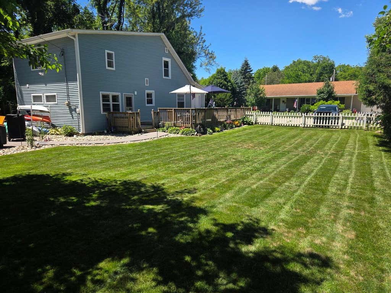
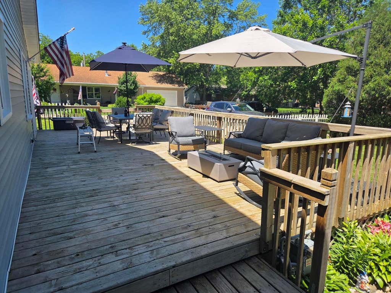
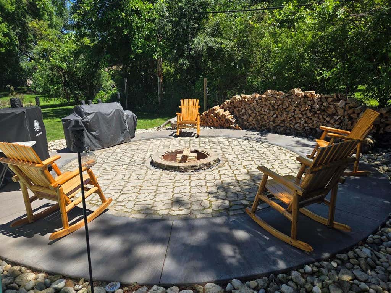
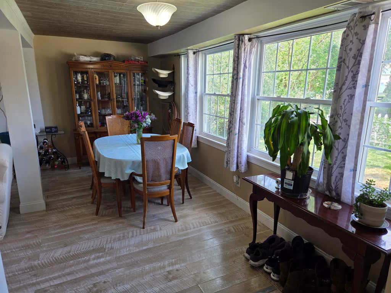
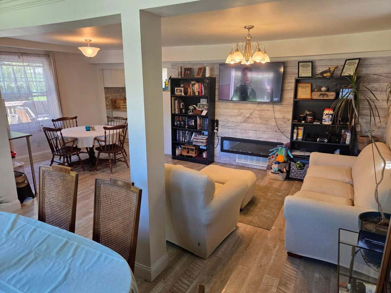
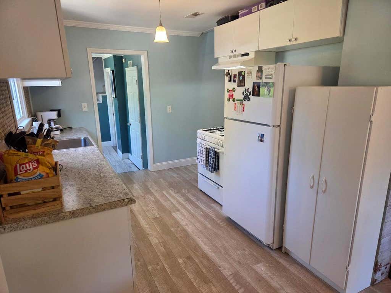
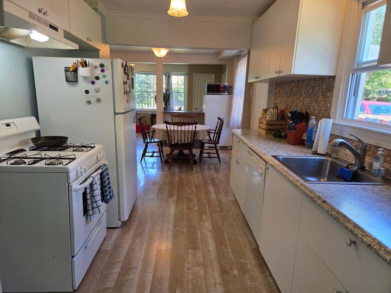
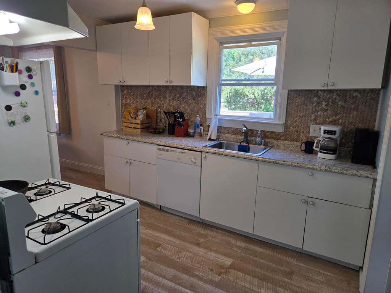
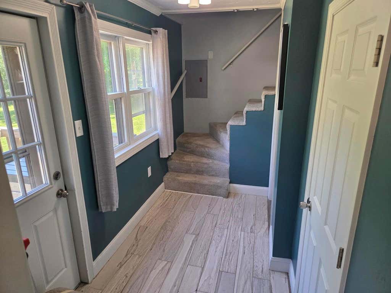
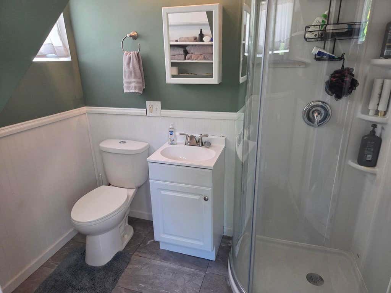
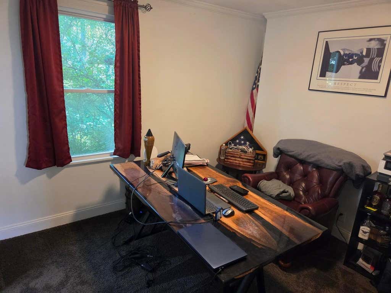
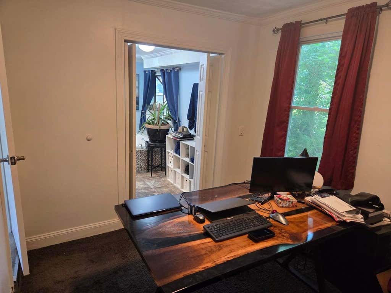
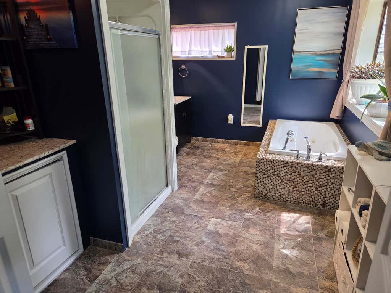
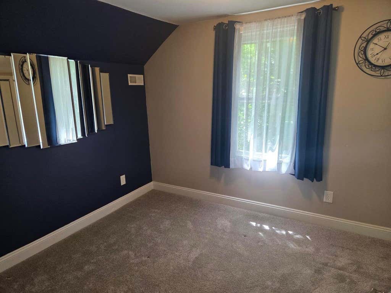
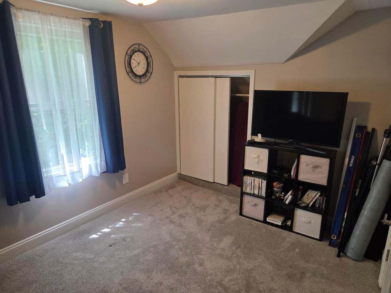
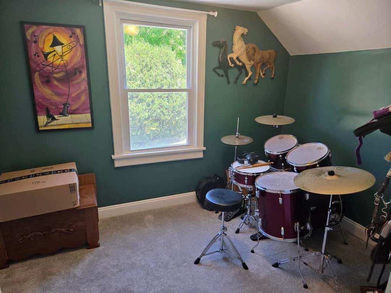
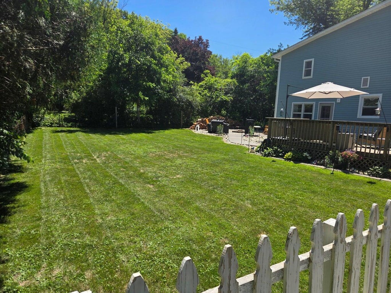
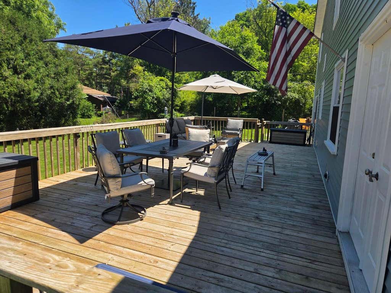


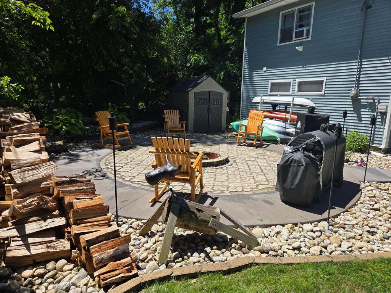
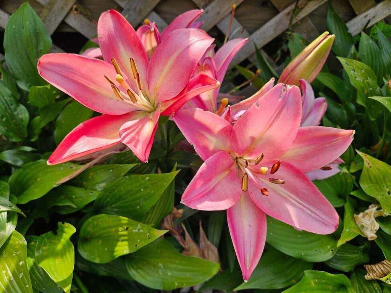
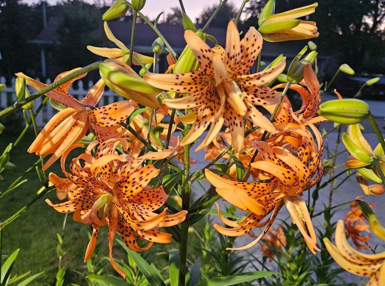
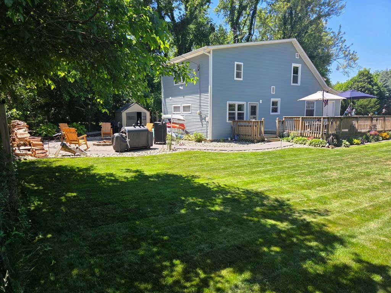
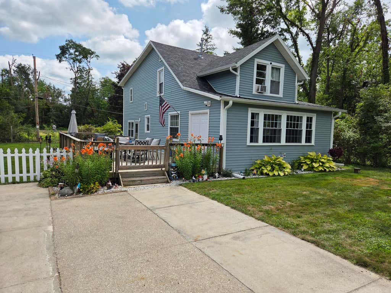
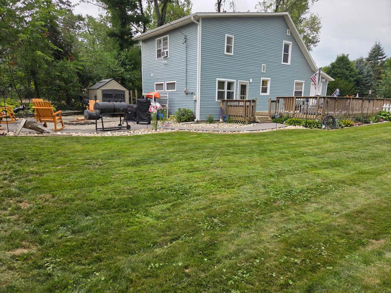
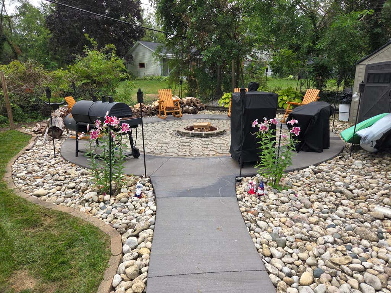
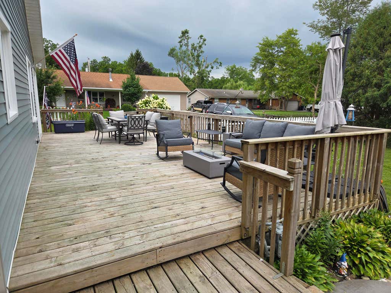
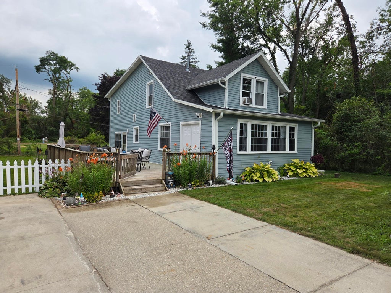
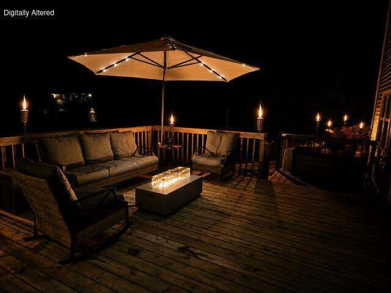
5 bedrooms and over 2,300 sq ft! This move-in-ready home offers exceptional space and a flexible layout with a main-floor bedroom, full bath and laundry, plus 4 additional bedrooms upstairs. Enjoy Delavan Lake rights, including the option to join the HOA and get on the short waiting list for a pier spot. Updates include a brand-new roof with 50-year shingles and transferable warranty, newer siding, updated second bath and modern finishes. The beautifully landscaped yard features a spacious deck and large fire-pit area perfect for entertaining. Previously a successful Airbnb, this property is ideal as a primary home, vacation retreat or investment property. Set up your personal showing today!
Property Features of N2456 Mildred St, Walworth, WI 53115
Listing courtesy of: Hibl's Real Estate Sales, Inc.
HOME STYLE
Other
Other
TYPE
Single Family Residence
Single Family Residence
Year Built
1928
1928
Annual Taxes
$2,557.16
$2,557.16
Stories
2
2
Acres
.17
.17
Features
| Elementary school: Fontana |
| High school: Big Foot |
| Washer |
| Dryer |
| Range |
| Oven |
| Microwave oven |
| Dishwasher |
| Refrigerator |
| Central air |
| Forced air heat |
| Natural gas heat |
| Vinyl siding |
| Patio |
| Deck |
| Lot acreage is: 0.17 |
| Lot sqft: 7405.2 |
| Lot zoned: Residential |
| Present use: Subdivision |
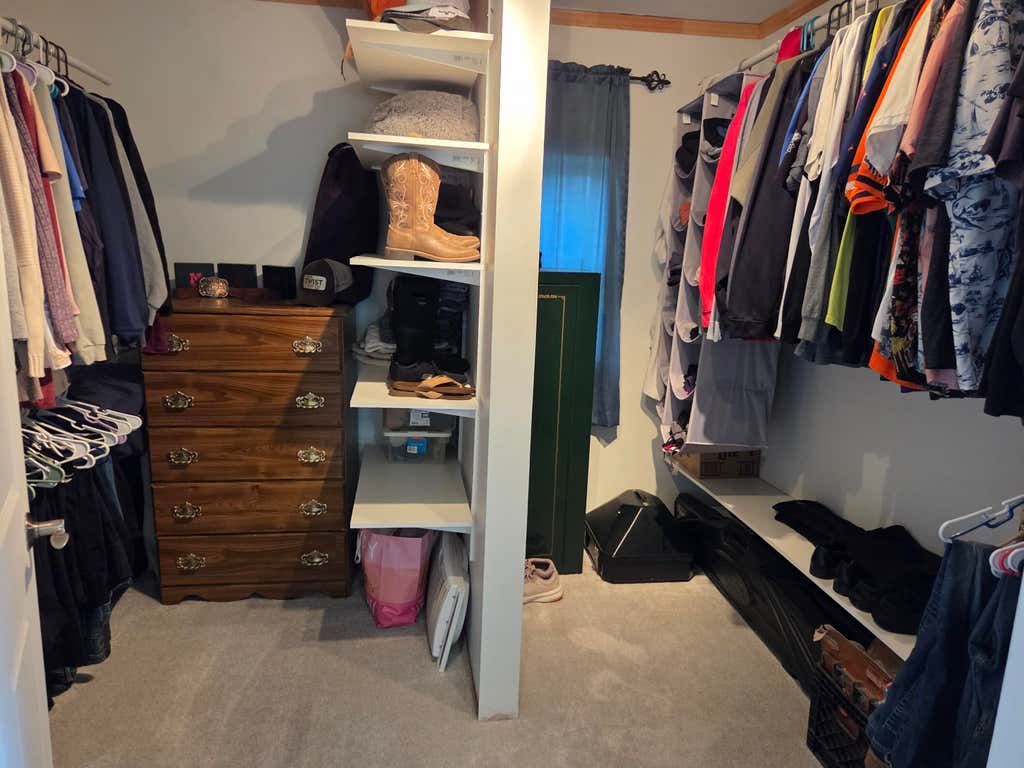
| Walk-in closet(s) |
| Crawlspace |
| Paved driveway |
| Public sewer |
| Private water |
| Well water |
| For sale |
| Tax year: 2025 |
Rooms & Dimensions
| Laundry room |
| Bedroom 2 is 11 x 10 |
| Bedroom 2 Level: Upper |
| Bedroom 3 is 11 x 9 |
| Bedroom 3 Level: Upper |
| Bedroom 4 is 11 x 9 |
| Bedroom 4 Level: Upper |
| Bedroom 5 is 13 x 12 |
| Bedroom 5 Level: Upper |
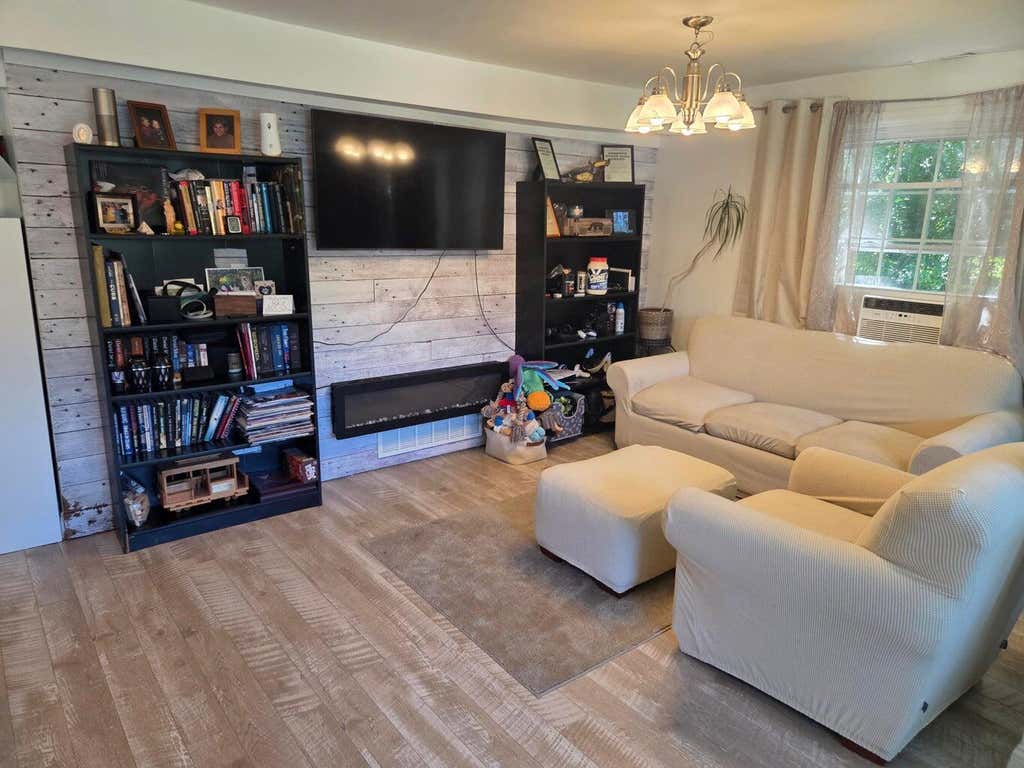
| Living Room is 21 x 20 |
| Living Room Level: Main |
| Laundry Room is 6 x 5 |
| Laundry Room Level: Main |
| Number of rooms: 8 |