
1206 S 91st St, West Allis, WI 53214
$259,900
MLS #: 1975304

| 3 Beds | 1 Bath | 1 Car Garage | 1,460 Sq Ft |
Description of 1206 S 91st St, West Allis, WI 53214
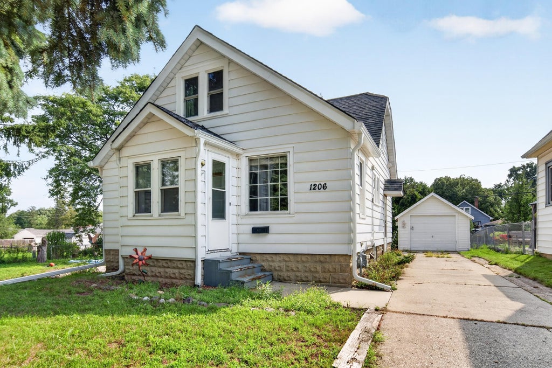
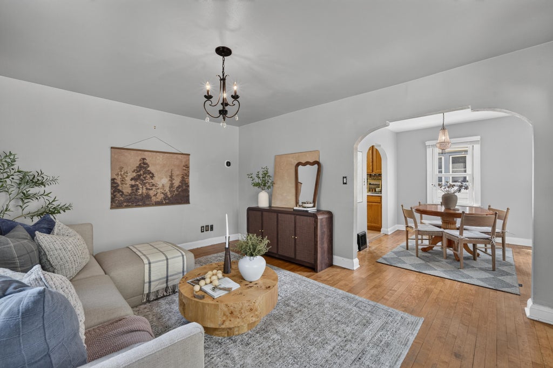
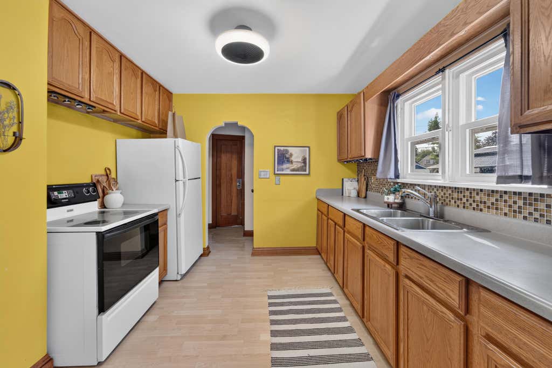
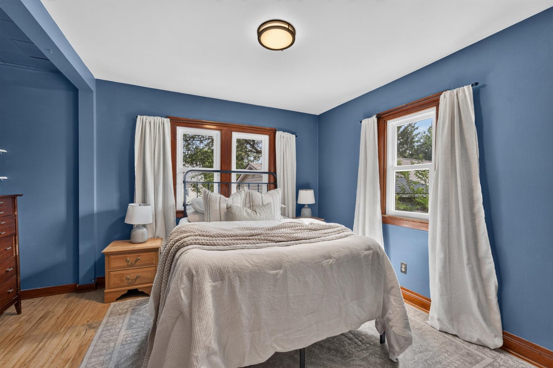
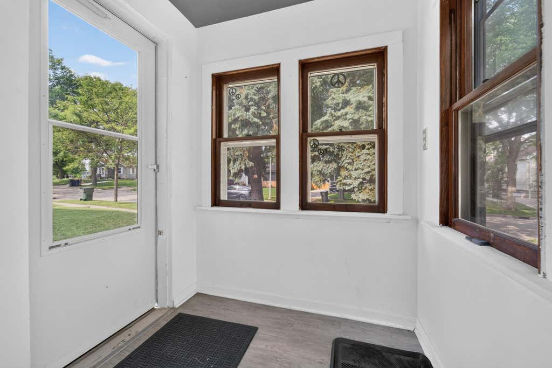
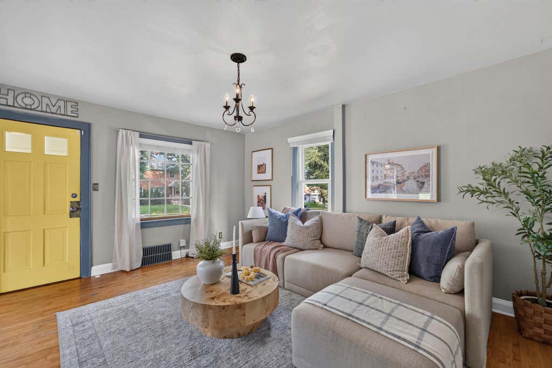
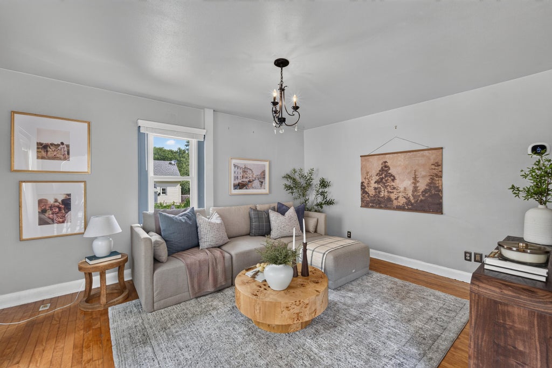
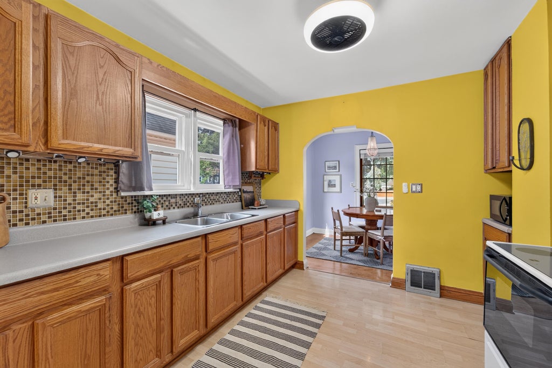
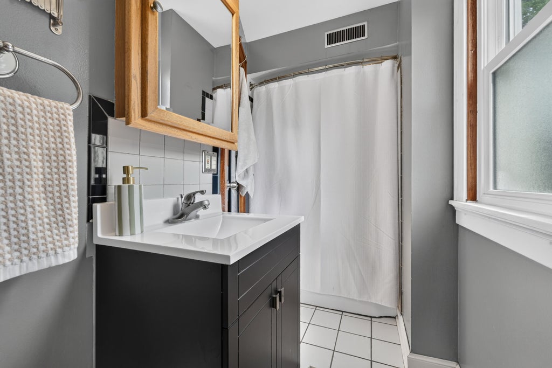
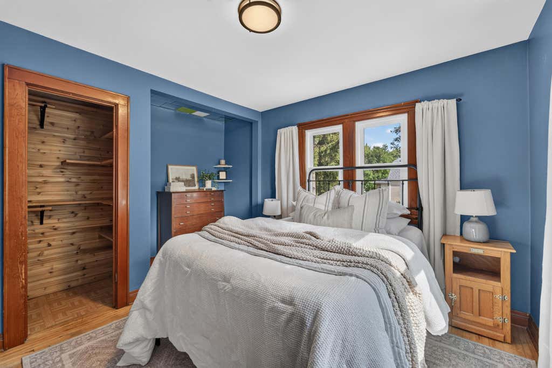
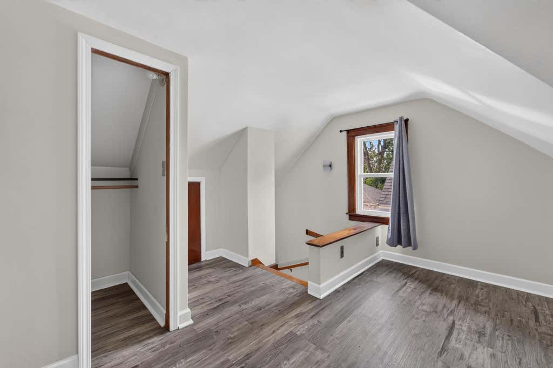
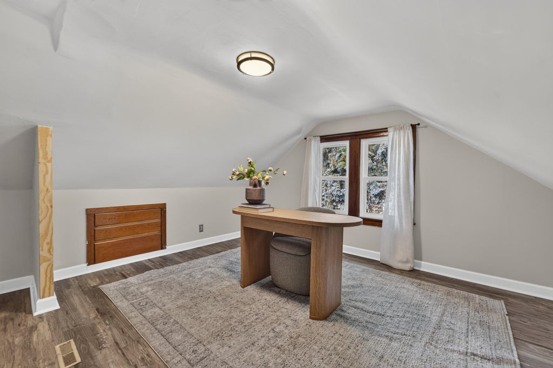
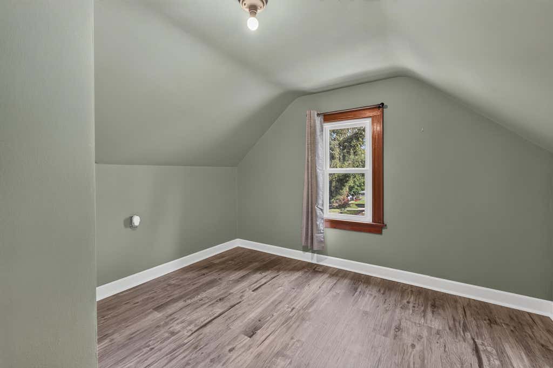
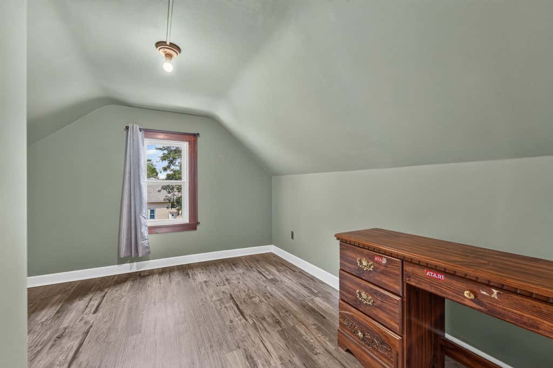
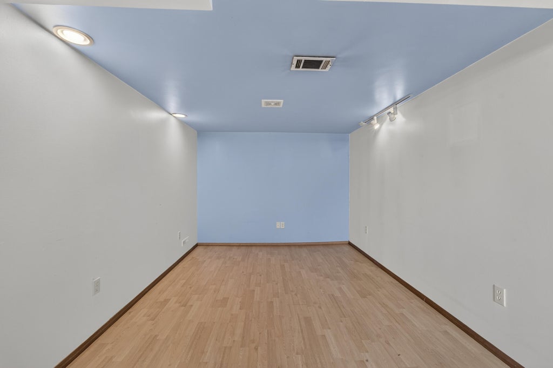
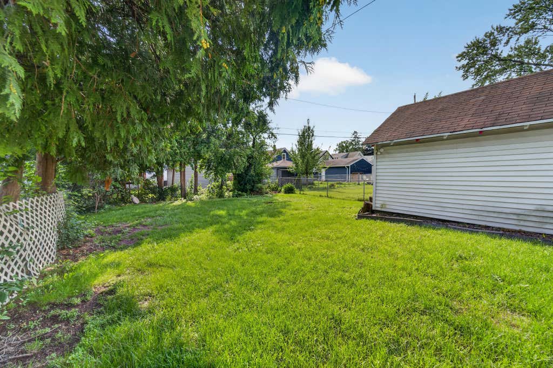
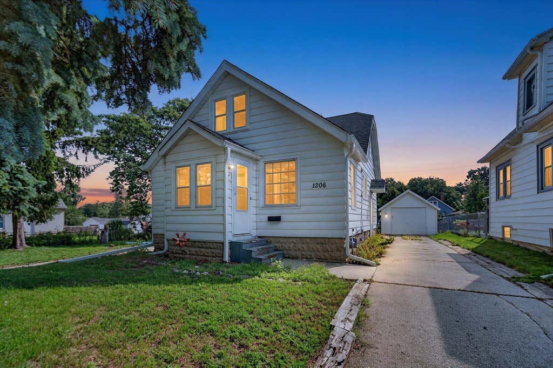
Charming West Allis Cape Cod in a prime location! Just minutes from LaFollette Park, Wisconsin State Fair Park, the Pettit National Ice Center, shopping, restaurants, and easy interstate access. This well-maintained home features an enclosed front porch, bright living room, dining area, updated kitchen with refreshed cabinetry and tile backsplash, and all appliances included. The main floor offers one bedroom and a full bath with an updated vanity, while two additional bedrooms are upstairs. Enjoy a finished lower-level rec room, private patio, spacious backyard, side driveway, detached one-car garage, and a new roof (2019). Move right in and make it yours!
Property Features of 1206 S 91st St, West Allis, WI 53214
Listing courtesy of: First Weber Inc -NPW
HOME STYLE
Cape Cod
Cape Cod
TYPE
Single Family Residence
Single Family Residence
Year Built
1934
1934
Annual Taxes
$4,721.46
$4,721.46
Stories
1.5
1.5
Acres
.13
.13
Features
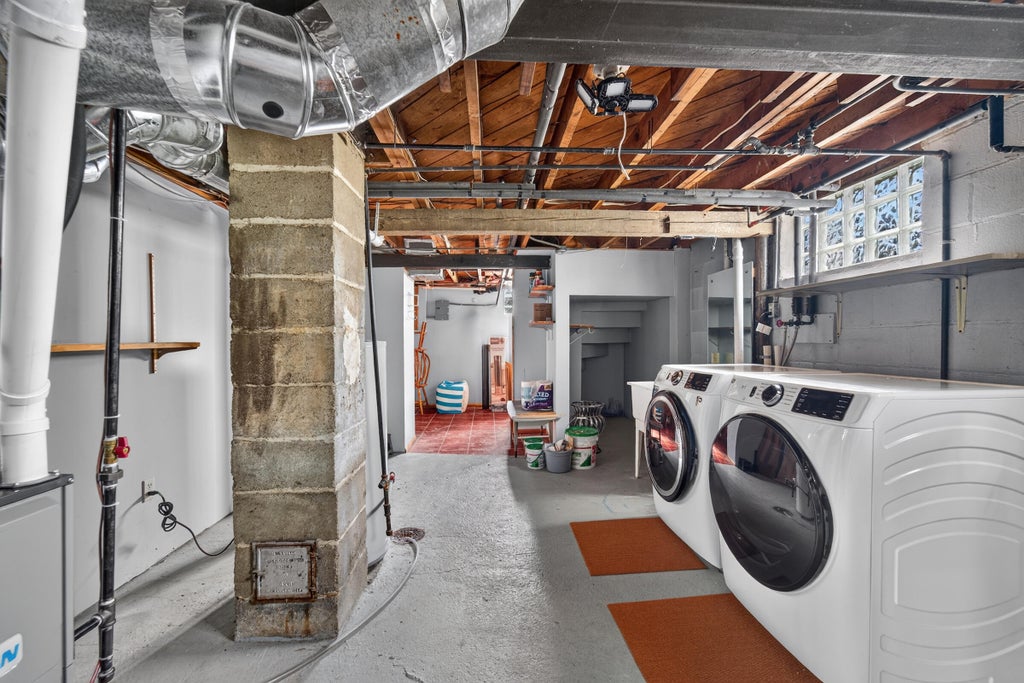
| Washer |
| Dryer |
| Oven |
| Microwave oven |
| Refrigerator |
| Central air |
| Forced air heat |
| Natural gas heat |
| Garage |
| One car garage |
| Detached parking |
| Detached garage |
| Garage spaces: 1 |
| Vinyl siding |
| Lot acreage is: 0.13 |
| Lot sqft: 5662.8 |
| Lot zoned: Residential |
| Improvement: sidewalks |
| Full basement |
| Paved driveway |
| Public sewer |
| Public water |
| Total square feet: 1460 |
| Total above grade finished sq ft: 1260 |
| Basement square feet: 200 |
| Living square feet: 1460 |
| For sale |
| Tax year: 2025 |
Rooms & Dimensions
| Laundry room |
| Bedroom 2 is 11 x 10 |
| Bedroom 2 Level: Upper |
| Bedroom 3 is 13 x 12 |
| Bedroom 3 Level: Upper |
| Dining Room is 10 x 8 |
| Dining Level: Main |
| Living Room is 12 x 15 |
| Living Room Level: Main |
| Laundry Room is 18 x 12 |
| Laundry Room Level: Lower |
| Number of rooms: 9 |