
114 113th St, Pleasant Prairie, WI 53158 CONTINGENT


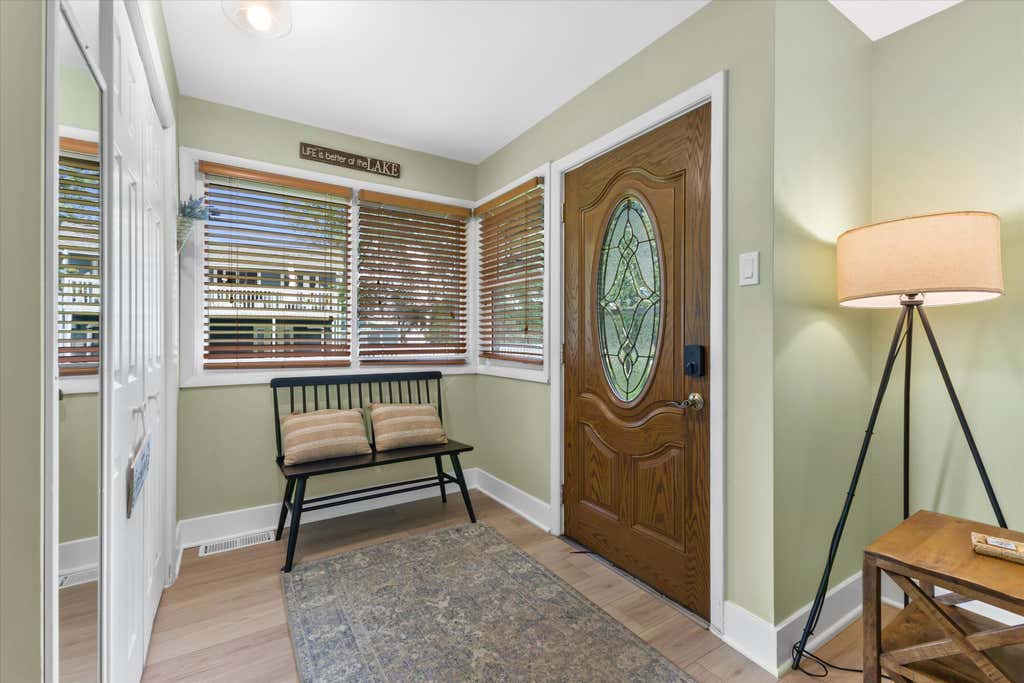




| 3 Beds | 2 Baths | 5 Car Garage | 2,155 Sq Ft |
Description of 114 113th St, Pleasant Prairie, WI 53158
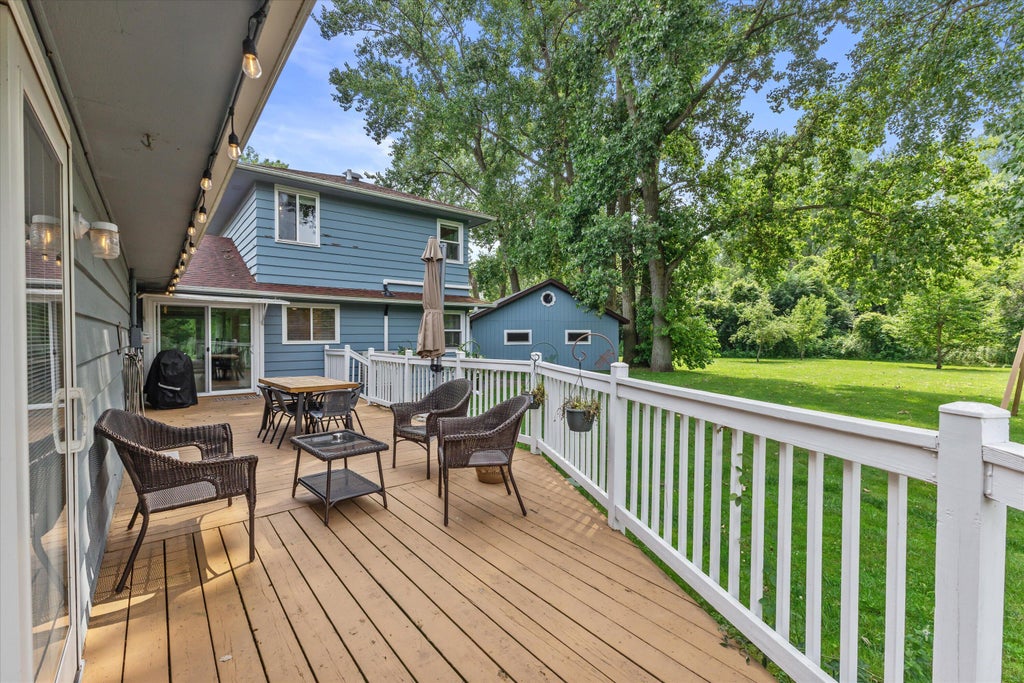
Beautifully updated home just steps from Lake MI and the beach. Set on a picturesque 1.2ac lot w/ mature trees and green space. Updated kitchen features quartz counters, stainless appliances, & dinette w/ patio drs leading to the large deck and backyard. Spacious great rm w/ vaulted ceilings, gas FP, dining area, & additional patio doors. The 1st flr primary ste includes a bonus rm ideal as a nursery, home office, sitting rm, or an incredible walk in closet. Upstairs, you'll find 2 bdrms & a full bath. A rare bonus is the garage space, with both an attached 3 car heated, garage & detached 2 car garage, providing ample room for vehicles, recreation or hobby. Currently operating as a successful Airbnb, the home is fully furnished, making it turnkey as vacation rental or enjoying it day one.
Property Features of 114 113th St, Pleasant Prairie, WI 53158
Contemporary
Single Family Residence
1954
Carol Beach
$4,300.00
1.5
1
Features
| Elementary school: Southport |
| Middle school: Lance |
| High school: Tremper |
| Washer |
| Dryer |
| Range |
| Oven |
| Microwave oven |
| Dishwasher |
| Refrigerator |
| Central air |
| Forced air heat |
| Natural gas heat |
| Garage |
| Detached parking |
| Detached garage |
| Garage spaces: 5 |
| Wood exterior |
| Deck |
| Lot acreage is: 1 |
| Lot sqft: 43560 |
| Subdivision: Carol Beach |
| Wooded lot |
| Lot zoned: Res |
| Lot has water view |
| Vaulted ceilings |
| Garbage disposal |
| Crawlspace |
| Paved driveway |
| Private water |
| Well water |
| Septic system |
| Total square feet: 2155 |
| Total above grade finished sq ft: 2155 |
| Living square feet: 2155 |
| Property style: contemporary |
| For sale |
| Tax year: 2025 |
Rooms & Dimensions
| Den is 9 x 8 |
| Den Level: Main |
| Family room is 28 x 16 |
| Family Room Level: Main |
| Pantry |
| Bedroom 2 is 14 x 10 |
| Bedroom 2 Level: Upper |
| Bedroom 3 is 11 x 1 |
| Bedroom 3 Level: Upper |
| Dining Room is 12 x 11 |
| Dining Level: Main |
| Living Room is 16 x 14 |
| Living Room Level: Main |
| Number of rooms: 8 |