
647 E Clancy St, Jefferson, WI 53549








| 4 Beds | 3 Baths | 3 Car Garage | 3,873 Sq Ft |
Description of 647 E Clancy St, Jefferson, WI 53549
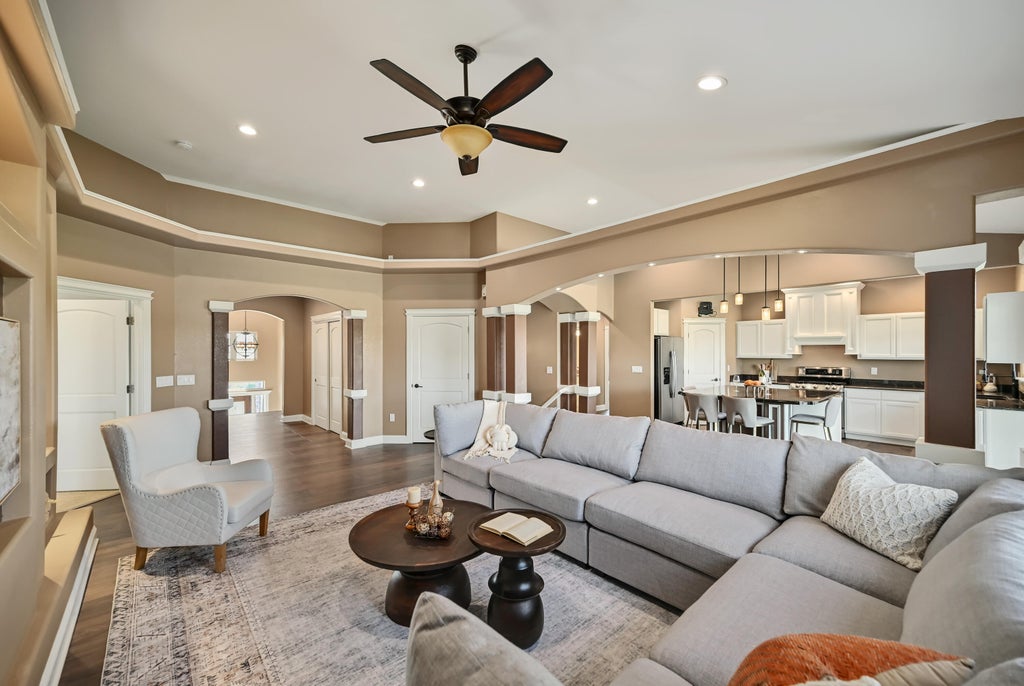
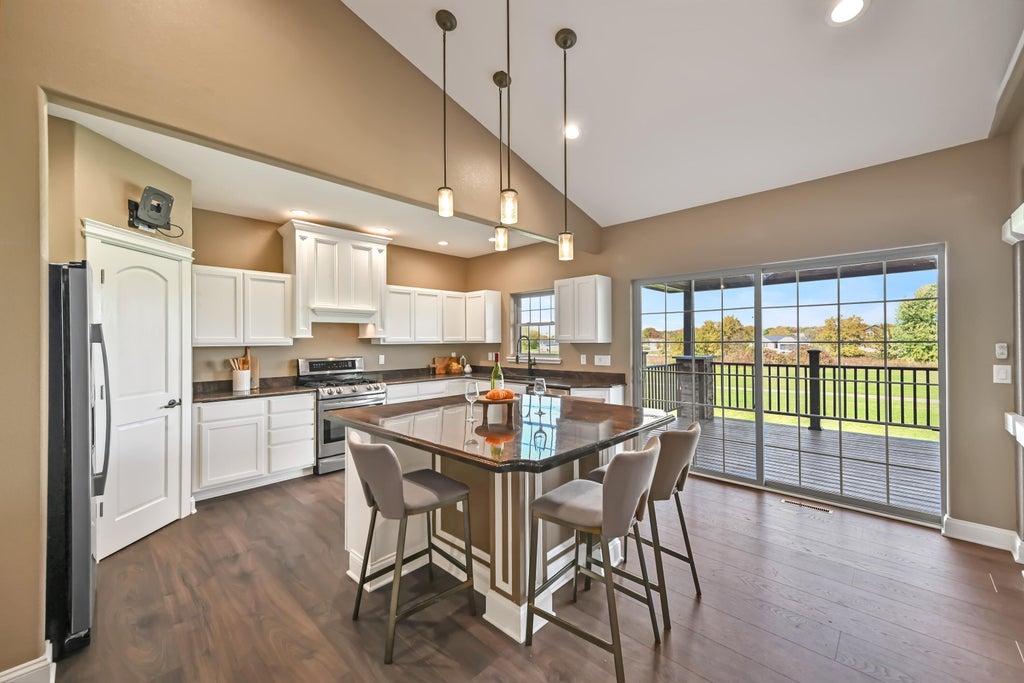
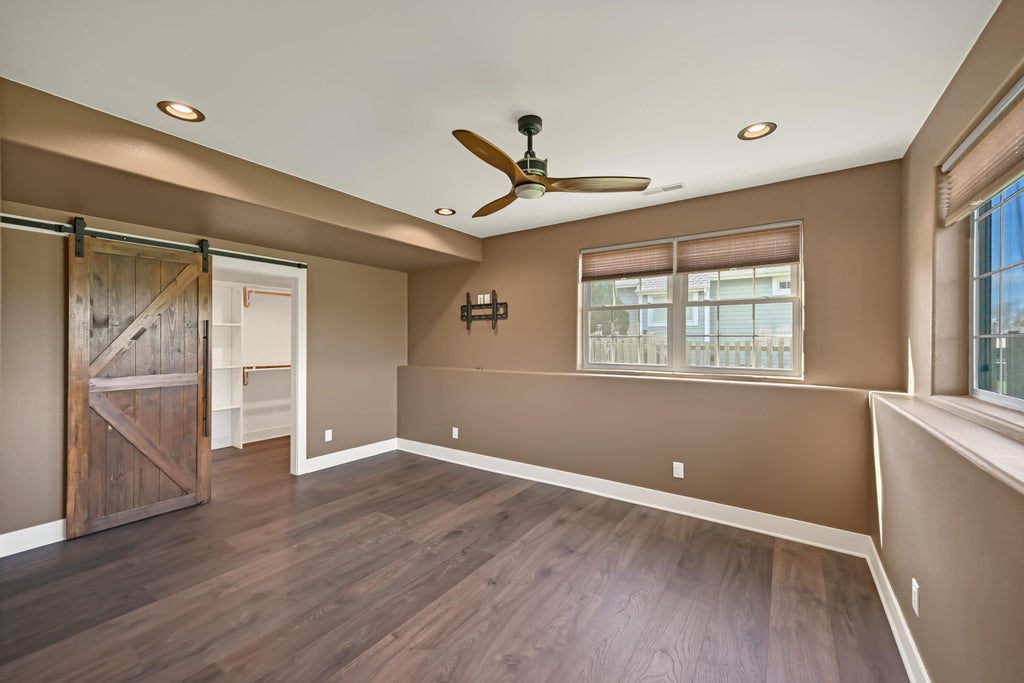
Elegant Golf Course Living w/Exceptional Space! Impressive 4-bedroom, 3-bath raised ranch offers 3,500+ sq.ft. of beautifully finished living space with direct access to Jefferson Golf Course. Designed for both everyday living and entertaining. Spacious kitchen has a center island, pantry, and an abundance of cabinetry. Kitchen flows nicely into the great room. Spacious primary suite offers a generously sized bedroom, large walk-in closet, and a luxurious bathroom. Spectacular finished lower level adds an incredible second living space, striking brick bar, pillars, and loads of natural light. Enjoy the outdoors on the covered deck. Oversized 3-car garage provides plenty of room for vehicles, toys, and even your golf cart. Come take a look - you may have just found your perfect home!
Property Features of 647 E Clancy St, Jefferson, WI 53549
Raised Ranch
Single Family Residence
2016
$10,334.16
1
.36
Features
| Elementary school: East |
| Middle school: Jefferson |
| High school: Jefferson |
| Washer |
| Dryer |
| Range |
| Oven |
| Microwave oven |
| Dishwasher |
| Refrigerator |
| Central air |
| Forced air heat |
| Natural gas heat |
| Garage |
| Three car garage |
| Attached parking |
| Attached garage |
| Garage spaces: 3 |
| Brick exterior |
| Fiber cement exterior |
| Deck |
| Lot acreage is: 0.36 |
| Lot on golf course |
| Lot sqft: 15681.6 |
| Lot zoned: RES |
| Present use: Subdivision |
| Wet bar |
| Vaulted ceilings |
| Kitchen island |
| Walk-in closet(s) |
| Concrete basement |
| Finished basement |
| Full basement |
| Sump pump |
| Paved driveway |
| Public sewer |
| Public water |
| Total square feet: 3873 |
| Total above grade finished sq ft: 2044 |
| Basement square feet: 1829 |
| Living square feet: 3873 |
| Property style: raised ranch |
| For sale |
| Tax year: 2025 |
Rooms & Dimensions
| Family room is 33 x 14 |
| Family Room Level: Lower |
| Laundry room |
| Pantry |
| Bedroom 2 is 16 x 10 |
| Bedroom 2 Level: Main |
| Bedroom 3 is 13 x 12 |
| Bedroom 3 Level: Main |
| Bedroom 4 is 15 x 11 |
| Bedroom 4 Level: Lower |
| Living Room is 21 x 14 |
| Living Room Level: Main |
| Laundry Room is 11 x 8 |
| Laundry Room Level: Main |
| Number of rooms: 9 |