
3123 W Grange Ave, Greenfield, WI 53221

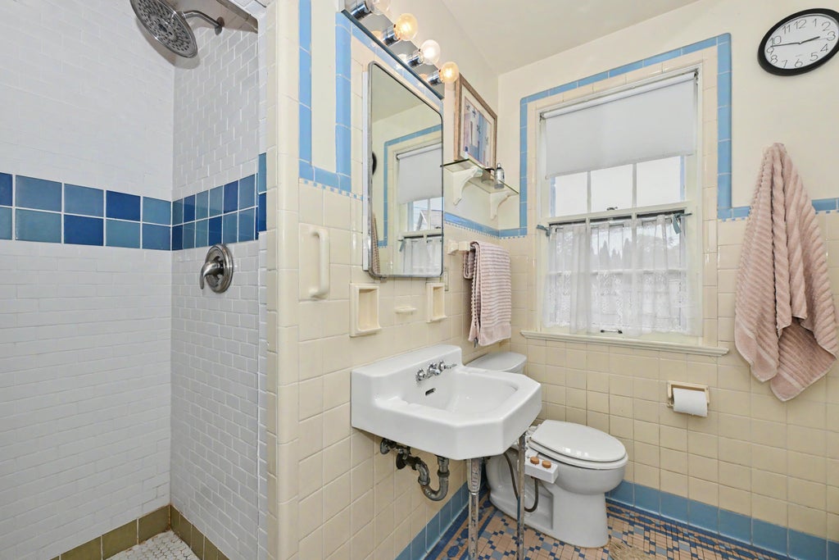
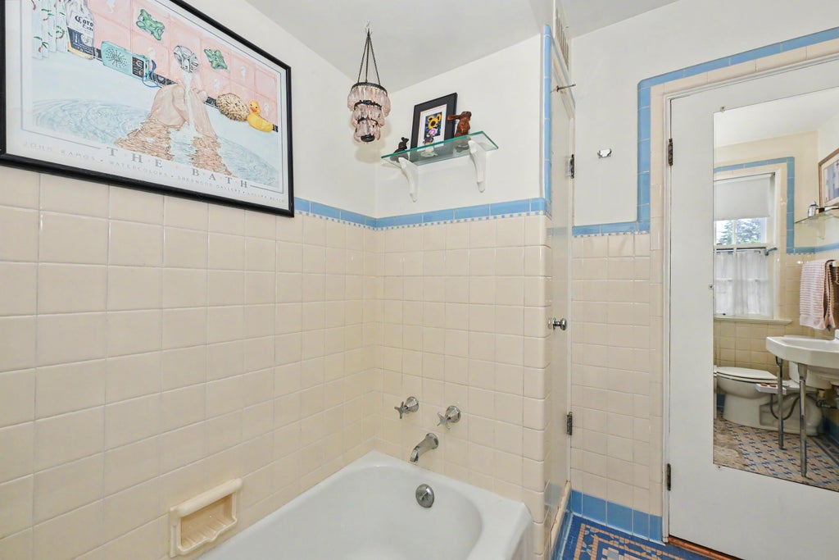
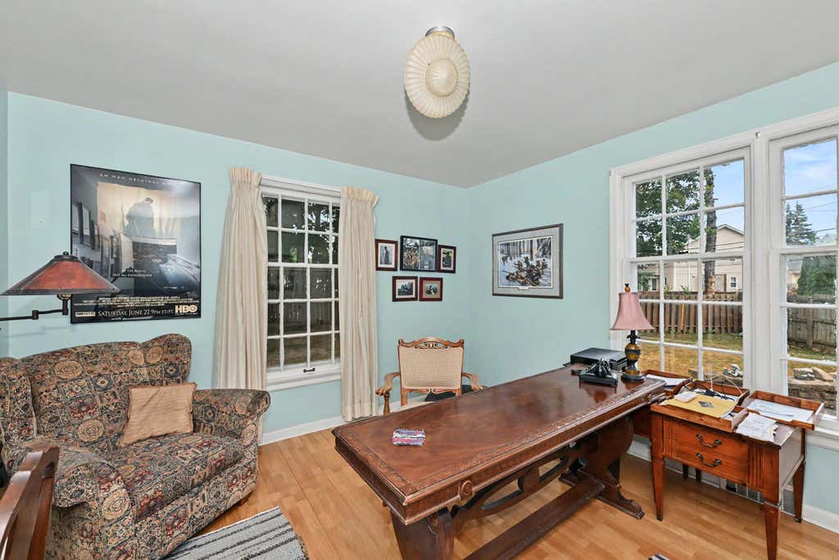
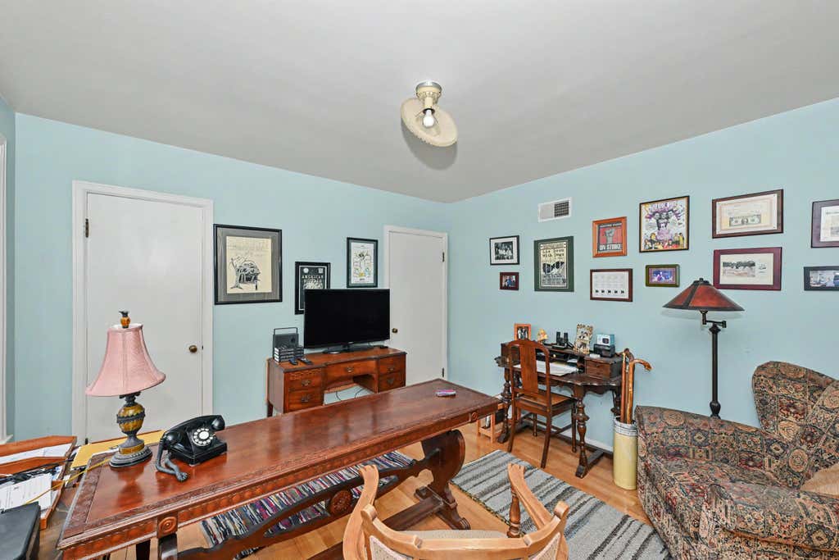
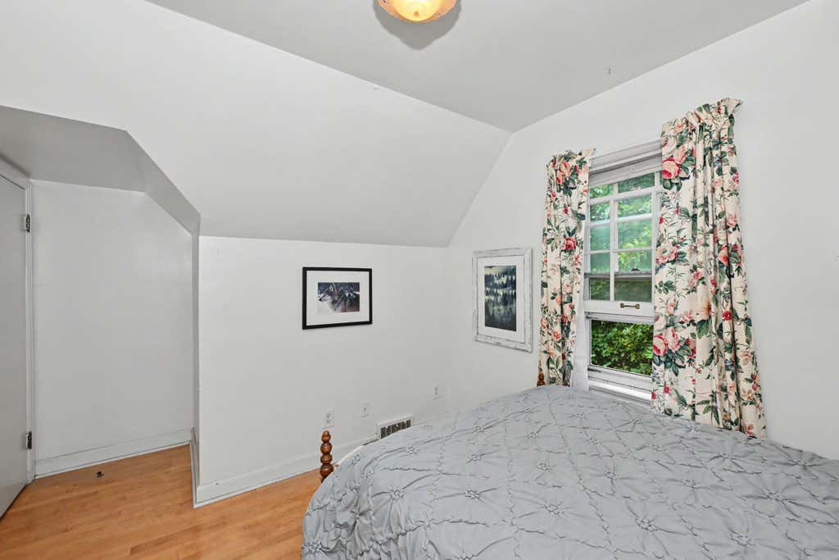
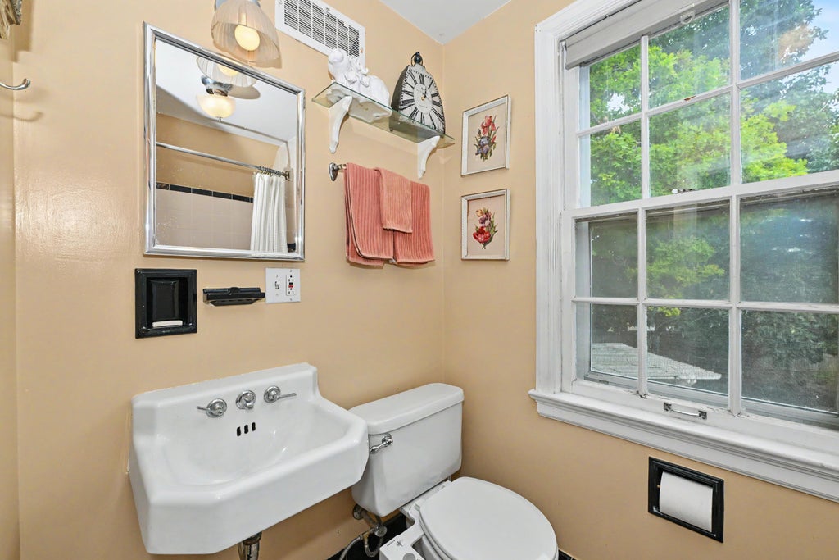

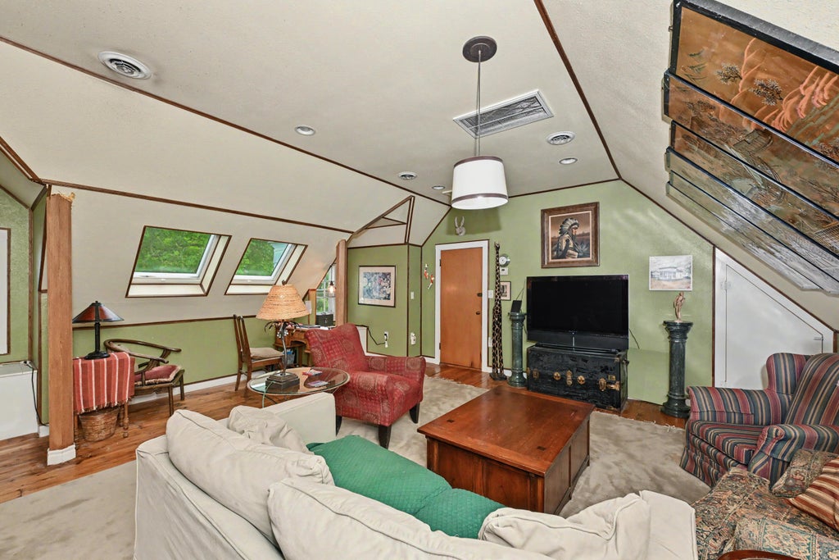
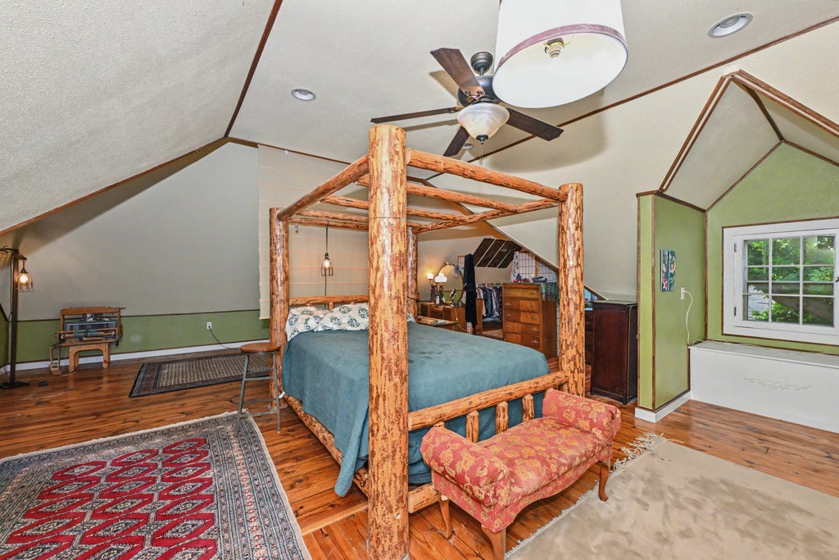


| 4 Beds | 2 Baths | 2 Car Garage | 2,898 Sq Ft |
Description of 3123 W Grange Ave, Greenfield, WI 53221
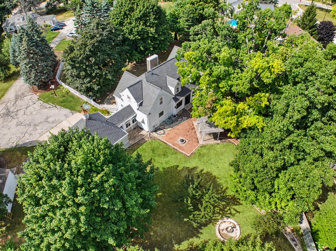
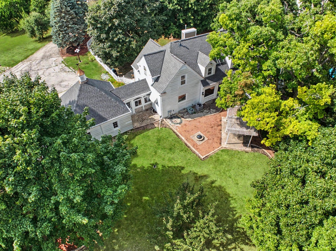
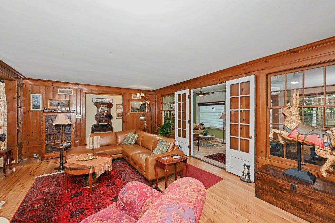
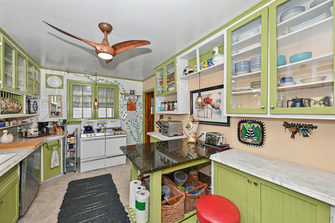
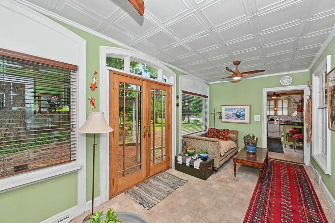
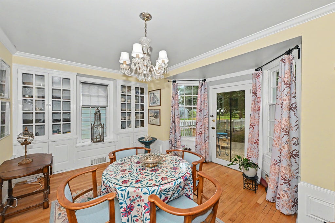
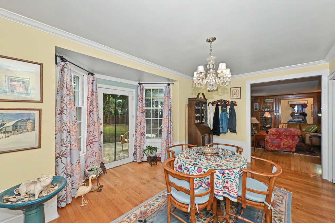
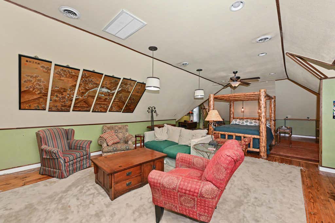
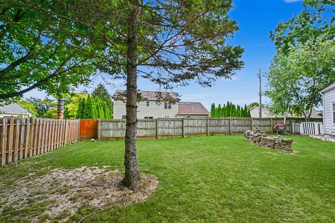
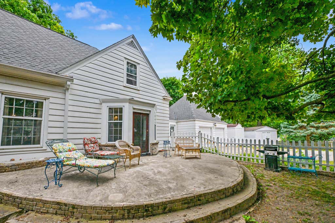
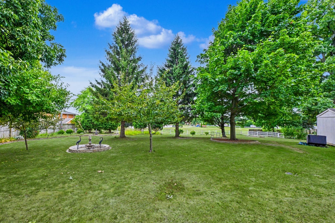
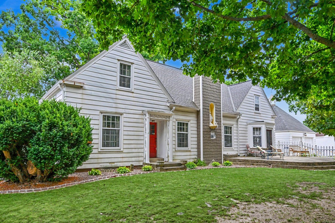
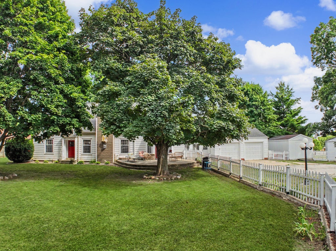
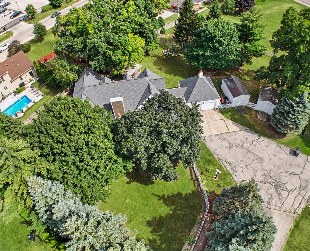
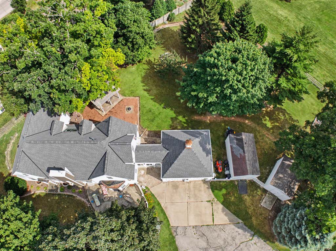
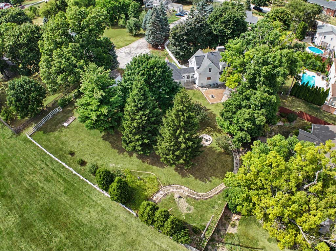
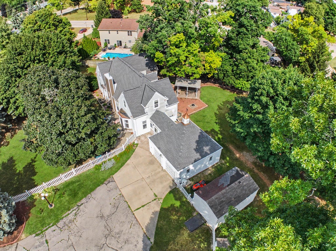
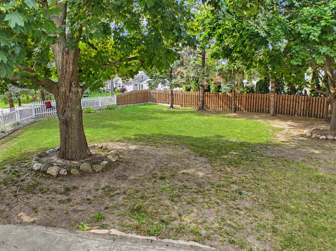
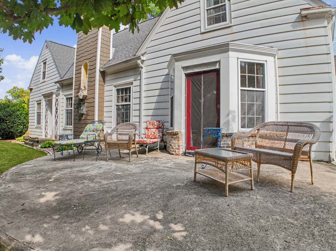
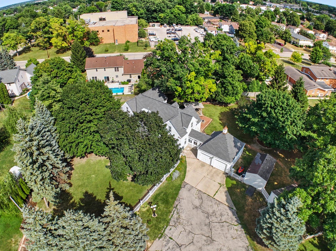
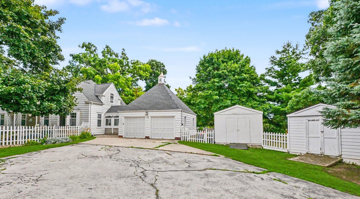
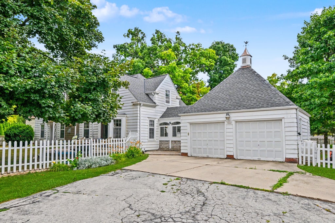
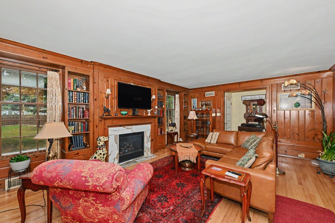
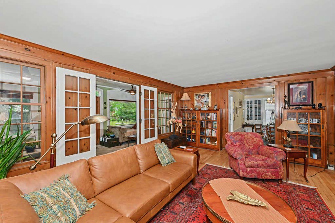
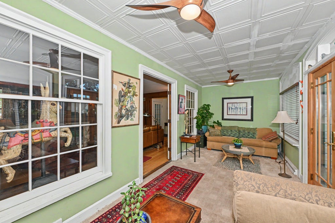
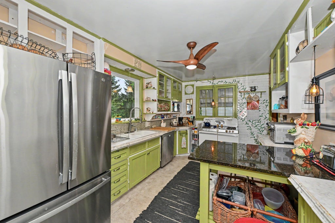
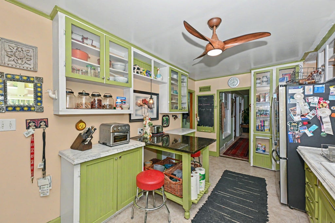
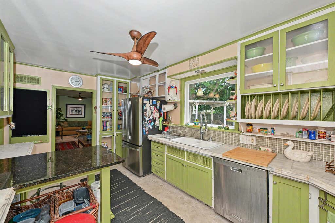
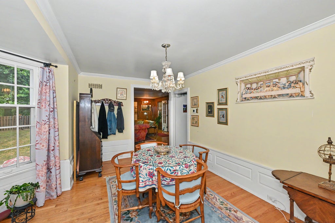
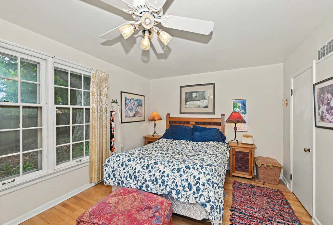
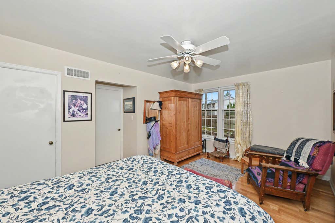
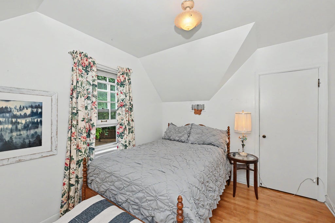
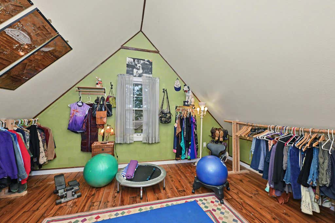
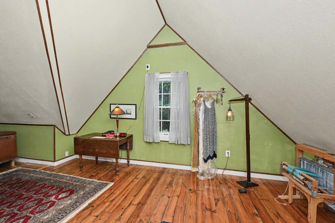
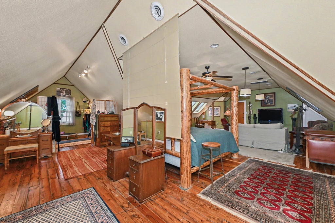
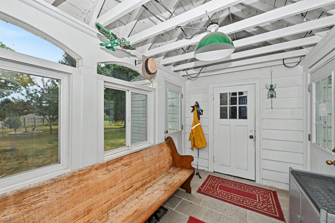
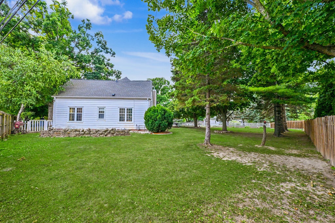
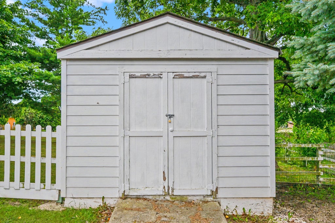
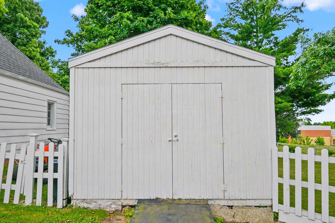
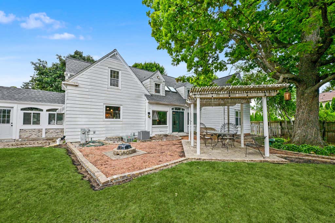
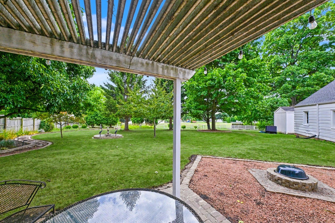
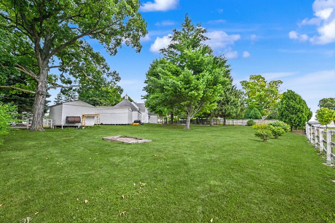
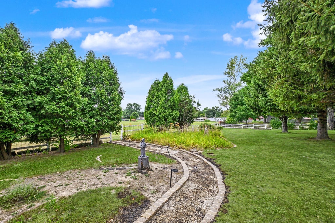
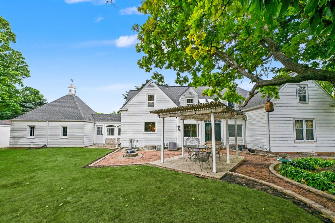
UNBELIEVABLE VALUE! Charming 4 bedroom Cape Cod loaded with character and nestled on a private 3/4-acre lot featuring huge fully fenced front and back yards, perfect for pets, play, gardening, or entertaining. Inside, you'll love the Gas fireplace, beautiful hardwood floors, bay window, built-in China cabinet, updated kitchen with appliances, and inviting four-season room. The flexible floor plan offers primary bedroom options on the main or upper level. The massive upper level offers endless possibilities as a primary suite, family room, home office, recreation space, work-out room or future expansion. Beautiful home also features an attached 2-car garage, two storage sheds, and meticulous care throughout complete this incredible opportunity! This gem is an absolutely must see home!
Property Features of 3123 W Grange Ave, Greenfield, WI 53221
Cape Cod
Single Family Residence
1941
$5,878.64
1.5
.79
Features
| Middle school: Greenfield |
| High school: Greenfield |
| Washer |
| Dryer |
| Range |
| Oven |
| Microwave oven |
| Dishwasher |
| Refrigerator |
| Central air |
| Forced air heat |
| Natural gas heat |
| Garage |
| Two car garage |
| Attached parking |
| Attached garage |
| Garage spaces: 2 |
| Aluminum siding |
| Fenced yard |
| Lot acreage is: 0.79 |
| Fenced lot |
| Lot sqft: 34412.4 |
| Lot zoned: Res |
| Vaulted ceilings |
| Garbage disposal |
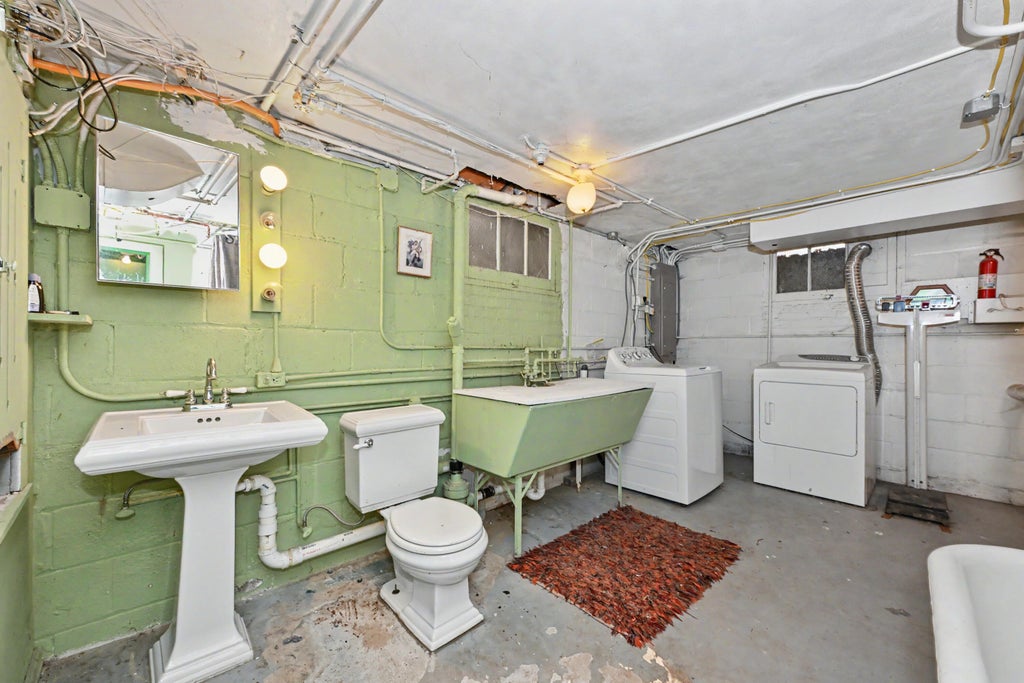
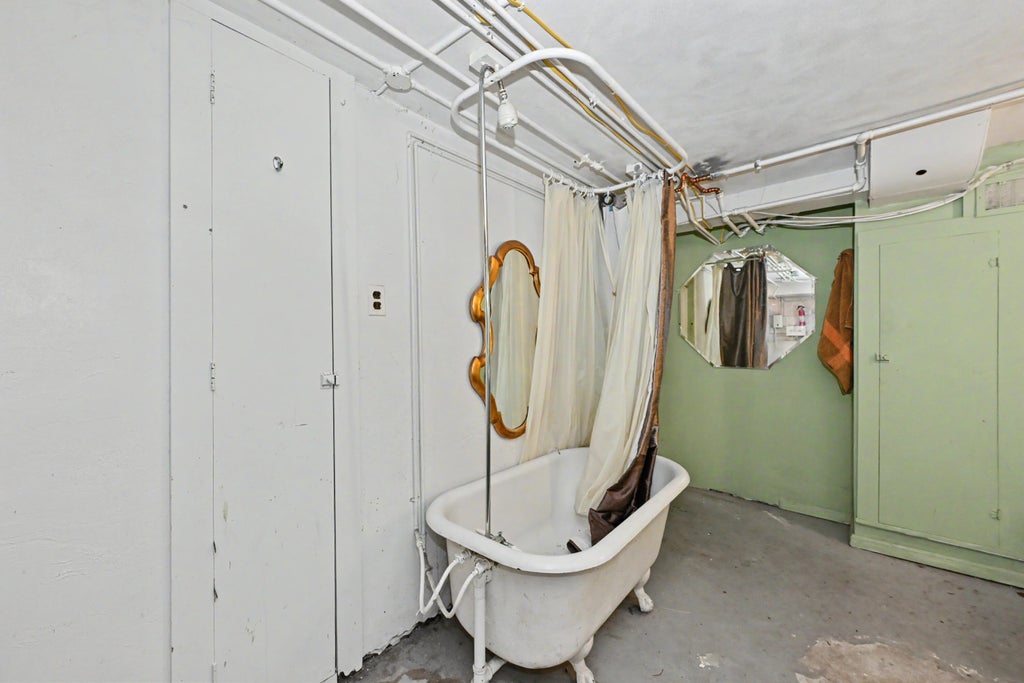
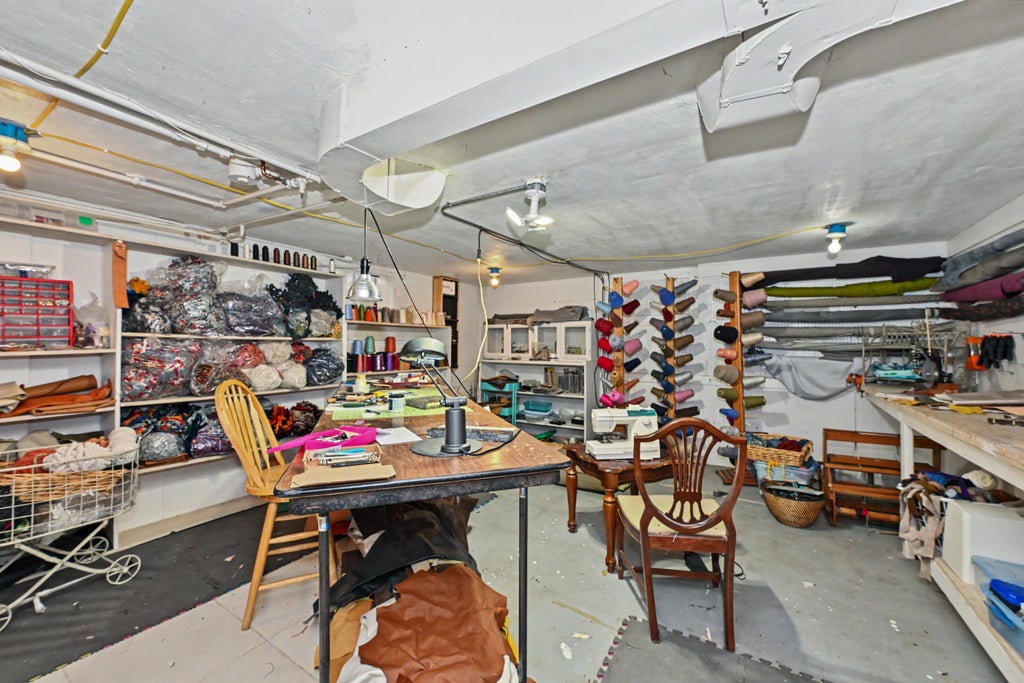
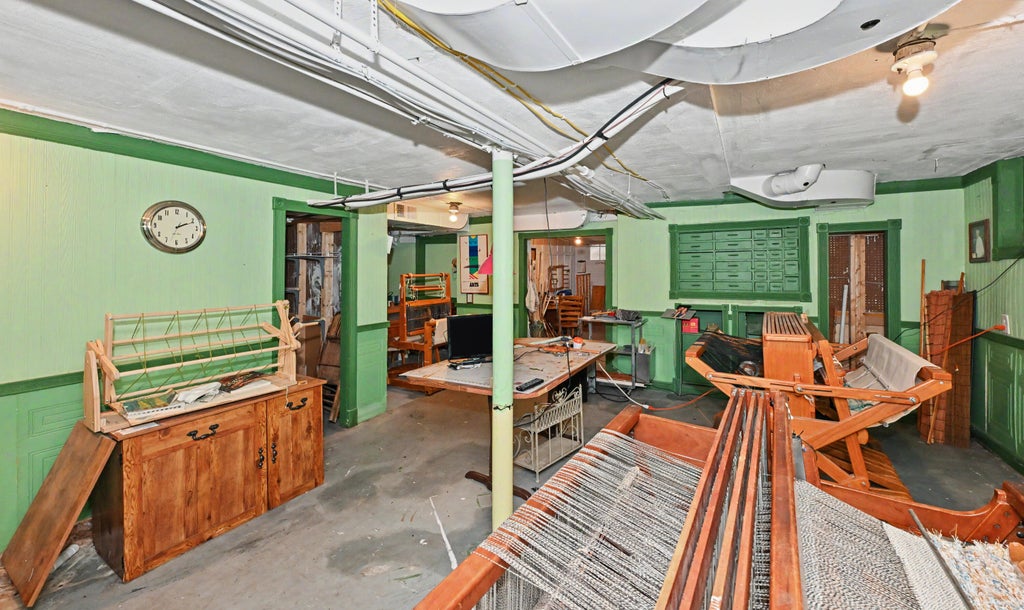
| Full basement |
| Paved driveway |
| Public sewer |
| Public water |
| For sale |
| Tax year: 2025 |
Rooms & Dimensions
| Bedroom 2 is 17 x 11 |
| Bedroom 2 Level: Main |
| Bedroom 3 is 12 x 12 |
| Bedroom 3 Level: Main |
| Bedroom 4 is 10 x 10 |
| Bedroom 4 Level: Upper |
| Dining Room is 16 x 10 |
| Dining Level: Main |
| Living Room is 21 x 14 |
| Living Room Level: Main |
| Number of rooms: 8 |