
318 Creekside Pl, Delavan, WI 53115
| 4 Beds | 3 Baths | 2 Car Garage | 2,346 Sq Ft |
Description of 318 Creekside Pl, Delavan, WI 53115
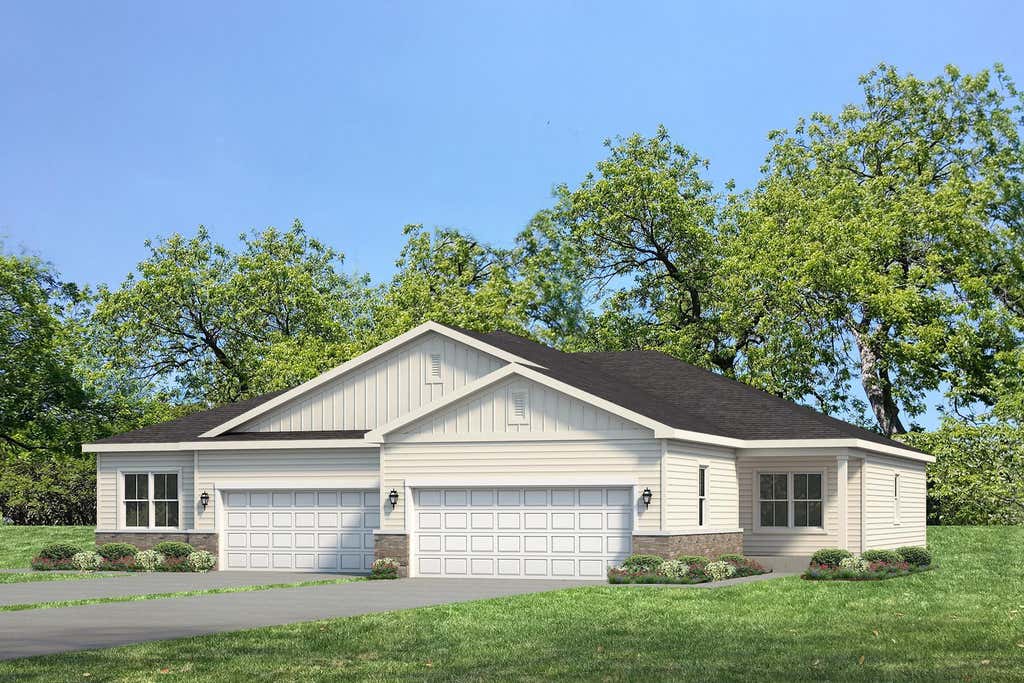
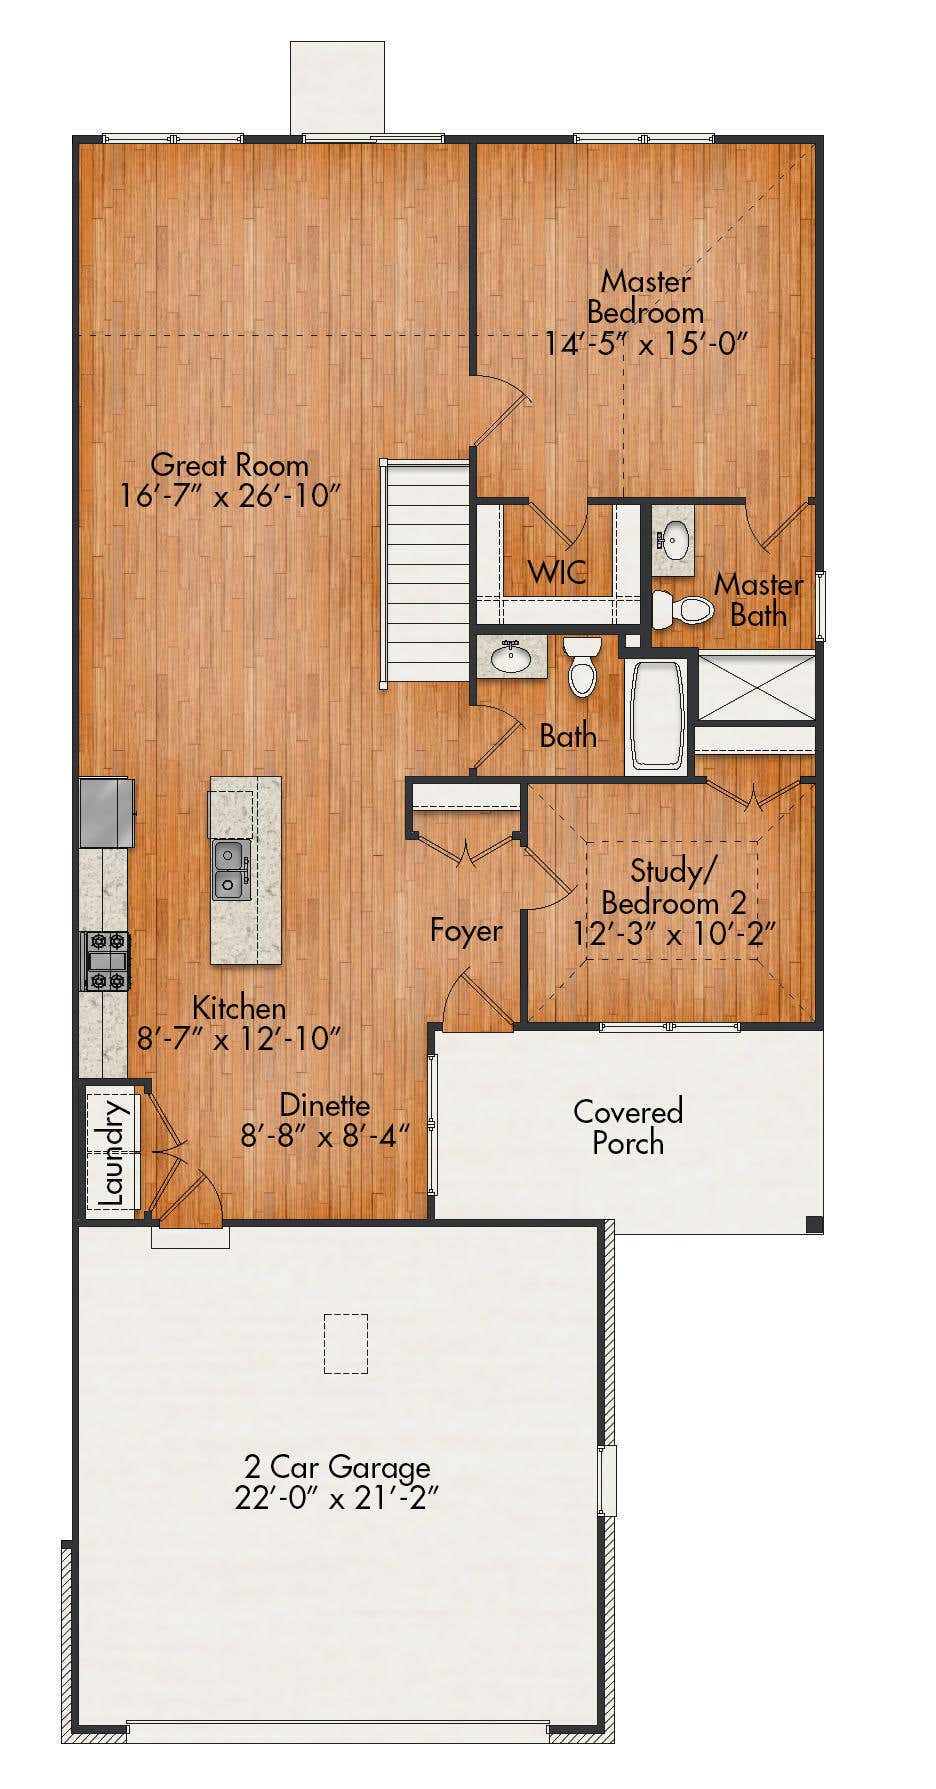
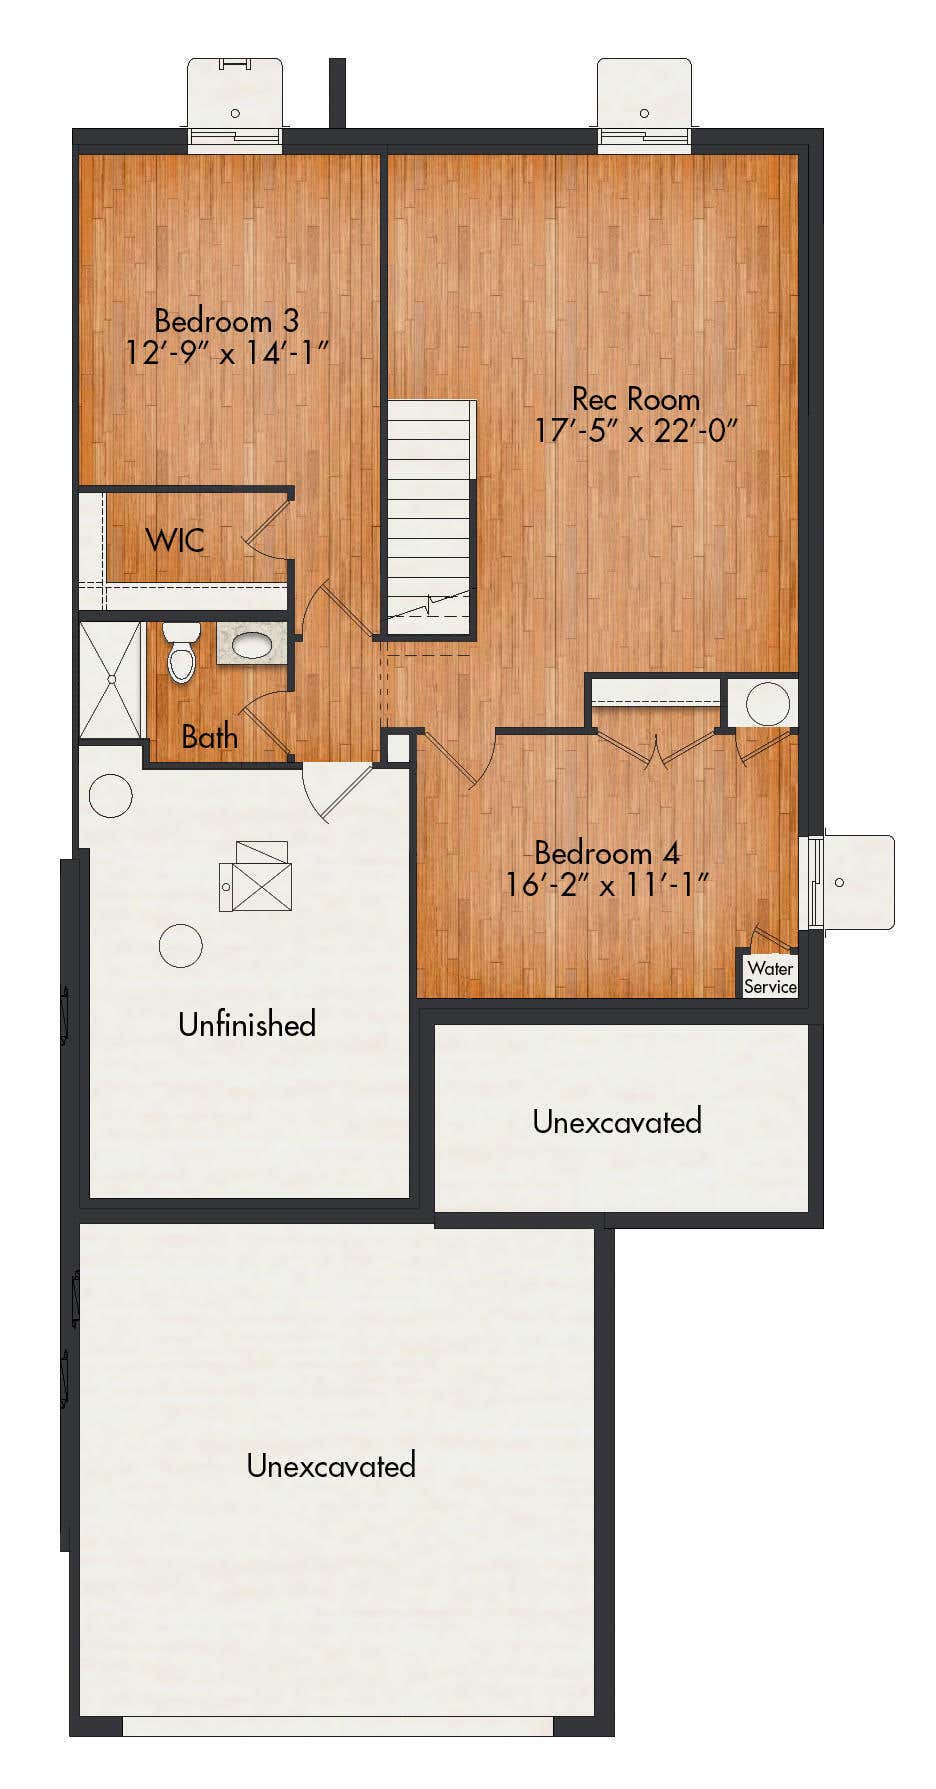
The Ironwood is a 4 bedroom, 3 bath, 2 car garage ranch plan with a centrally located kitchen island in the open-concept great room, the design is a natural for entertaining. The first floor primary suite has a spacious-but-streamlined bathroom with roomy walk-in closet. This Ironwood also comes with full partially finished basement with large rec room, 2 bedrooms, bath and storage area. All Creekside Place Condominiums come with stainless steel appliances, quartz countertops, luxury vinyl plank flooring throughout the first floor and lower level, fully sodded yard with shrub and tree package and so much more... Creekside Place Condominiums is a maintenance free community. Residents enjoy a variety of amenities, including an outdoor pool, community garden, and scenic walking pat
Property Features of 318 Creekside Pl, Delavan, WI 53115
Condominium
2026
Creekside Place
2
Features
| Elementary school: Turtle Creek |
| Middle school: Phoenix |
| High school: Delavan-Darien |
| Range |
| Cooktop |
| Microwave oven |
| Garage |
| Two car garage |
| Attached parking |
| Attached garage |
| Garage spaces: 2 |
| Vinyl siding |
| Stone exterior |
| Waterfront lot |
| Subdivision: Creekside Place |
| Lot zoned: Residential |
| Lot has creek |
| Garbage disposal |
| Finished basement |
| Full basement |
| Public sewer |
| Public water |
| Levels in property: Two |
| Total square feet: 2346 |
| Total above grade finished sq ft: 1348 |
| Basement square feet: 998 |
| Living square feet: 2346 |
| For sale |
| Tax year: 2026 |
| Association swimming pool(s) |
| Pets allowed |
| HOA Dues: 275 |
Rooms & Dimensions
| Family room is 14 x 17 |
| Family Room Level: Main |
| Bedroom 2 is 10 x 12 |
| Bedroom 2 Level: Main |
| Bedroom 3 is 14 x 13 |
| Bedroom 3 Level: Lower |
| Bedroom 4 is 9 x 17 |
| Bedroom 4 Level: Lower |
| Dining Room is 8 x 12 |
| Dining Level: Main |
| Number of rooms: 8 |