
S67W20039 Benjamin Ct, Muskego, WI 53150 CONTINGENT
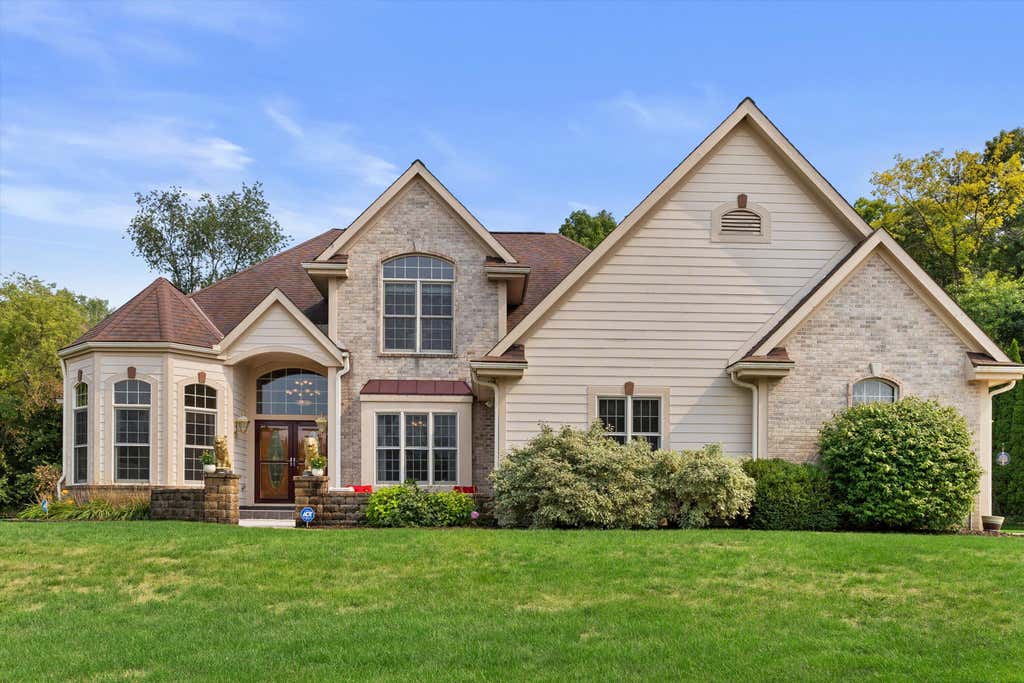
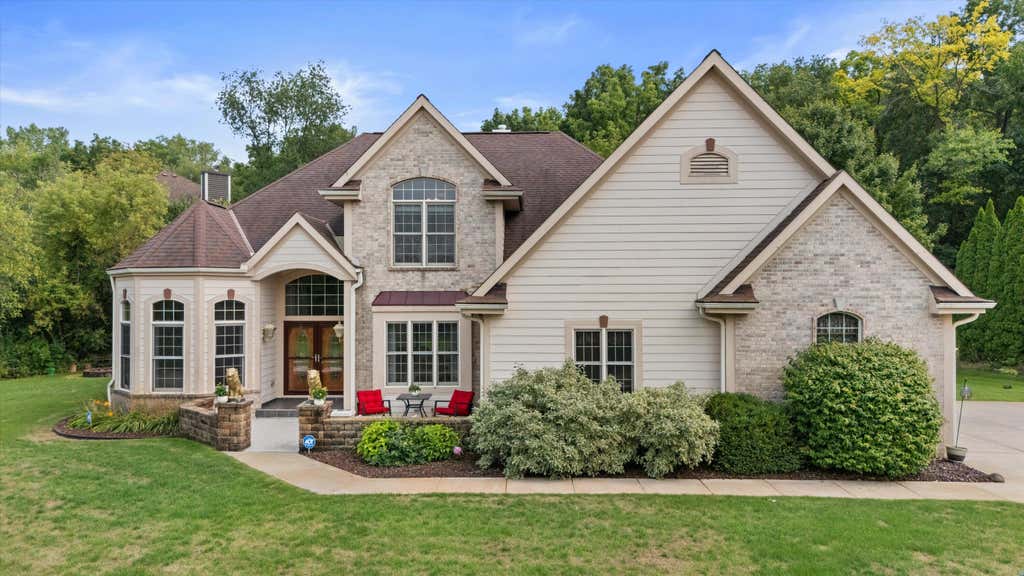
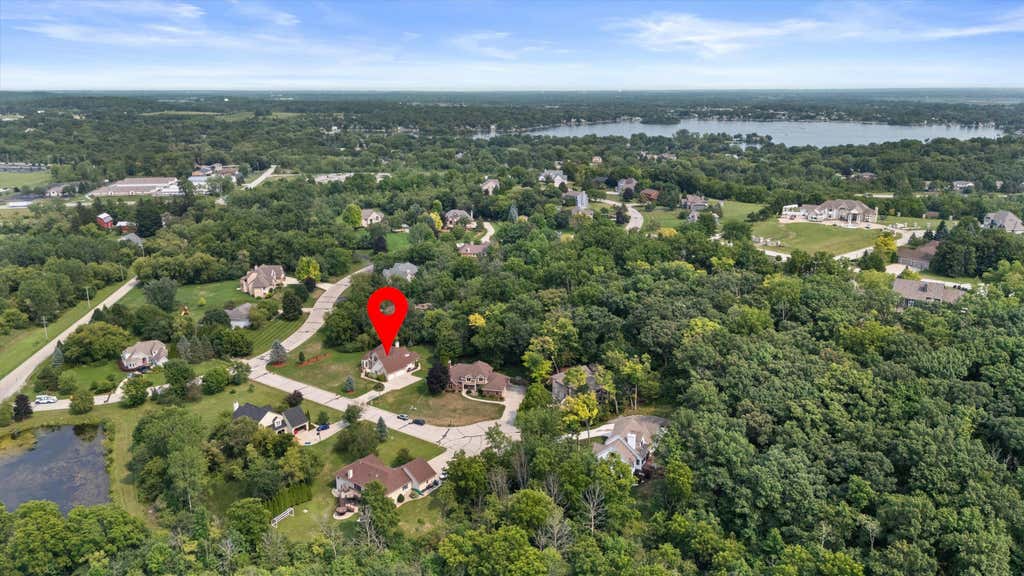
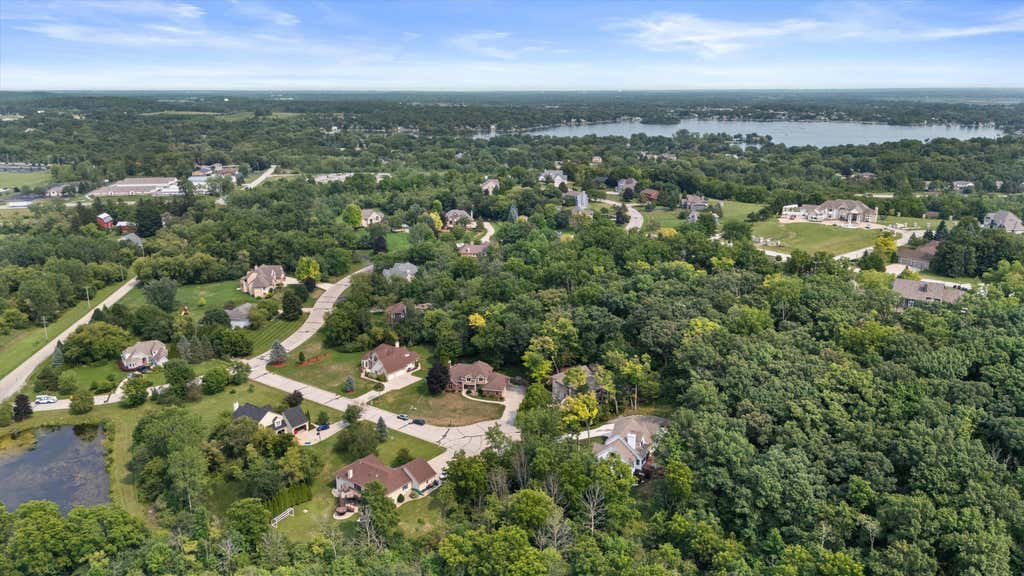
| 3 Beds | 3.5 Baths | 3 Car Garage | 3,934 Sq Ft |
Description of S67W20039 Benjamin Ct, Muskego, WI 53150
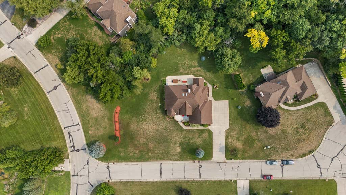
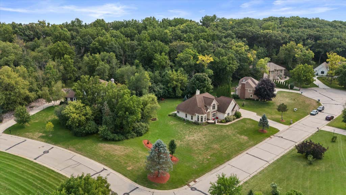
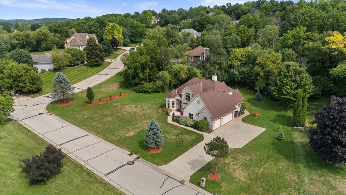

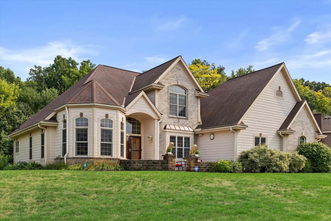
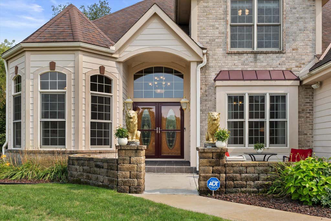
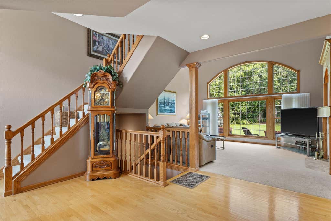
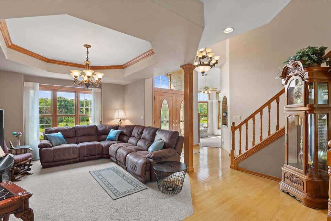
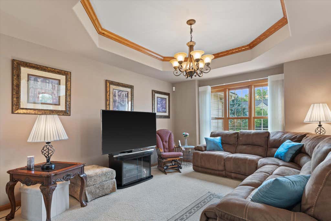
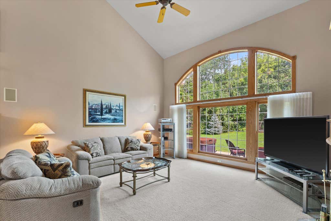
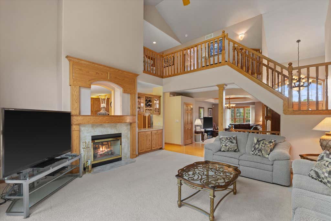
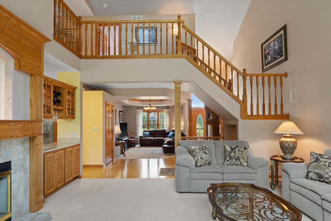
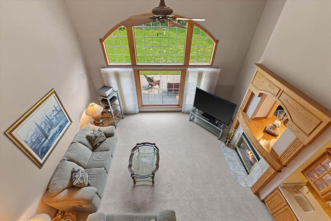
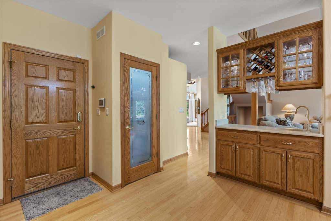
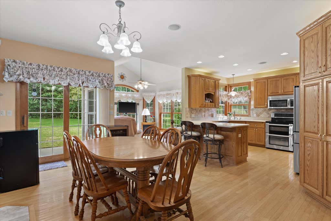
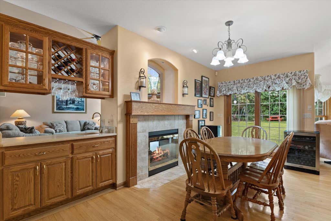
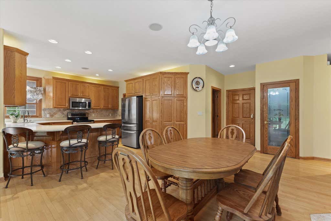
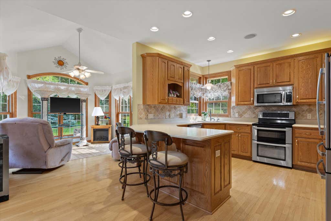
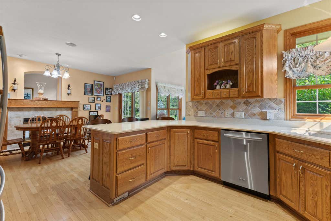
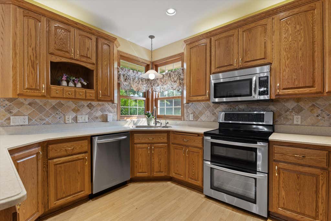
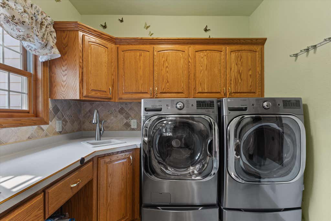
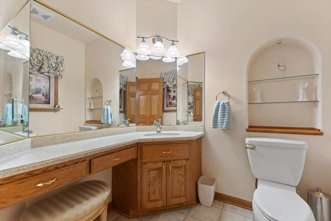
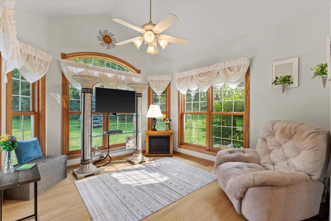
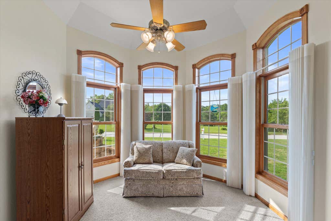
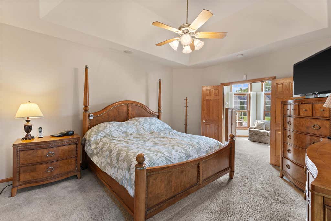
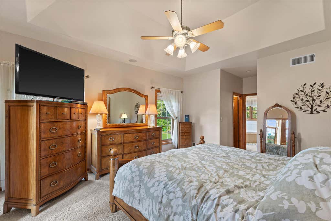
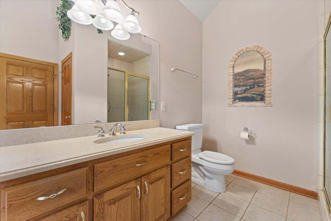
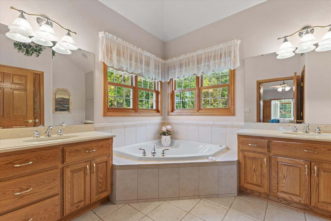
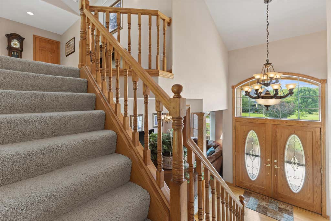
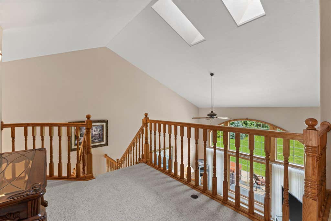
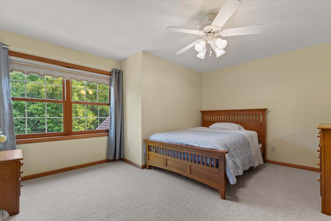
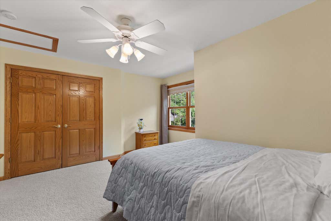
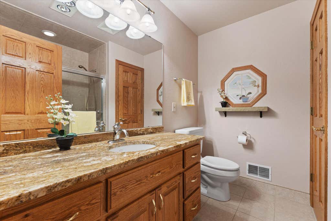
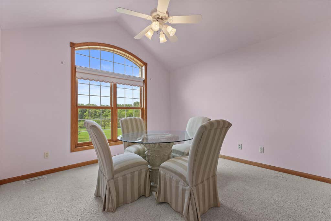
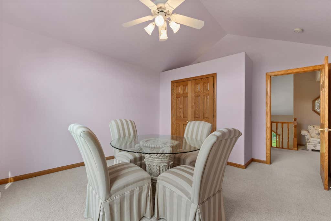
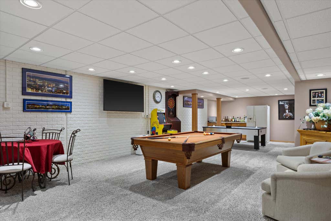
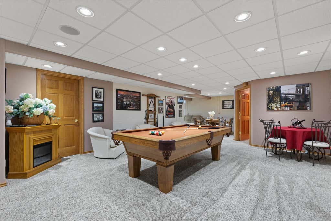
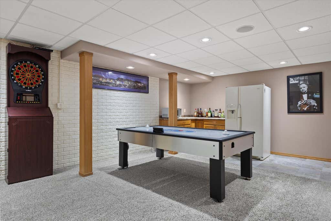
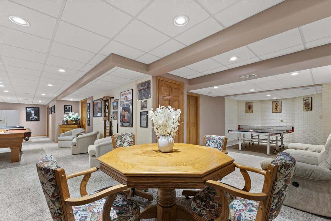
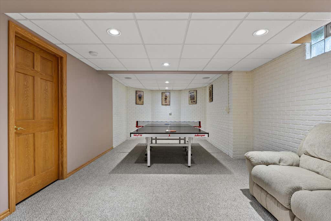
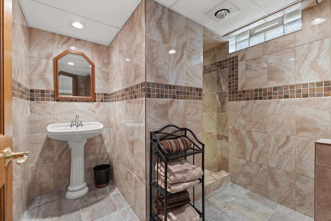
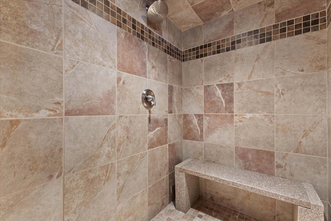
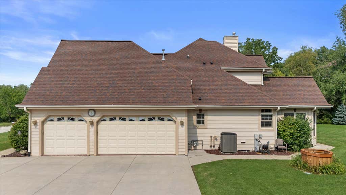
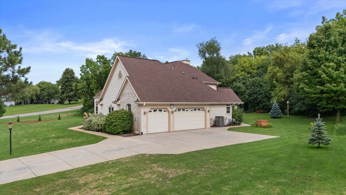
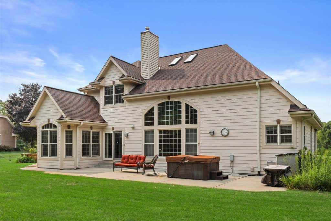
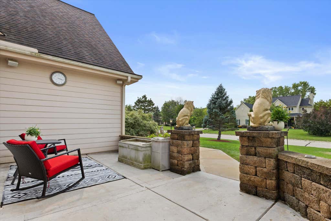
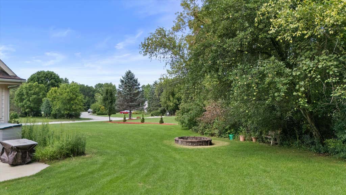
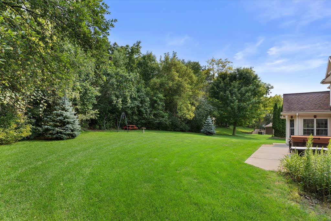
Beautifully designed & lovingly maintained, this executive-style Lakeview Highlands home offers impressive space for everyday living & entertaining. The main level features a soaring vaulted living room filled w/ natural light, double-sided fireplace, wet bar, spacious kitchen, formal dining room & inviting sunroom. The main-floor primary suite is a retreat of its own with jetted tub, walk-in shower & private parlor/den ideal for an office or nursery. Upstairs, a spacious loft joins 2 generous BRs & full bath. Downstairs is an entertainer's dream with an expansive rec room, dry bar, room for a theater or gym & stunning spa-inspired full bath w/ walk-in shower + bench. Main-floor laundry, 3-car garage & private yard complete this exceptional Muskego home--truly one you won't find everyday!
Property Features of S67W20039 Benjamin Ct, Muskego, WI 53150
Contemporary,Colonial
Single Family Residence
2004
Lakeview Highlands
$5,754.02
2
.7
Features
| High school: Muskego |
| Washer |
| Dryer |
| Range |
| Oven |
| Dishwasher |
| Refrigerator |
| Central air |
| Forced air heat |
| Natural gas heat |
| Garage |
| Three car garage |
| Attached parking |
| Attached garage |
| Garage spaces: 3 |
| Vinyl siding |
| Brick exterior |
| Lot acreage is: 0.7 |
| Cul-de-sac location |
| Lot sqft: 30492 |
| Subdivision: Lakeview Highlands |
| Lot zoned: RES |
| Present use: Subdivision |
| Wet bar |
| Vaulted ceilings |
| Central vacuum |
| Kitchen island |
| Walk-in closet(s) |
| Concrete basement |
| Full basement |
| Partial basement |
| Sump pump |
| Partially finished basement |
| Paved driveway |
| Public sewer |
| Private water |
| Well water |
| Total square feet: 3934 |
| Total above grade finished sq ft: 2734 |
| Basement square feet: 1200 |
| Living square feet: 3934 |
| Property style: colonial |
| Property style: contemporary |
| For sale |
| Tax year: 2025 |
Rooms & Dimensions
| Den is 11 x 9 |
| Den Level: Main |
| Loft |
| Loft is 18 x 10 |
| Loft Level: Upper |
| Pantry |
| Bedroom 2 is 14 x 12 |
| Bedroom 2 Level: Upper |
| Bedroom 3 is 14 x 11 |
| Bedroom 3 Level: Upper |
| Dining Room is 16 x 12 |
| Dining Level: Main |
| Living Room is 22 x 16 |
| Living Room Level: Main |
| Number of rooms: 11 |