
27714 Silver Lake Rd, Salem Lakes, WI 53168 CONTINGENT




| 3 Beds | 3 Baths | 2 Car Garage | 1,856 Sq Ft |
Description of 27714 Silver Lake Rd, Salem Lakes, WI 53168
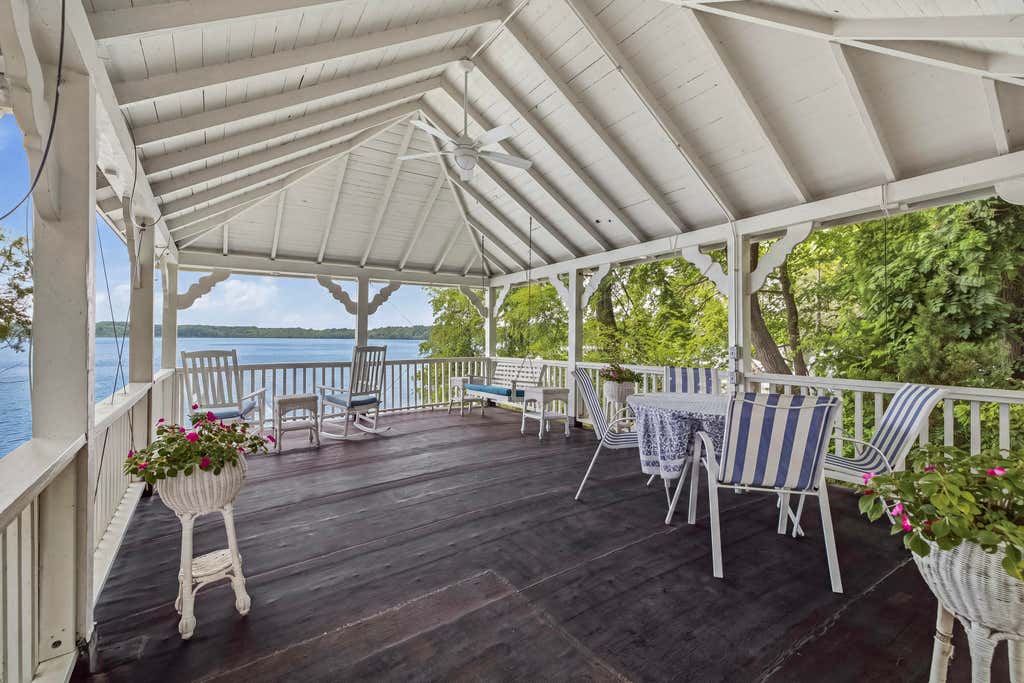
This Silver Lake estate captures the best features of lakefront living with 100 ft of frontage, a private pier, boathouse and a rooftop gazebo with panoramic water views. The spectacular wraparound screened porch overlooks the serene yard and is the perfect spot to enjoy, day or night. The interior combines classic charm with thoughtful updates and showcases original elegant millwork and hardwood floors. The focal point in the spacious living room is a grand fireplace with a handcrafted wood mantel and built-in book shelves. The sunny kitchen with a quartz island and breakfast bar is open to the dining room with an adjoining butler's pantry. The home has three bedrooms, three full baths and a main floor laundry room. Cherished by the same family for 30 years and now a rare opportunity!
Property Features of 27714 Silver Lake Rd, Salem Lakes, WI 53168
Colonial
Single Family Residence
1890
$13,215.00
2
.59
Features
| Elementary school: Riverview |
| Middle school: Riverview |
| High school: Wilmot |
| Washer |
| Dryer |
| Range |
| Microwave oven |
| Dishwasher |
| Refrigerator |
| Central air |
| Forced air heat |
| Natural gas heat |
| Garage |
| Two car garage |
| Detached parking |
| Detached garage |
| Garage spaces: 2 |
| Wood exterior |
| Gazebo |
| Lot acreage is: 0.59 |
| Waterfront lot |
| Body of water: Silver Lake |
| Lot sqft: 25700.4 |
| Lot zoned: RES |
| Lot has water view |
| Kitchen island |
| Full basement |
| Paved driveway |
| Public sewer |
| Private water |
| Well water |
| Property style: colonial |
| Boat slip |
| For sale |
| Tax year: 2025 |
Rooms & Dimensions
| Pantry |
| Bedroom 2 is 14 x 12 |
| Bedroom 2 Level: Upper |
| Bedroom 3 is 12 x 10 |
| Bedroom 3 Level: Upper |
| Dining Room is 14 x 11 |
| Dining Level: Main |
| Living Room is 22 x 16 |
| Living Room Level: Main |
| Number of rooms: 6 |