
2089 Decorah Rd, Trenton, WI 53095
Was $479,900












| 3 Beds | 2.5 Baths | 3 Car Garage | 2,457 Sq Ft |
Description of 2089 Decorah Rd, Trenton, WI 53095
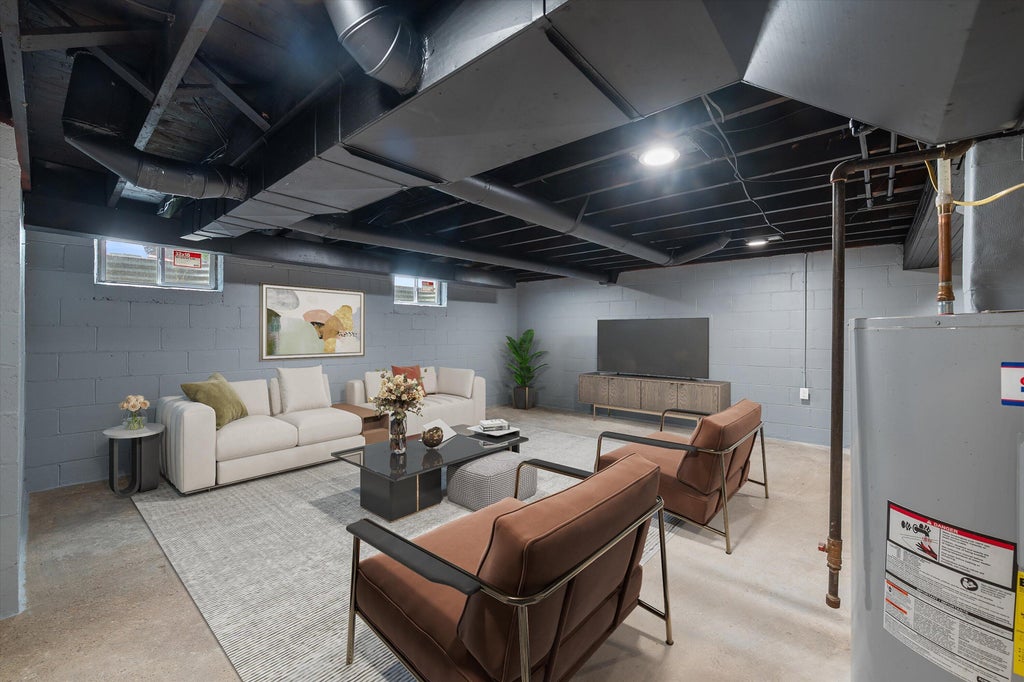
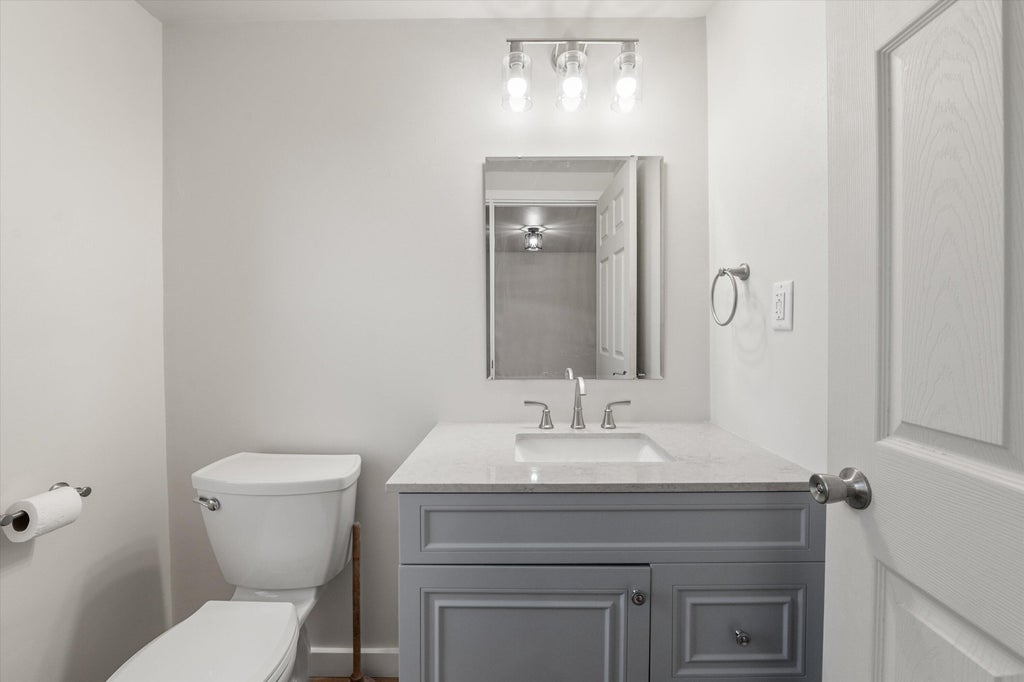
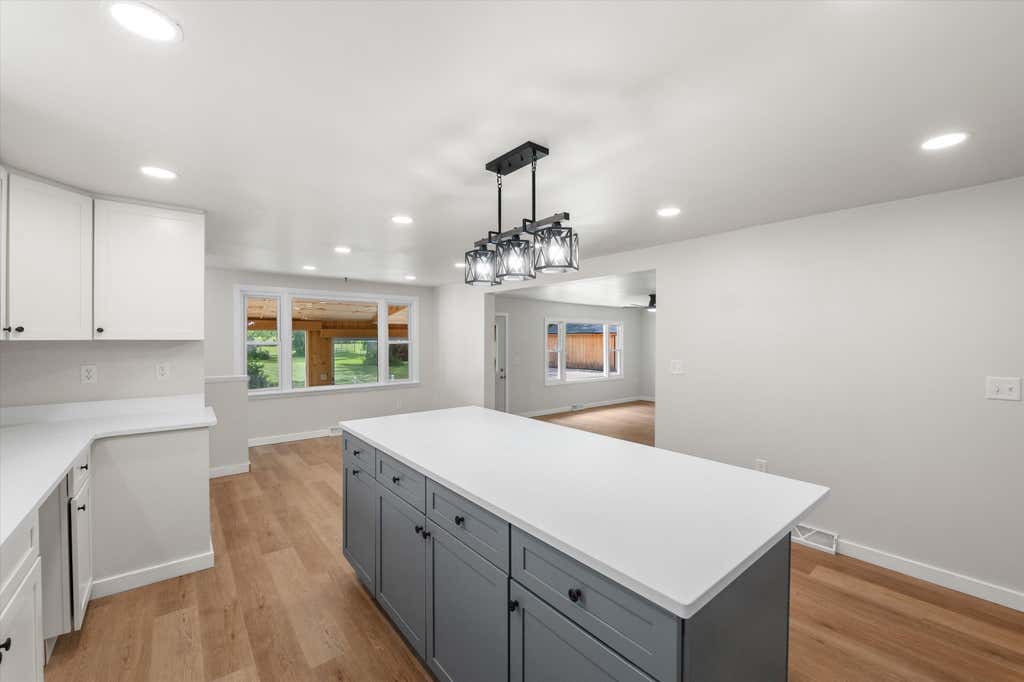
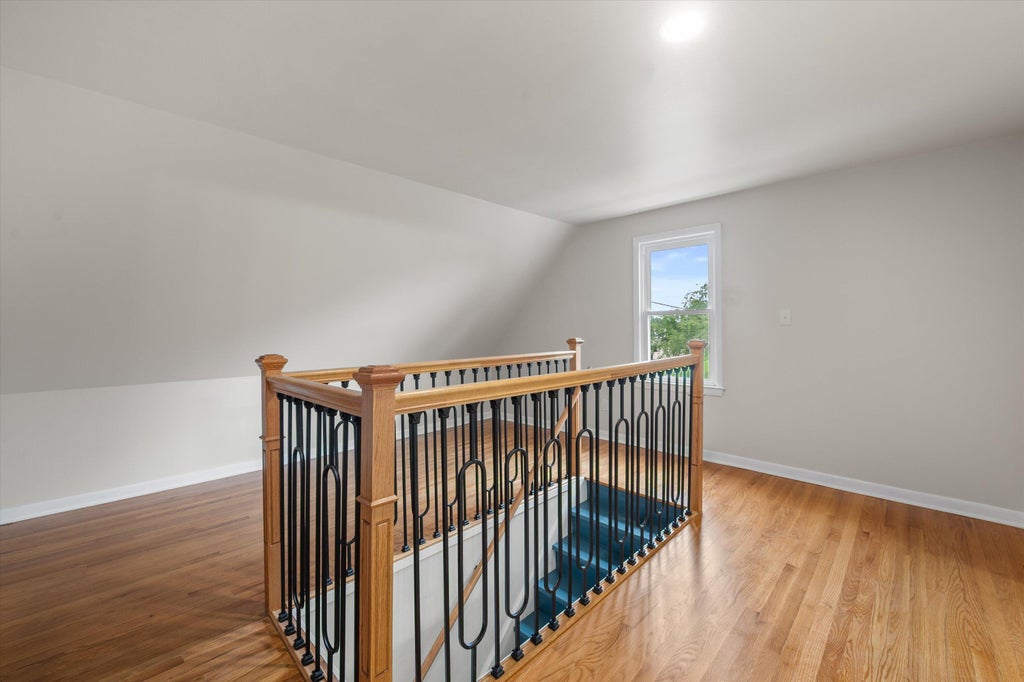
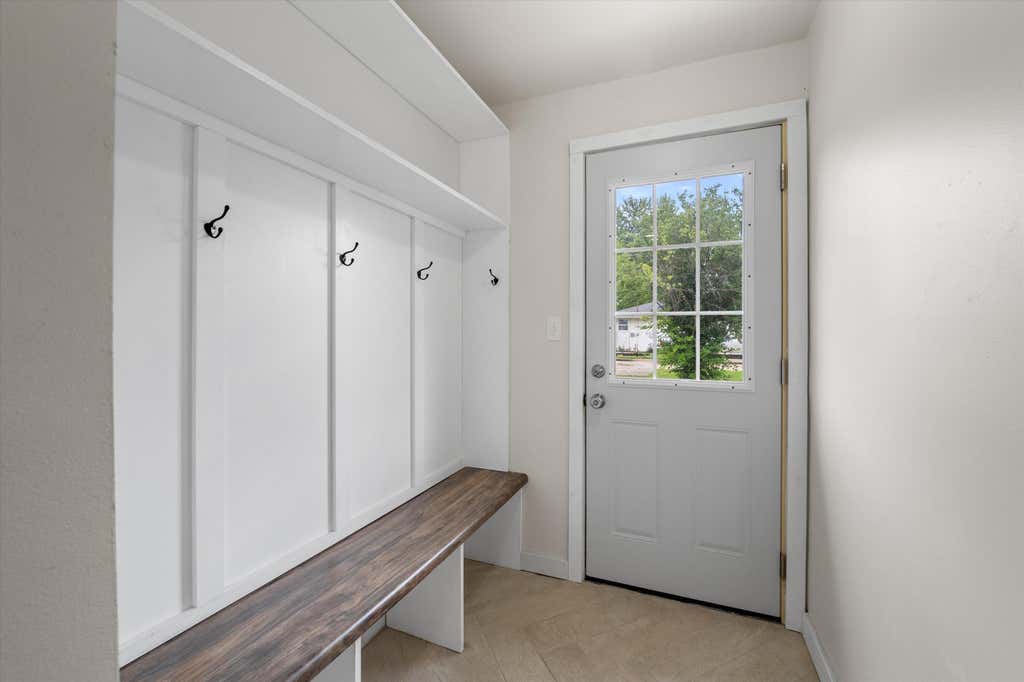
All photos with furniture photoshoped. Painstakingly remodeled and ready for you to call home. The entire floor plan has been reworked for an up to date living experience. Come and see the open living center: kitchen, living room and sun room. Bright and cheery is an understatement here. Everything is new! New bathrooms, new kitchen, new flooring, freshly painted, even a brand new septic as of 2025! Private first floor master suite includes a 9x8 walk in closet, double vanity and ceramic tile floor. The first floor laundry is thoughtfully tucked away as its own room so you do not need to hear the machines running. Huge 3 car garage with its enclosed shop and walk up storage? Or how about the pole shed? need a place for the boat and toys 12'X27' do it?
Property Features of 2089 Decorah Rd, Trenton, WI 53095
Farm House
Single Family Residence
1947
$2,771.26
2
1.01
Features
| Middle school: Badger |
| Washer |
| Dryer |
| Range |
| Oven |
| Dishwasher |
| Refrigerator |
| Central air |
| Forced air heat |
| Natural gas heat |
| Garage |
| Three car garage |
| Detached parking |
| Detached garage |
| Garage spaces: 3 |
| Aluminum siding |
| Vinyl siding |
| Lot acreage is: 1.01 |
| Lot sqft: 43995.6 |
| Lot zoned: res |
| Handicap access |
| Walk-in closet(s) |
| Full basement |
| Partial basement |
| Sump pump |
| Partially finished basement |
| Paved driveway |
| Private water |
| Well water |
| Septic system |
| Property style: farm house |
| For sale |
| Tax year: 2025 |
Rooms & Dimensions
| Laundry room |
| Bedroom 2 is 11.1 x 15 |
| Bedroom 2 Level: Upper |
| Bedroom 3 is 12 x 13.5 |
| Bedroom 3 Level: Upper |
| Living Room is 15.1 x 20 |
| Living Room Level: Main |
| Bonus Room is 10.3 x 16.6 |
| Bonus Room Level: Upper |
| Laundry Room is 5.6 x 5.9 |
| Laundry Room Level: Main |
| Number of rooms: 9 |