
490 Meadowlark Ln E, Green Lake, WI 54941
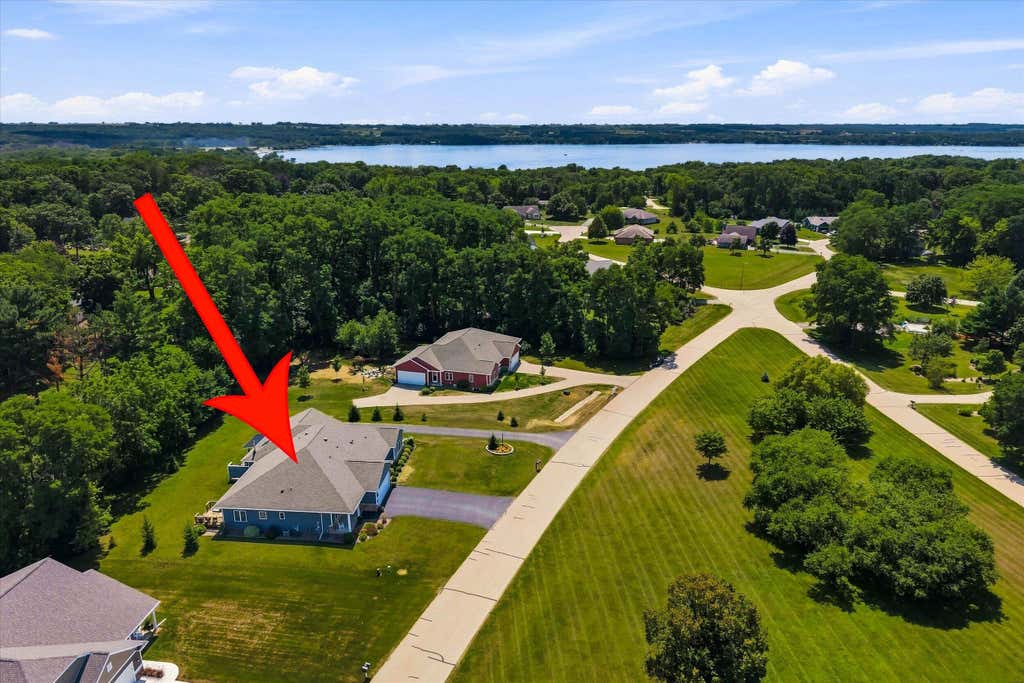
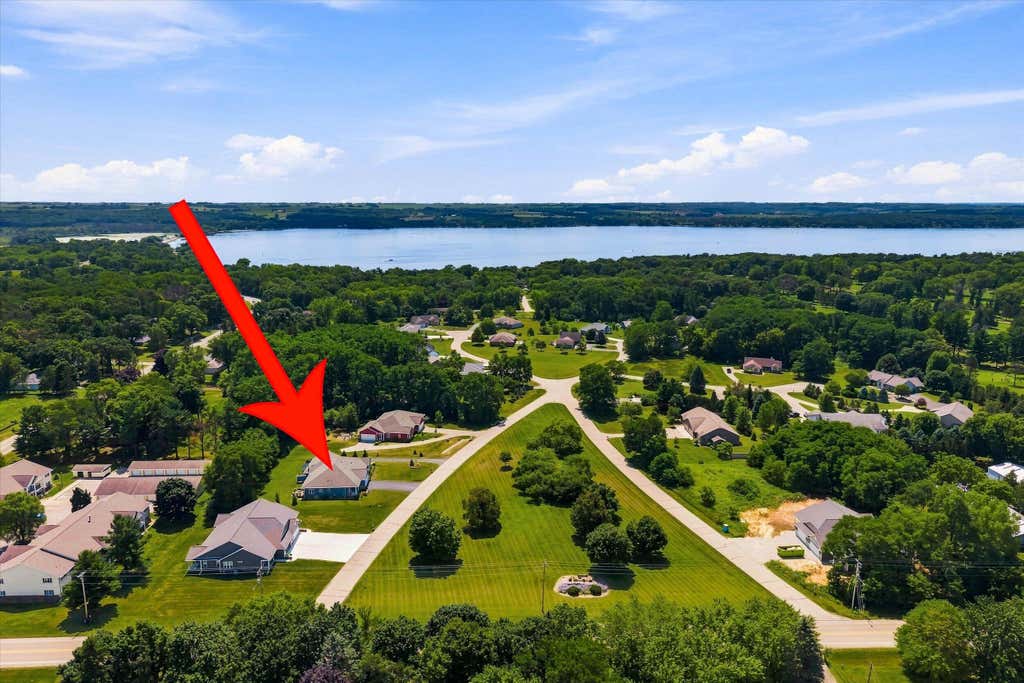
| 2 Beds | 3 Baths | 2 Car Garage | 2,051 Sq Ft |
Description of 490 Meadowlark Ln E, Green Lake, WI 54941
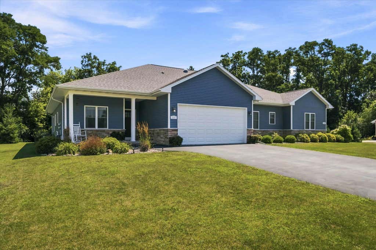
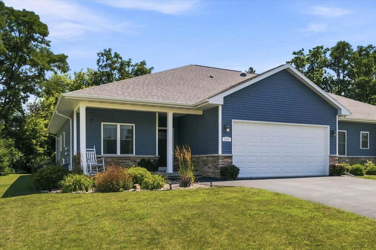
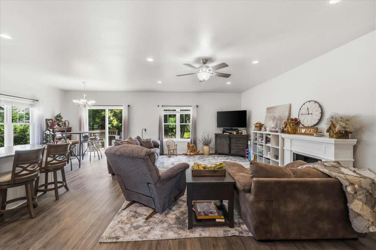
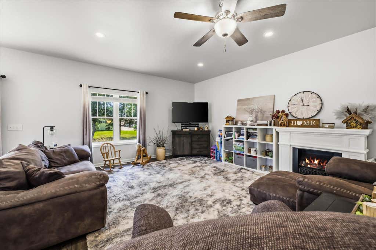
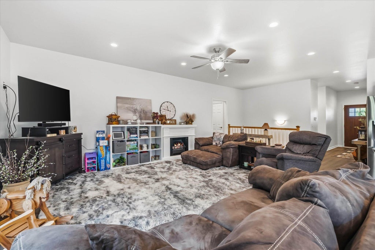
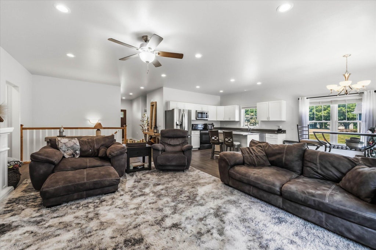
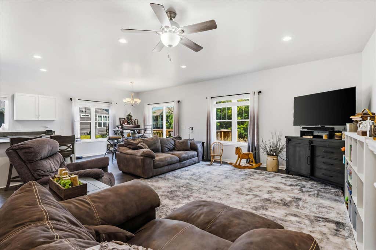
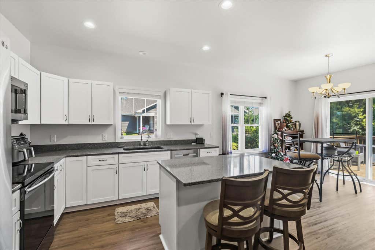
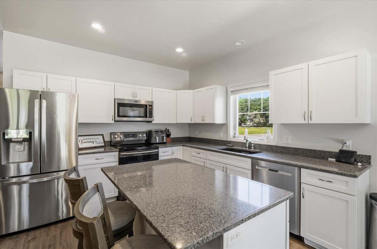
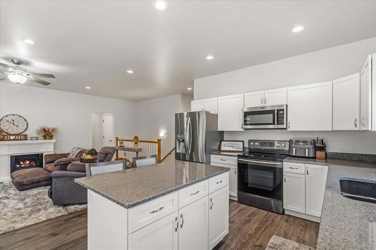
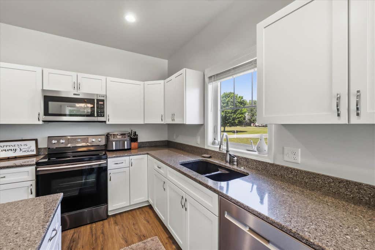
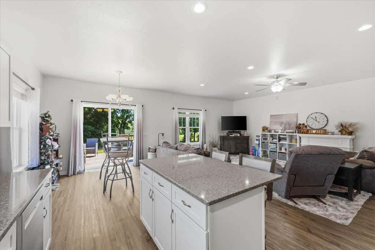
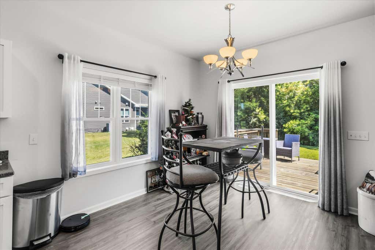
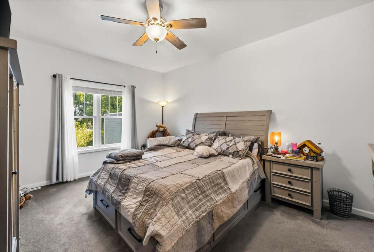
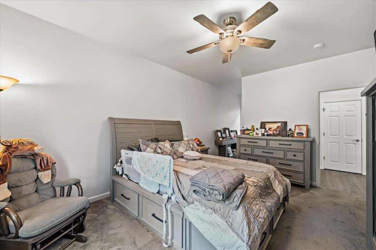
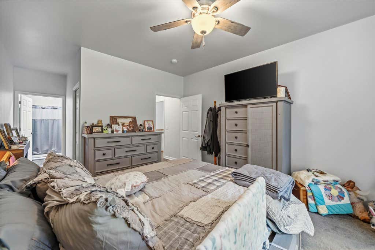
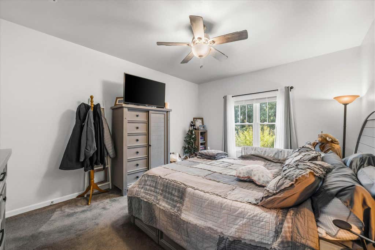
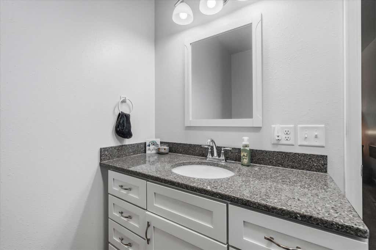
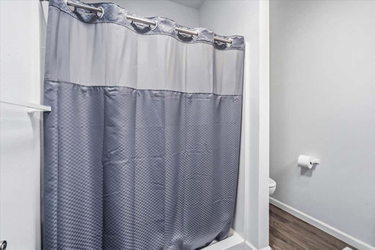
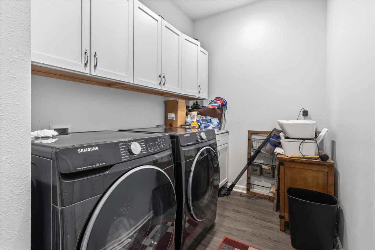
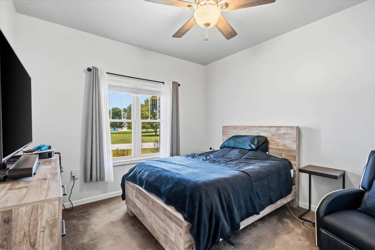
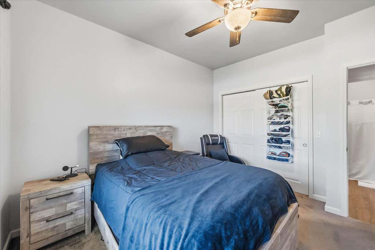
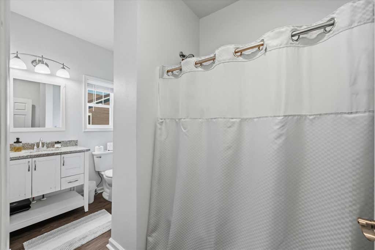
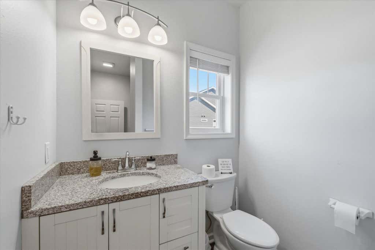
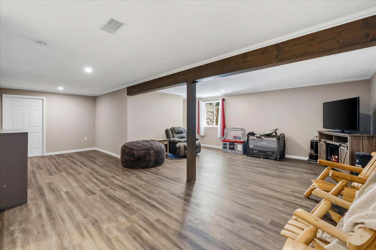
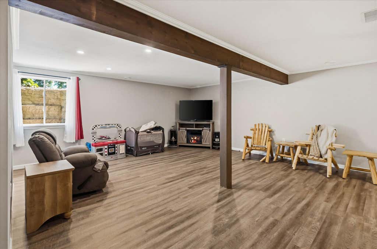
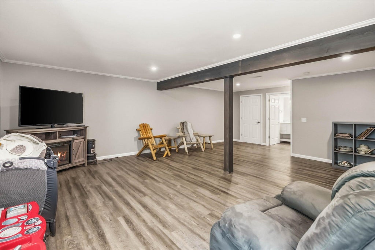
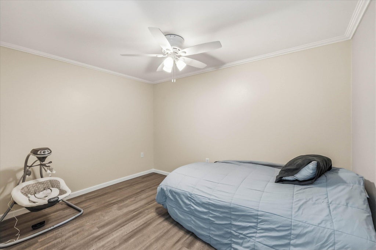
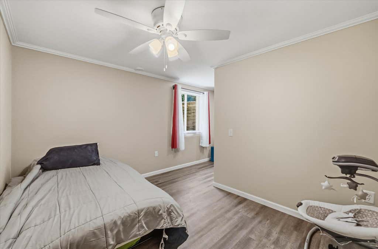
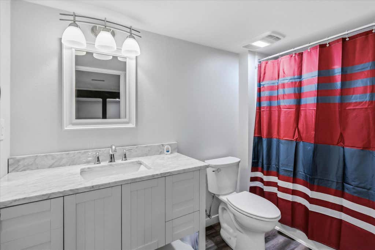
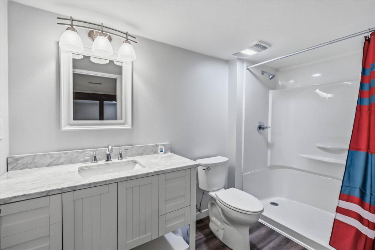
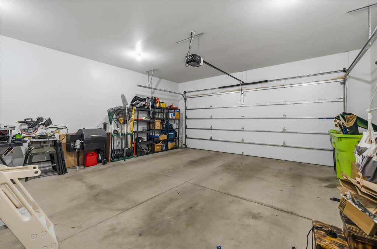
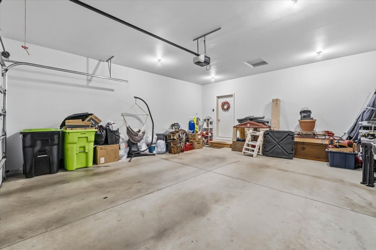
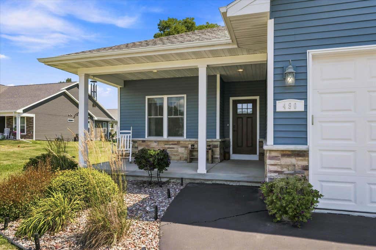
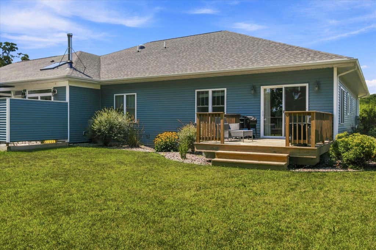
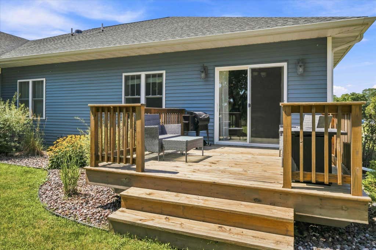
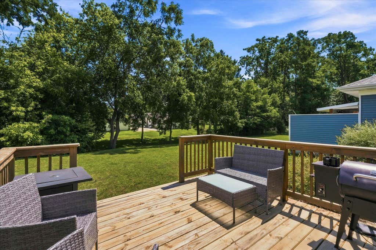
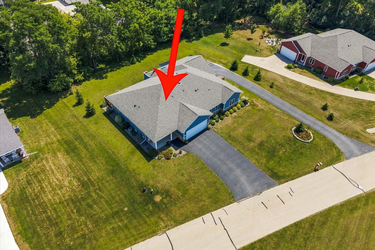

Beautiful 2 bedroom, 3 bathroom condo featuring an impressive open floor plan and spacious living areas throughout. The main level offers a bright, open-concept layout with a well-appointed kitchen complete with a center island and sink, built-in dishwasher, white Cardell cabinetry, and quartz countertops. The dining area opens to a private patio, perfect for relaxing or entertaining. The primary bedroom includes a private full bath and walk-in closet, while the convenient first-floor laundry adds everyday ease. The expansive open-concept basement provides even more living space, featuring a full bathroom, den, and a large storage room. Additional highlights include a 2-car garage with an insulated garage door, remote opener, and keypad entry.
Property Features of 490 Meadowlark Ln E, Green Lake, WI 54941
Condominium
2018
$4,255.36
1
Features
| Elementary school: Green Lake |
| High school: Green Lake |
| Washer |
| Dryer |
| Range |
| Microwave oven |
| Dishwasher |
| Refrigerator |
| Garage |
| Two car garage |
| Attached parking |
| Attached garage |
| Garage spaces: 2 |
| Vinyl siding |
| Lot zoned: Municipality |
| Cable television available |
| Full basement |
| Partial basement |
| Partially finished basement |
| Public sewer |
| Public water |
| Levels in property: One |
| Total square feet: 2051 |
| Total above grade finished sq ft: 1446 |
| Basement square feet: 605 |
| Living square feet: 2051 |
| For sale |
| Tax year: 2025 |
| Pets allowed |
| HOA Dues: 39 |
Rooms & Dimensions
| Bedroom 2 is 10 x 12 |
| Bedroom 2 Level: Main |
| Dining Room is 10 x 11 |
| Dining Level: Main |
| Living Room is 13 x 22 |
| Living Room Level: Main |
| Number of rooms: 6 |