
2029 Underwood Ave, Wauwatosa, WI 53213 CONTINGENT











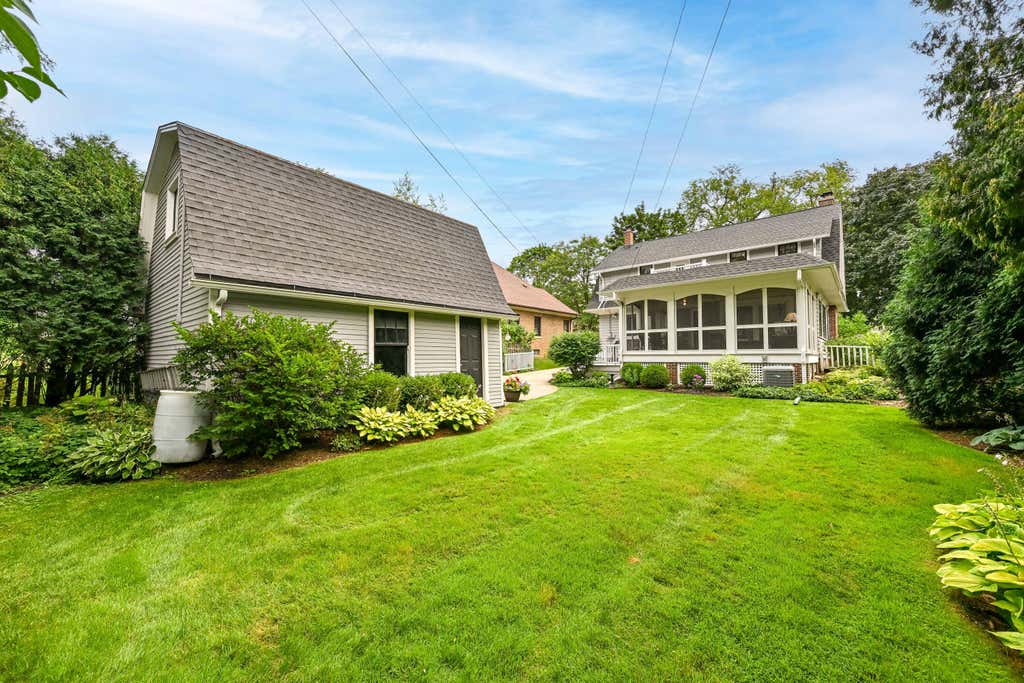


| 3 Beds | 2.5 Baths | 2 Car Garage | 2,265 Sq Ft |
Description of 2029 Underwood Ave, Wauwatosa, WI 53213
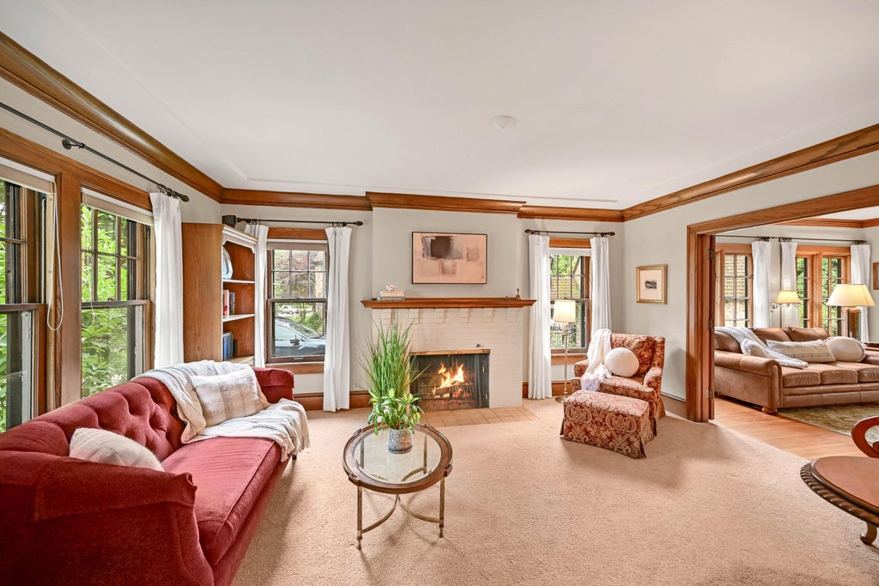
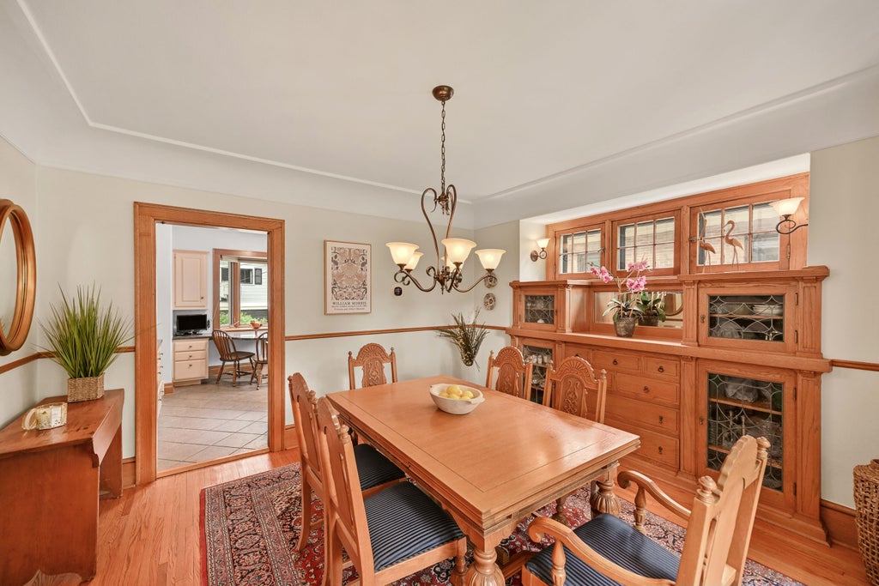
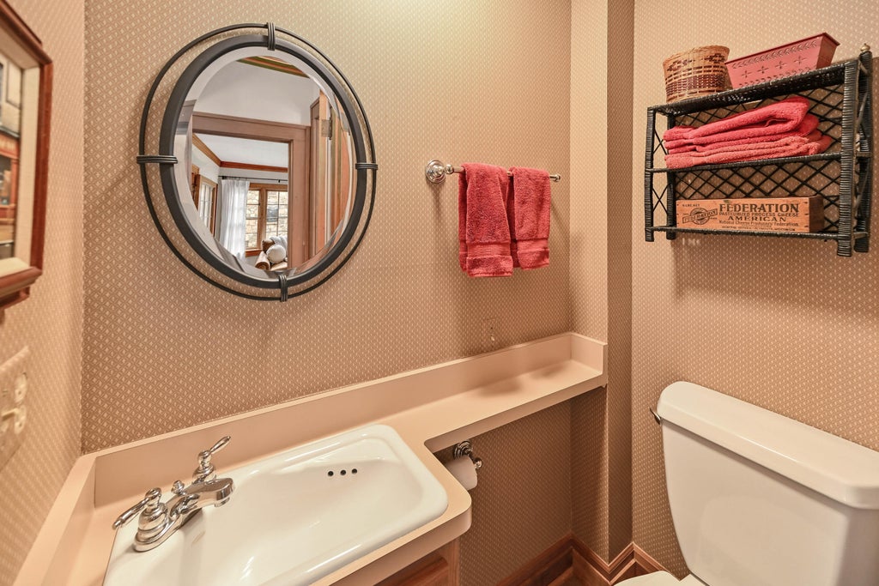
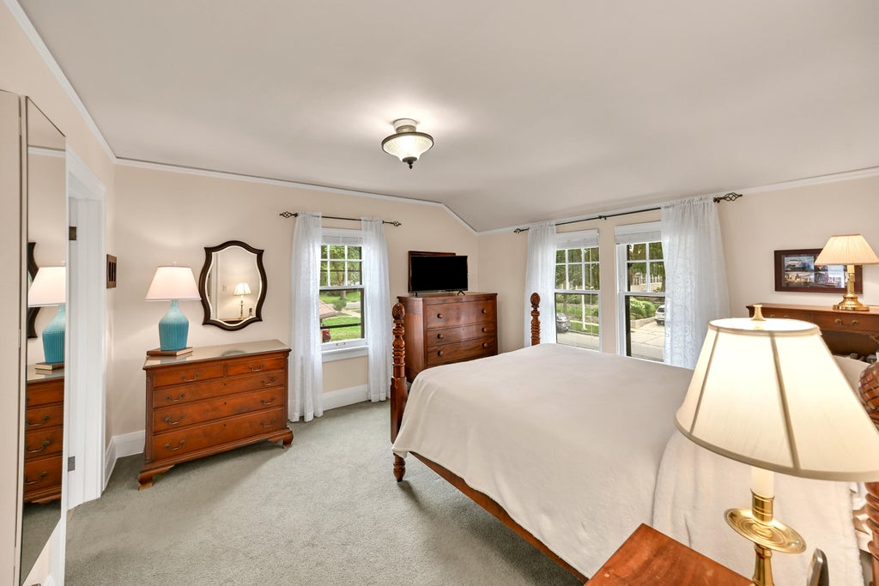
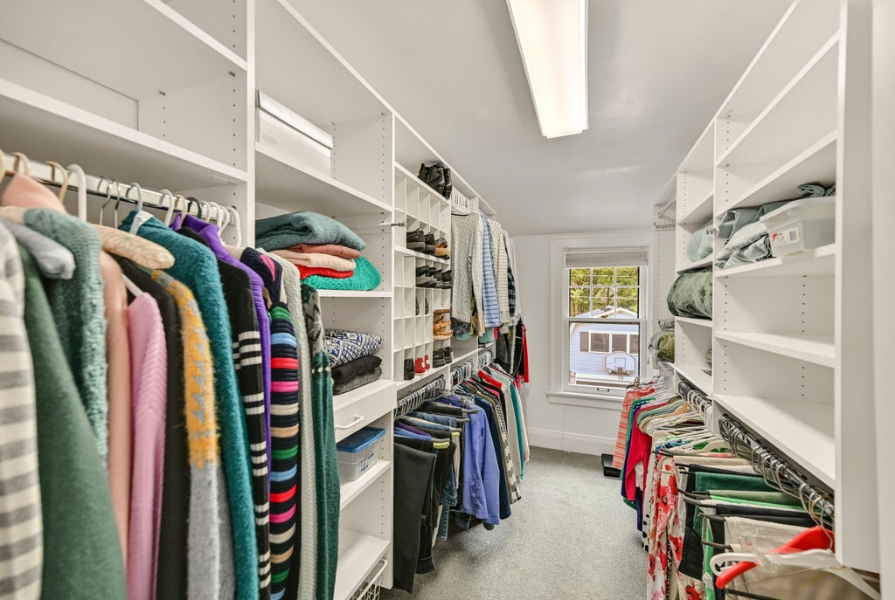
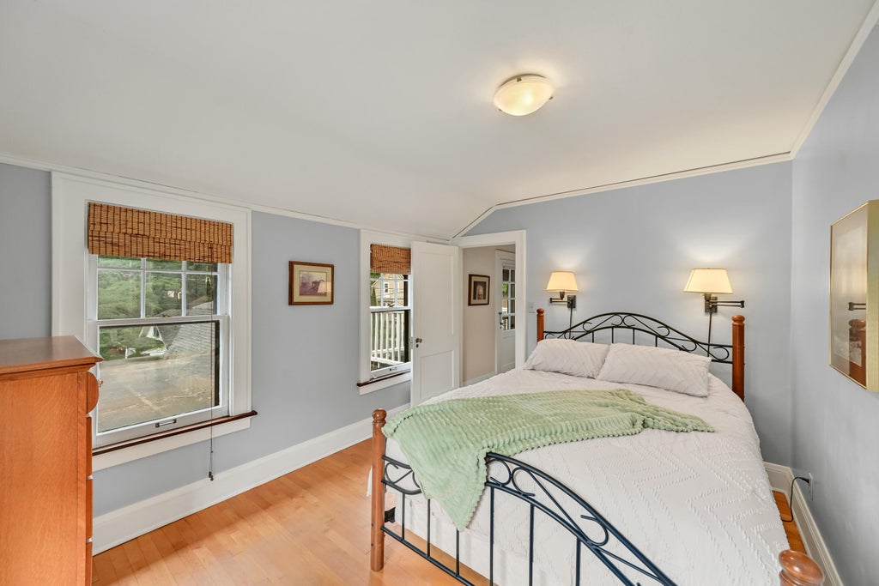
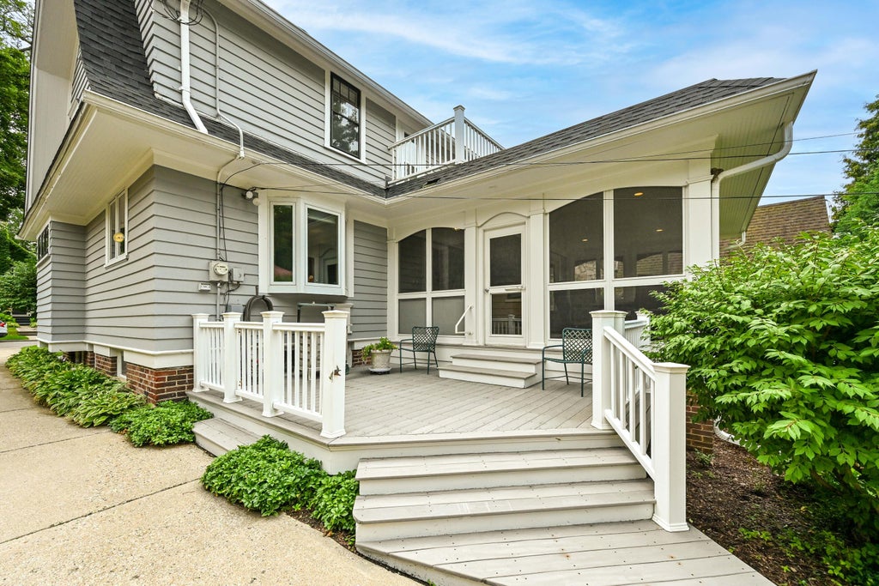
Stunning center-entrance Dutch Colonial in highly coveted Lowell Damon Woods! This 3-bedroom, 2.5-bath home offers a traditional floor plan plus an exceptional three-season room. Step inside to natural woodwork and an inviting living room with natural fireplace. Leaded-glass doors open to the family room & continue to the porch overlooking a beautifully landscaped, fully fenced yard. Dining room with beautiful built-ins & an eat-in kitchen and half bath complete the main level. Upstairs, the primary suite features an oversized walk-in closet & updated en suite bath. Two generous bedrooms offer oversized closets plus a full second bath. Wonderful 2+ car detached garage with storage above. Roof 2025, furnace 2024 and central air 2020. Walk to schools, shops, restaurants and the Village!
Property Features of 2029 Underwood Ave, Wauwatosa, WI 53213
Colonial
Single Family Residence
1926
Lowell Damon Woods
$10,078.00
2
.19
Features
| Elementary school: Lincoln |
| Middle school: Longfellow |
| High school: Wauwatosa East |
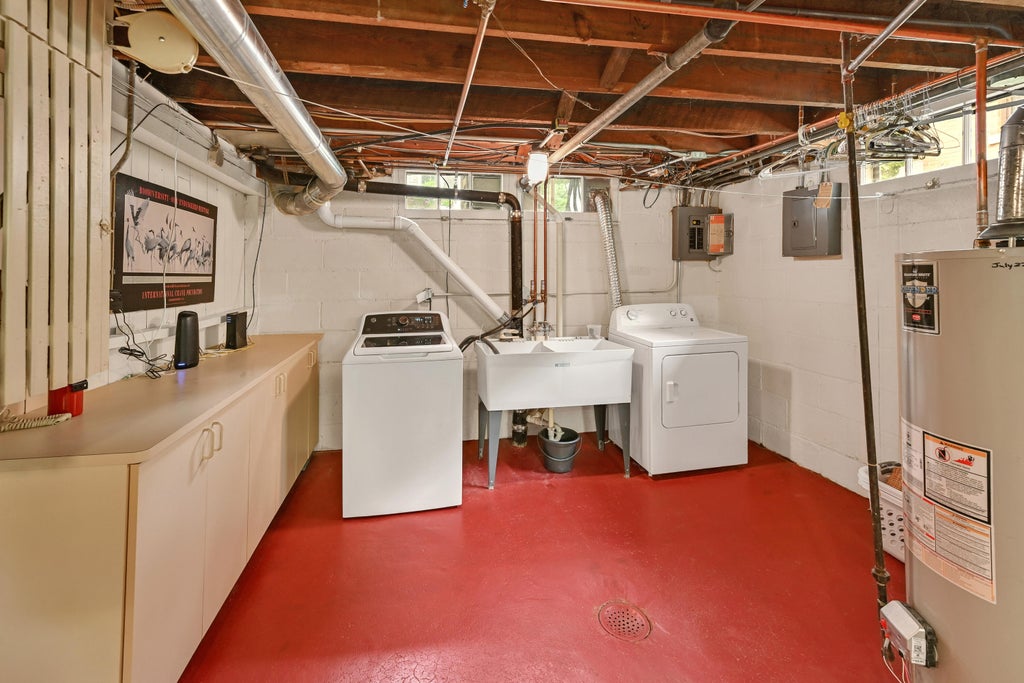
| Washer |
| Dryer |
| Range |
| Oven |
| Microwave oven |
| Dishwasher |
| Refrigerator |
| Central air |
| Forced air heat |
| Natural gas heat |
| Garage |
| Two car garage |
| Detached parking |
| Detached garage |
| Garage spaces: 2 |
| Wood exterior |
| Deck |
| Fenced yard |
| Lot acreage is: 0.19 |
| Fenced lot |
| Lot sqft: 8276.4 |
| Subdivision: Lowell Damon Woods |
| Lot zoned: AA Sing |
| Improvement: sidewalks |
| Garbage disposal |
| Walk-in closet(s) |
| Full basement |
| Paved driveway |
| Public sewer |
| Public water |
| Total square feet: 2265 |
| Total above grade finished sq ft: 2265 |
| Living square feet: 2265 |
| Property style: colonial |
| For sale |
| Tax year: 2025 |
Rooms & Dimensions
| Family room is 13 x 14 |
| Family Room Level: Main |
| Bedroom 2 is 13 x 10 |
| Bedroom 2 Level: Upper |
| Bedroom 3 is 11 x 11 |
| Bedroom 3 Level: Upper |
| Dining Room is 13 x 13 |
| Dining Level: Main |
| Living Room is 13 x 18 |
| Living Room Level: Main |
| Number of rooms: 8 |