
4640 N 149th St, Brookfield, WI 53005 CONTINGENT
$449,900
MLS #: 1975334

| 3 Beds | 2 Baths | 2.5 Car Garage | 1,696 Sq Ft |
Description of 4640 N 149th St, Brookfield, WI 53005
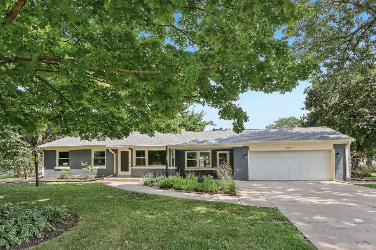
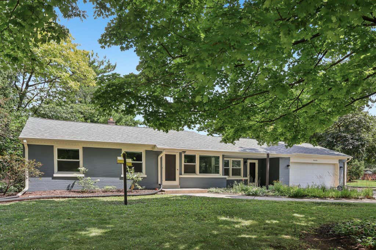
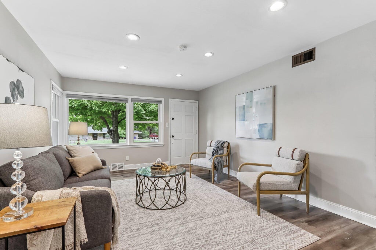
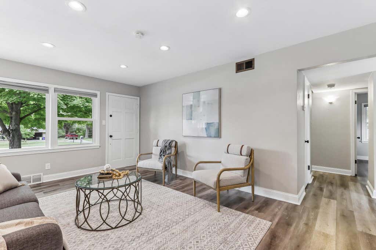
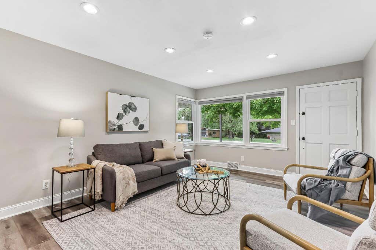
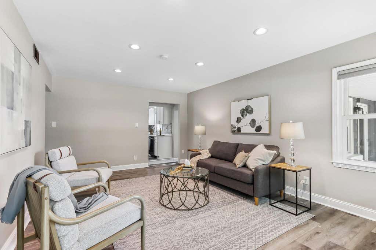
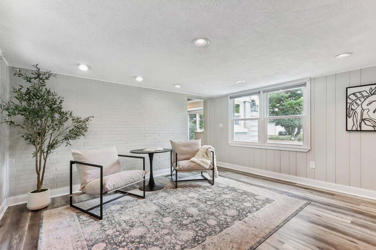
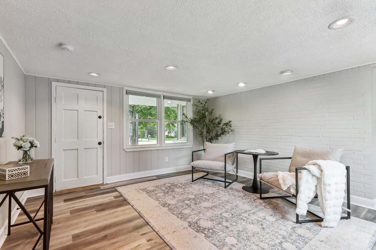
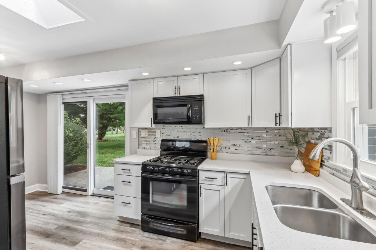
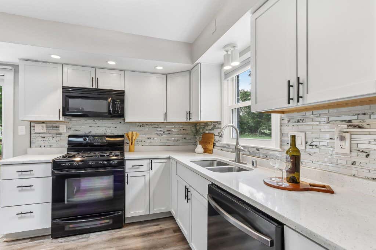
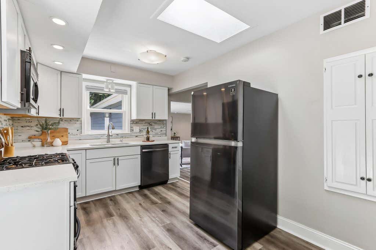
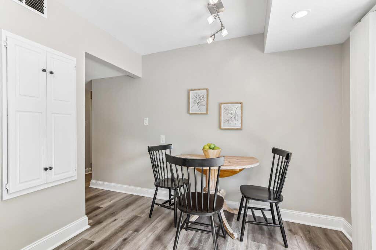
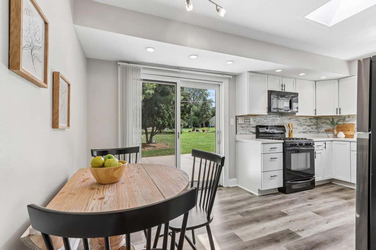
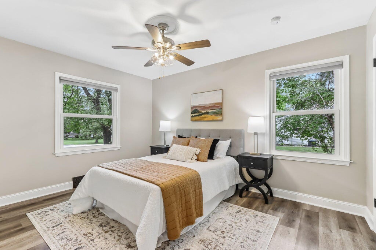
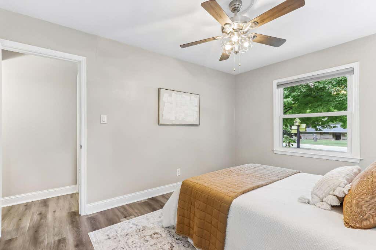
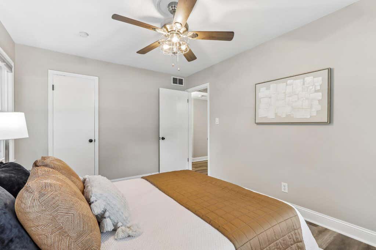
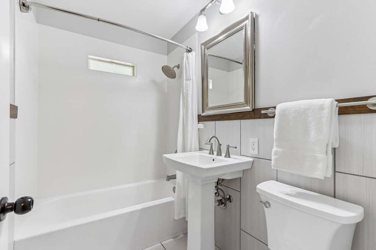
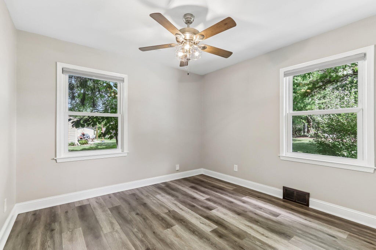
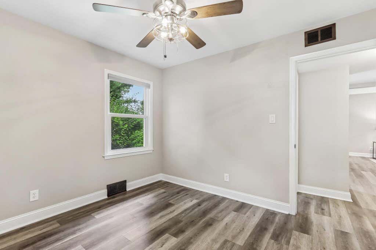
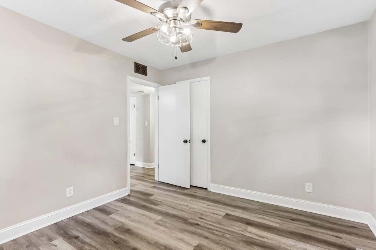
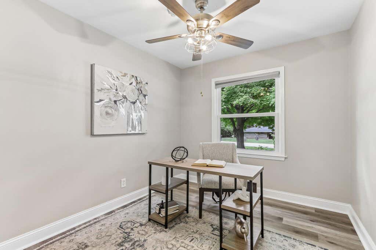
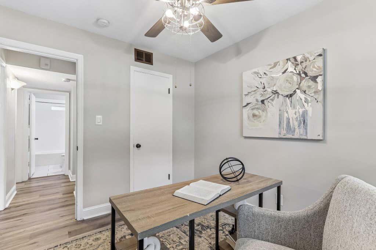
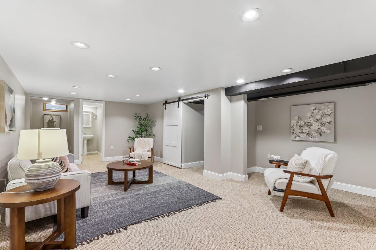
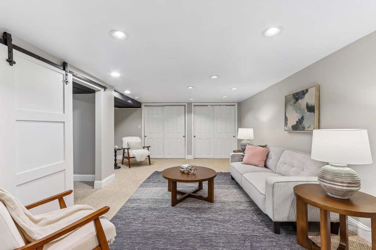
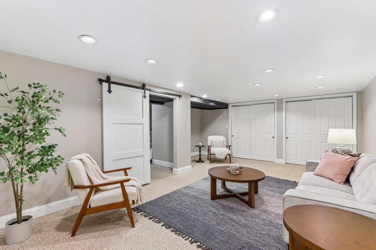
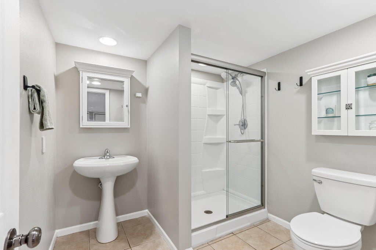
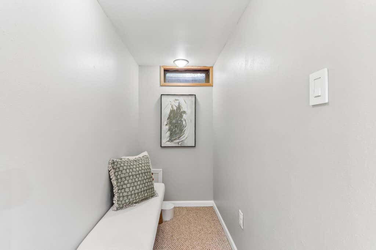
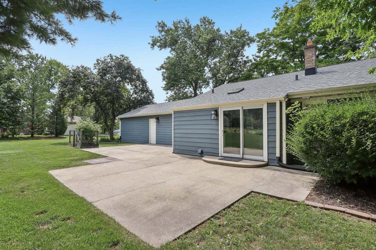
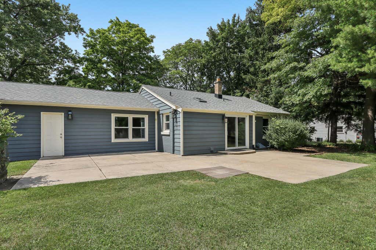
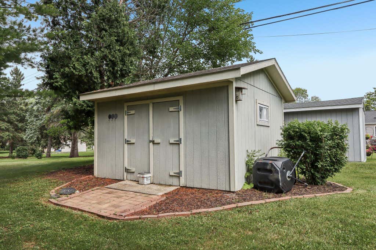
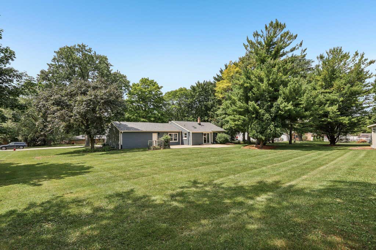
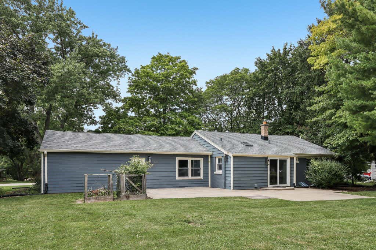
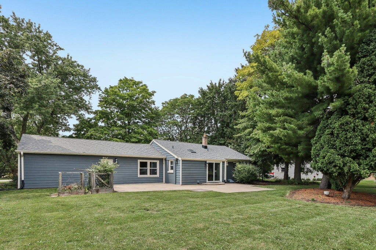
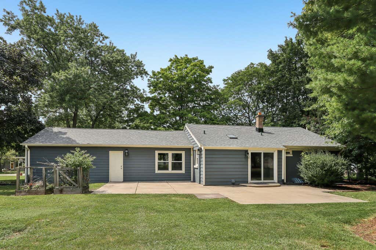
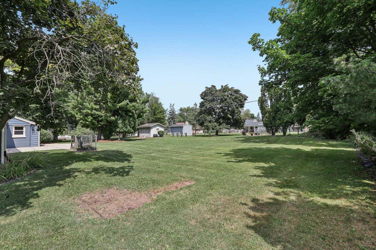
Move-in ready updated 3BR, 2BA Brookfield ranch on a level 0.5-acre lot! Bright living room boasts large windows, recessed lights & laminate floors. Updated kitchen features new cabinets, granite counters, SS appliances, pantry & dinette. Cozy family room offers great flex space with garage access. 3 bedrooms & beautifully tiled full bath on main level. Finished lower level adds a spacious rec room, 2nd full bath & massive storage. Enjoy outdoor living on the large back patio or covered front porch. Level backyard includes a large storage shed. Newer windows, flooring & fixtures throughout. Plus, owner is providing a 1-year home warranty! Schedule your showing today!
Property Features of 4640 N 149th St, Brookfield, WI 53005
Listing courtesy of: Real Broker Milwaukee
HOME STYLE
Ranch
Ranch
TYPE
Single Family Residence
Single Family Residence
Year Built
1954
1954
Subdivision
Lilly Heights
Lilly Heights
Annual Taxes
$3,562.00
$3,562.00
Stories
1
1
Acres
.53
.53
Features
| Elementary school: Burleigh |
| Middle school: Pilgrim Park |
| High school: Brookfield East |
| Washer |
| Dryer |
| Range |
| Microwave oven |
| Dishwasher |
| Refrigerator |
| Central air |
| Forced air heat |
| Natural gas heat |
| Garage |
| Attached parking |
| Attached garage |
| Garage spaces: 2.5 |
| Aluminum siding |
| Vinyl siding |
| Brick exterior |
| Patio |
| Lot acreage is: 0.53 |
| Lot sqft: 23086.8 |
| Subdivision: Lilly Heights |
| Lot zoned: Residential |
| Garbage disposal |
| Finished basement |
| Full basement |
| Sump pump |
| Paved driveway |
| Public sewer |
| Public water |
| Total square feet: 1696 |
| Total above grade finished sq ft: 1246 |
| Basement square feet: 450 |
| Living square feet: 1696 |
| Property style: ranch |
| Warranty included |
| For sale |
| Tax year: 2025 |
Rooms & Dimensions
| Family room is 15 x 14 |
| Family Room Level: Main |
| Laundry room |
| Pantry |
| Bedroom 2 is 10 x 10 |
| Bedroom 2 Level: Main |
| Bedroom 3 is 9 x 9 |
| Bedroom 3 Level: Main |
| Living Room is 16 x 13 |
| Living Room Level: Main |
| Laundry Room is 15 x 13 |
| Laundry Room Level: Lower |
| Number of rooms: 8 |