
8000 W Mill Rd, Milwaukee, WI 53218 PENDING
$154,900
MLS #: 1975340

| 3 Beds | 1 Bath | 2 Car Garage | 1,002 Sq Ft |
Description of 8000 W Mill Rd, Milwaukee, WI 53218
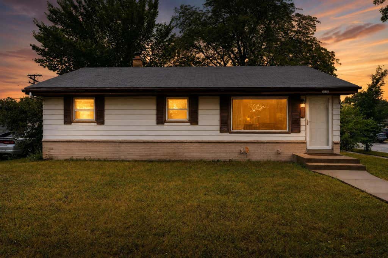
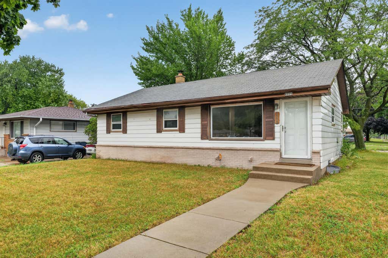
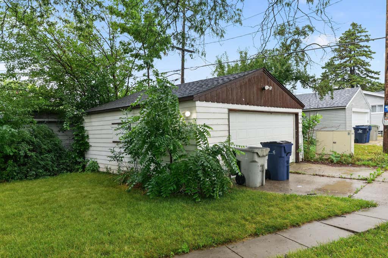
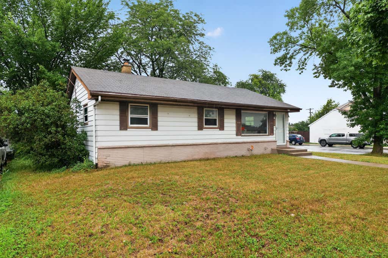
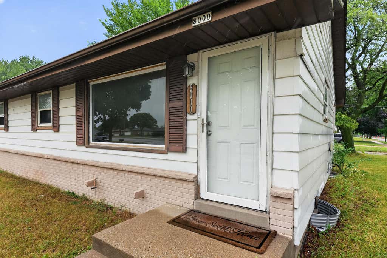
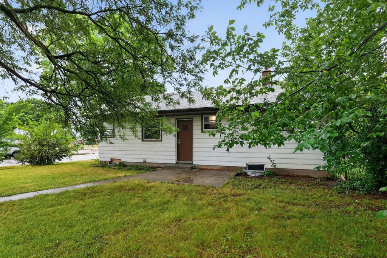
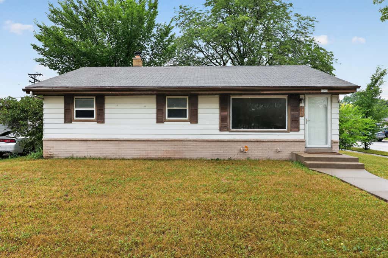
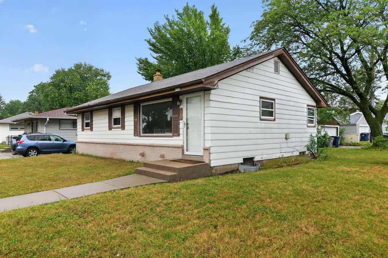
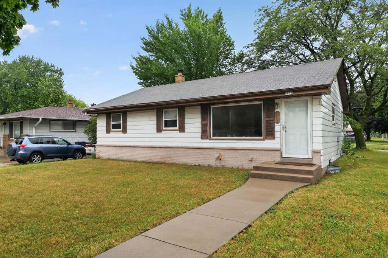
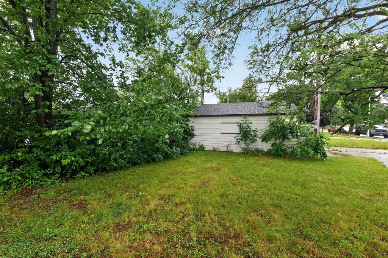
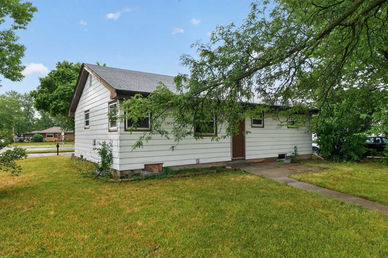
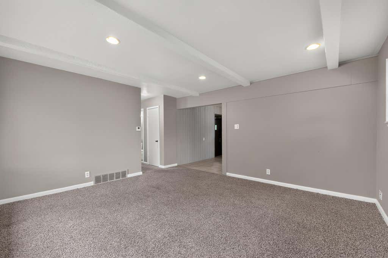
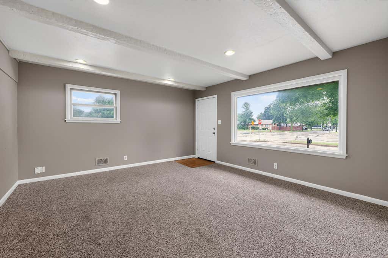
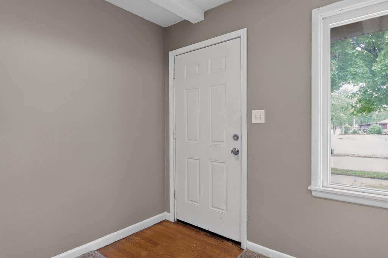
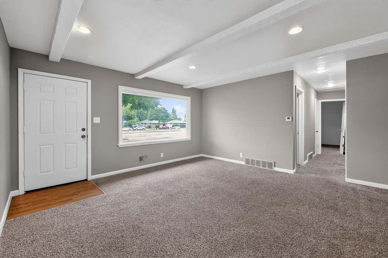
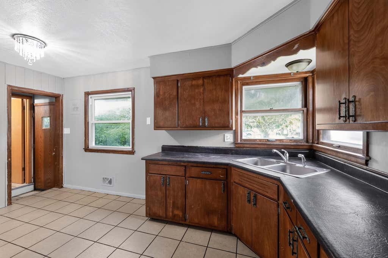
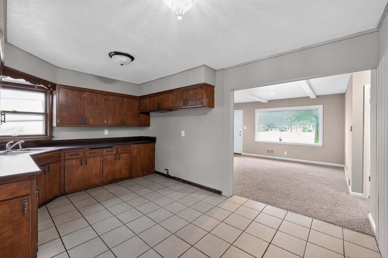
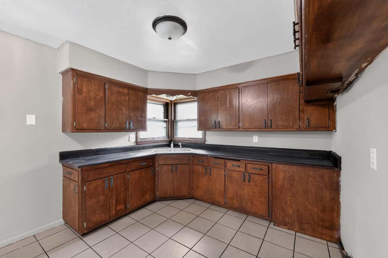
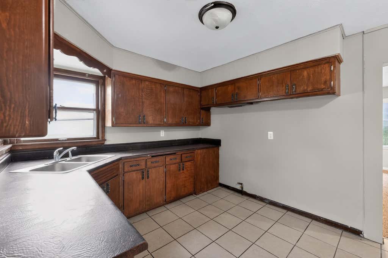
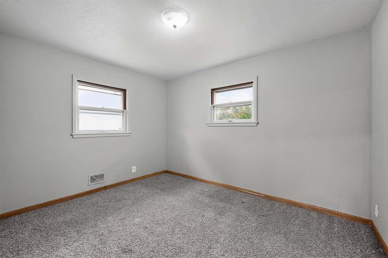
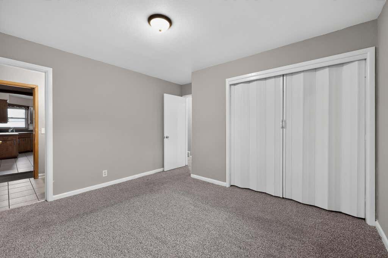
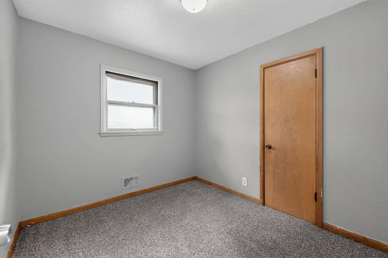
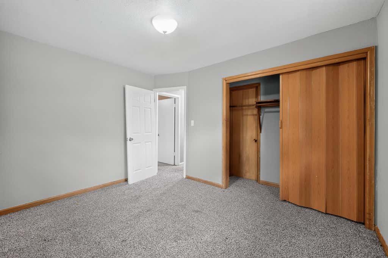
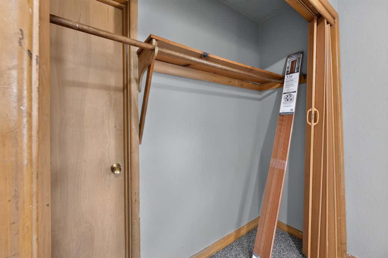
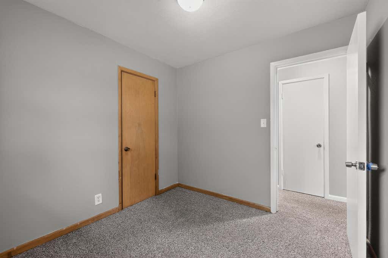
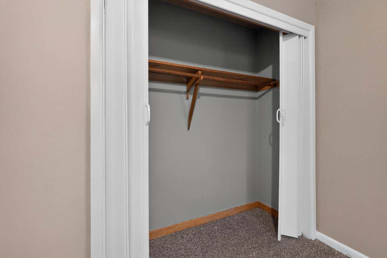
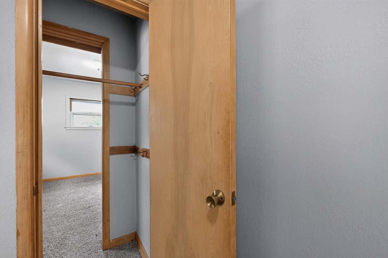
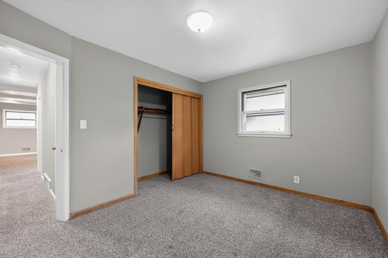
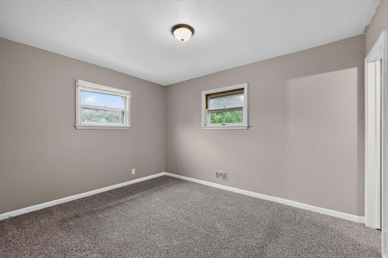
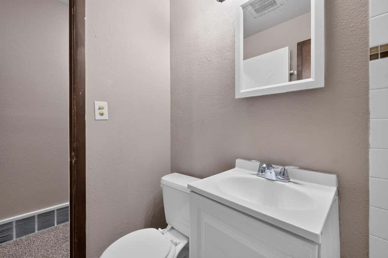
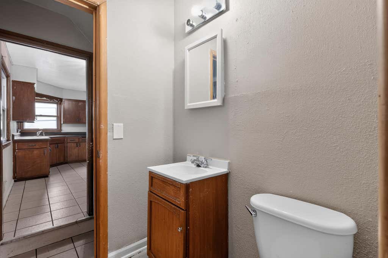
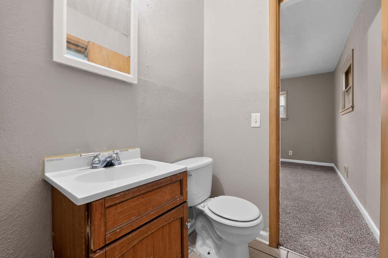
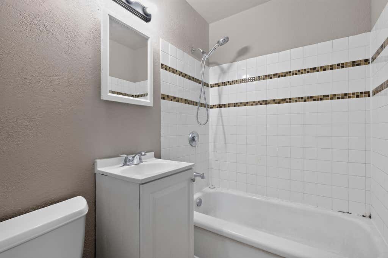
Welcome home to this bright, move-in-ready 3-bedroom, 1.5-bath single-family residence in Milwaukee's Menomonee River Hills neighborhood! Designed for comfortable everyday living, this light-filled home features a spacious main living area, a functional kitchen layout with generous storage, and comfortable bedrooms with ample closet space. Step outside to your private, fully fenced yard--ideal for pets, gardening, or weekend entertaining. Conveniently located just minutes from local parks, schools, shopping, dining, and major transit routes.
Property Features of 8000 W Mill Rd, Milwaukee, WI 53218
Listing courtesy of: Trelora Realty, Inc.
HOME STYLE
Ranch
Ranch
TYPE
Single Family Residence
Single Family Residence
Year Built
1957
1957
Annual Taxes
$3,677.00
$3,677.00
Stories
1
1
Acres
.17
.17
Features
| Elementary school: Milwaukee Sign Language |
| Middle school: Morse |
| High school: Madison Academic Campus |
| Range |
| Oven |
| Dishwasher |
| Refrigerator |
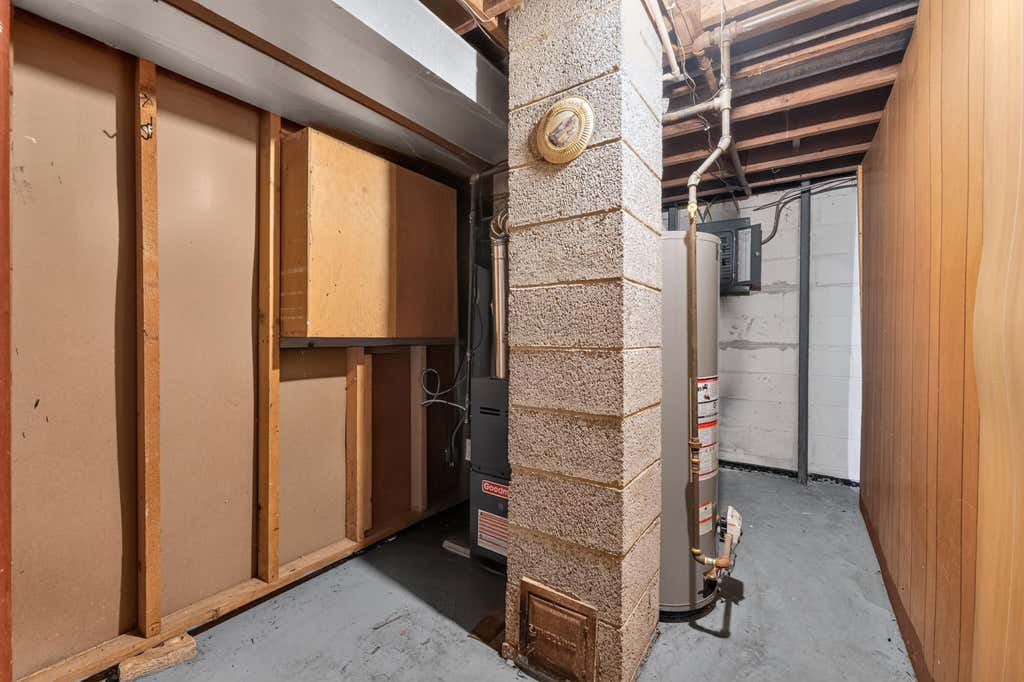
| Forced air heat |
| Natural gas heat |
| Garage |
| Two car garage |
| Detached parking |
| Detached garage |
| Garage spaces: 2 |
| Aluminum siding |
| Vinyl siding |
| Fenced yard |
| Lot acreage is: 0.17 |
| Fenced lot |
| Lot sqft: 7405.2 |
| Lot zoned: RES |
| Improvement: sidewalks |
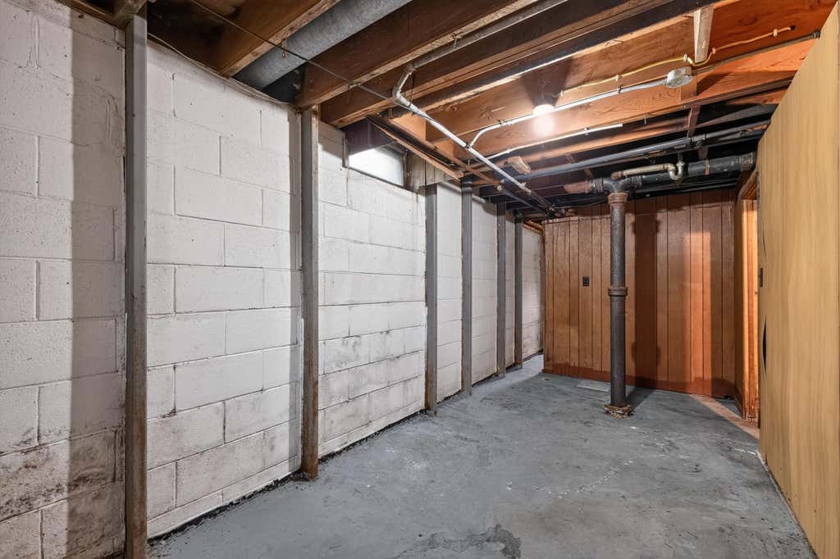
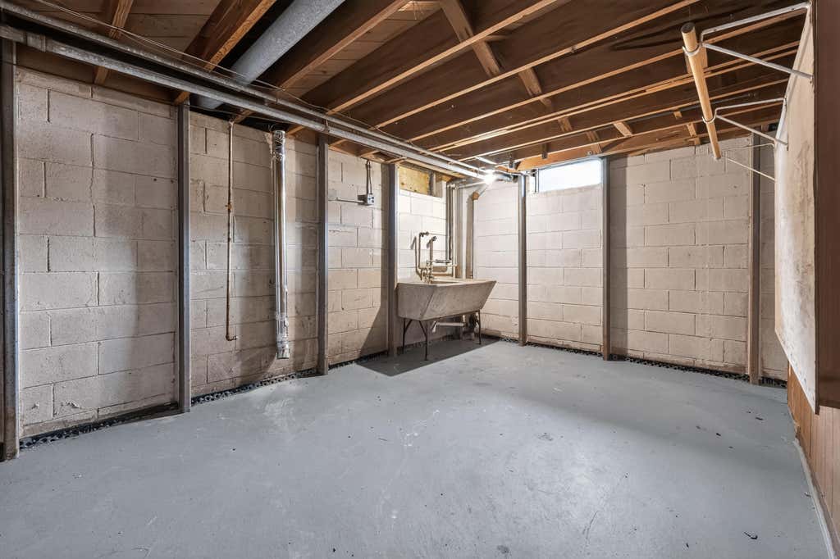
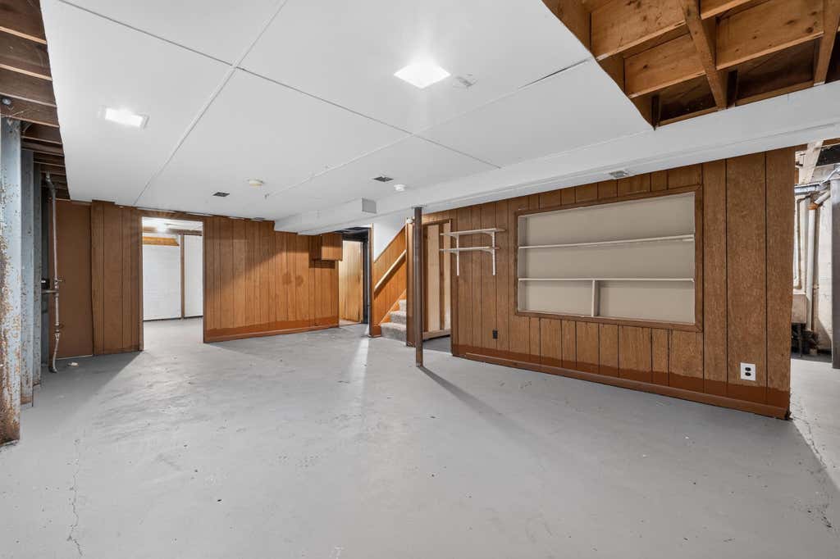
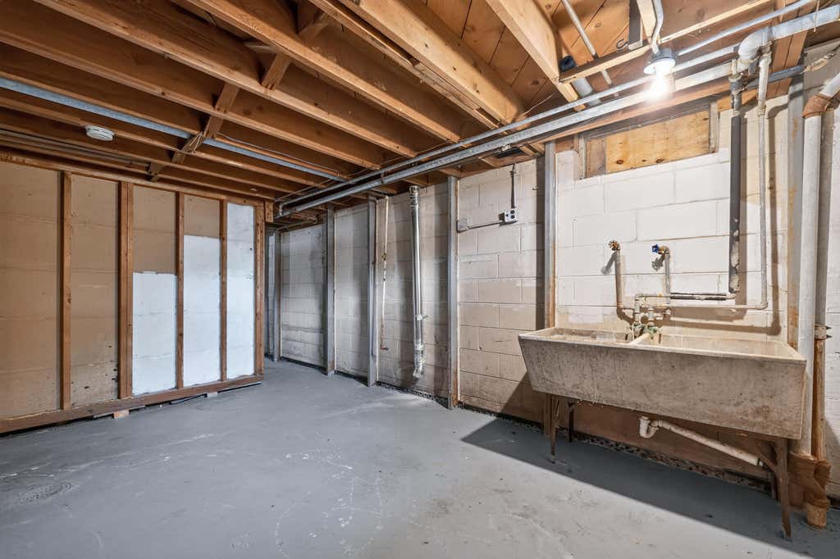
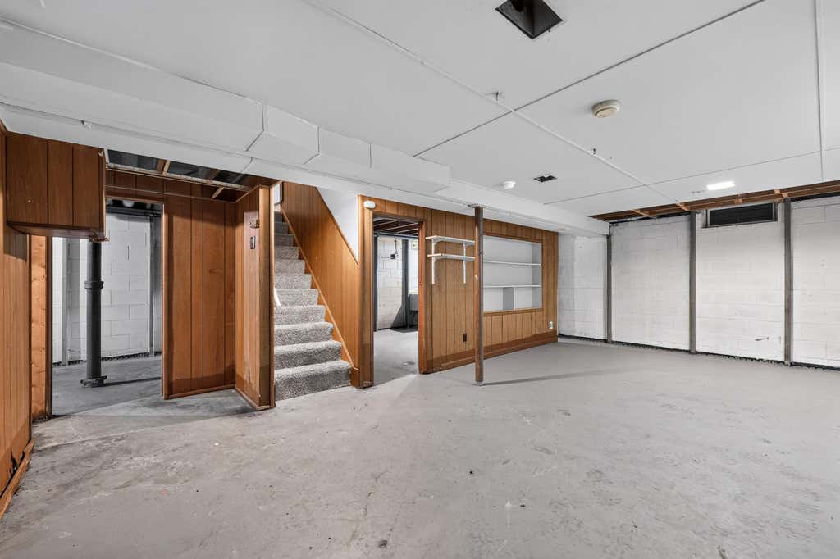
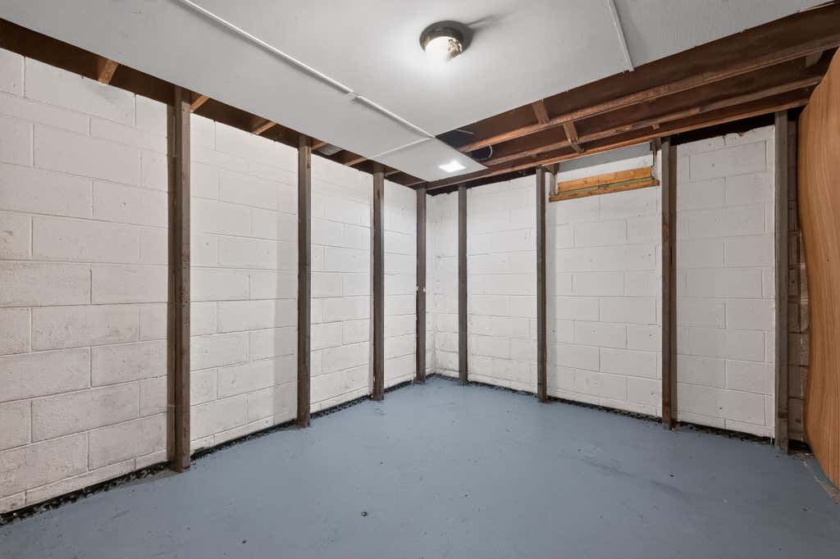
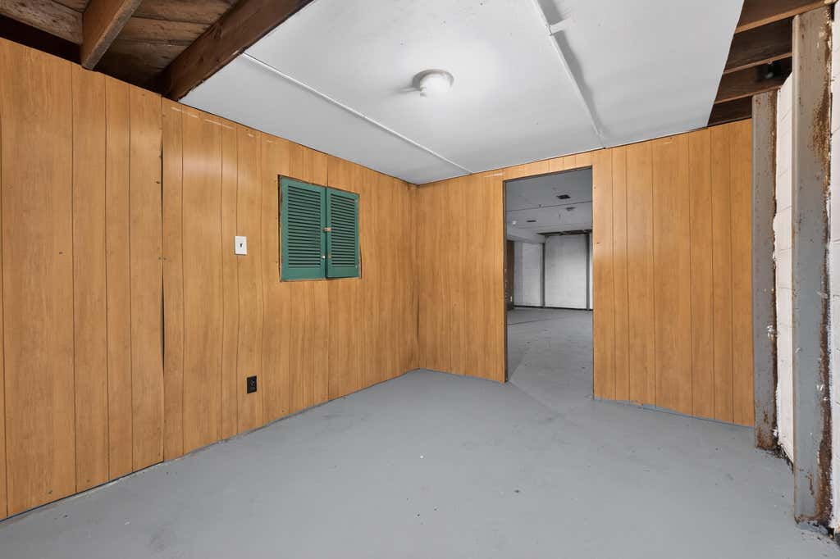
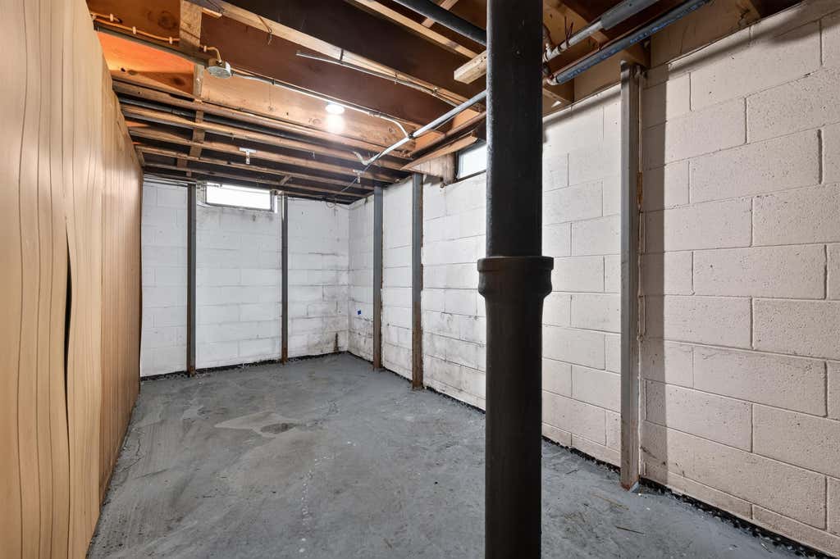
| Full basement |
| Paved driveway |
| Public sewer |
| Public water |
| Total square feet: 1002 |
| Total above grade finished sq ft: 1002 |
| Living square feet: 1002 |
| Property style: ranch |
| For sale |
| Tax year: 2025 |
Rooms & Dimensions
| Bedroom 2 is 12 x 10 |
| Bedroom 2 Level: Main |
| Bedroom 3 is 10 x 10 |
| Bedroom 3 Level: Main |
| Living Room is 14 x 13 |
| Living Room Level: Main |
| Number of rooms: 5 |