
1205 Huron Way, Hartford, WI 53027
Was $524,000
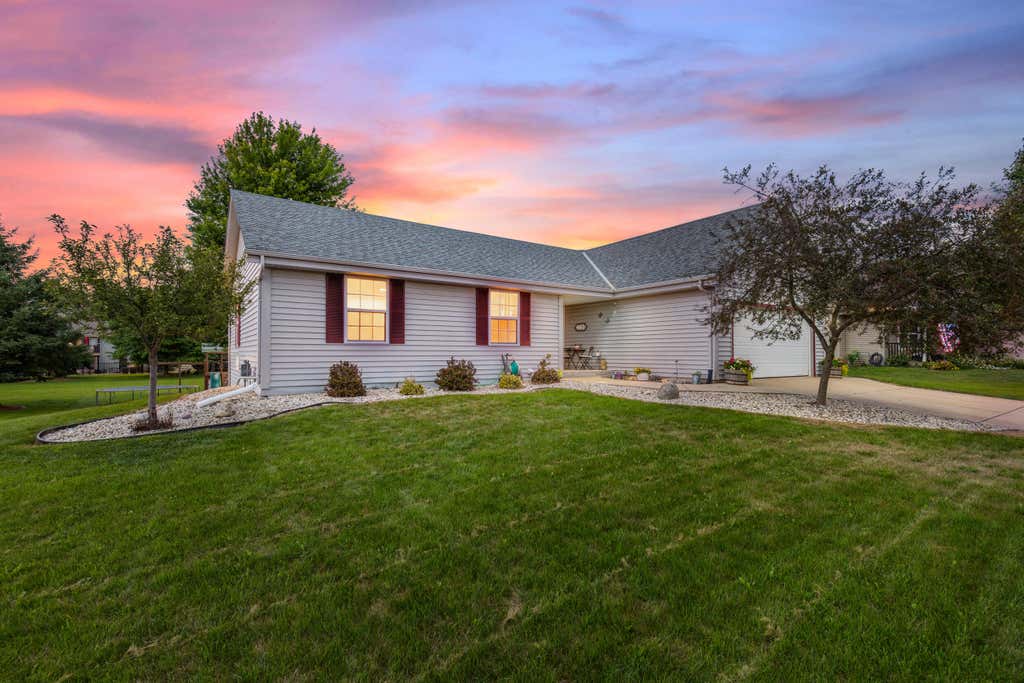
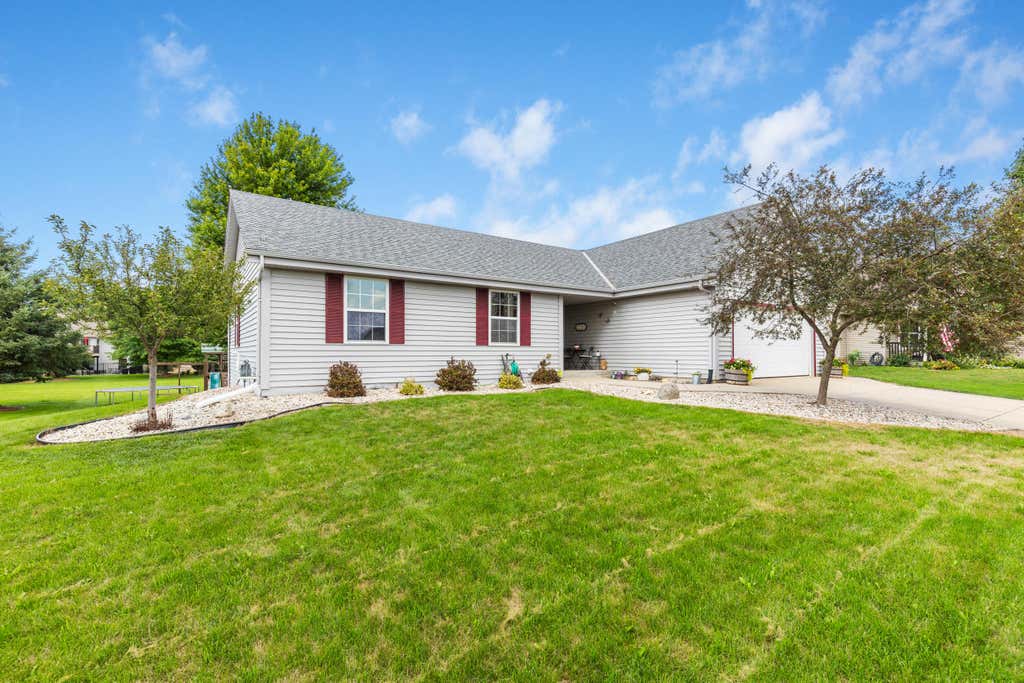
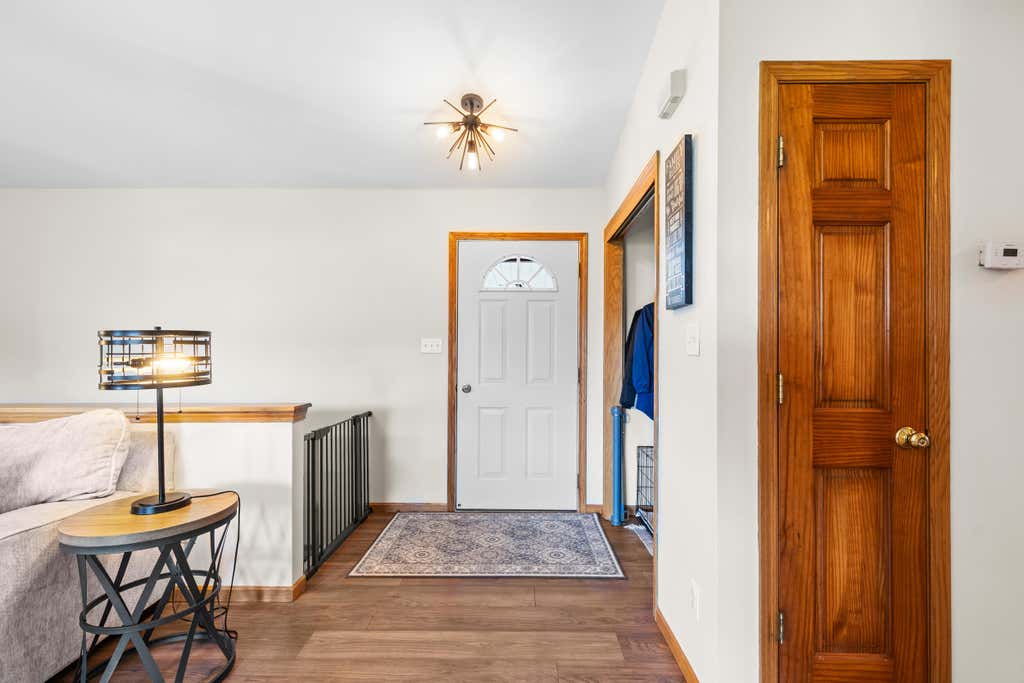
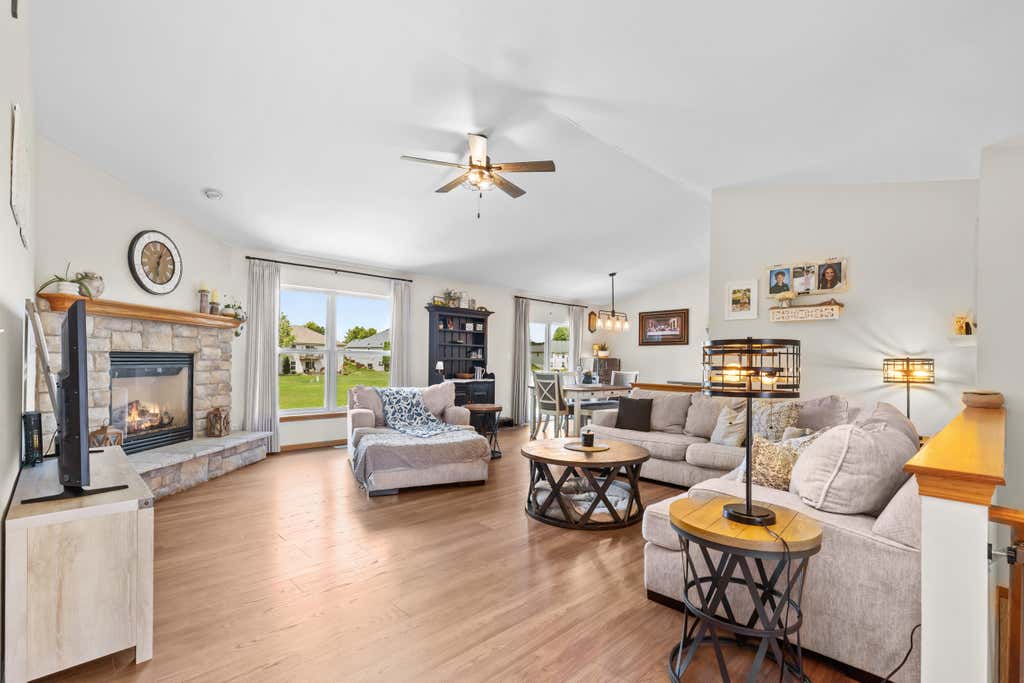
| 5 Beds | 3 Baths | 2.5 Car Garage | 2,363 Sq Ft |
Description of 1205 Huron Way, Hartford, WI 53027
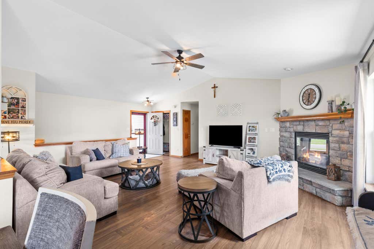
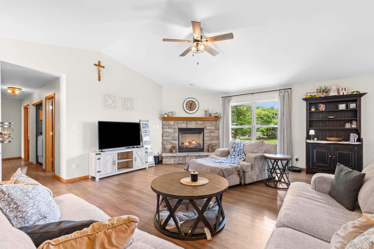
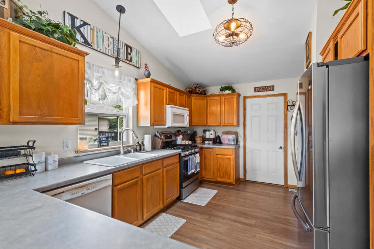
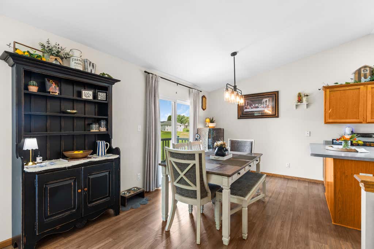
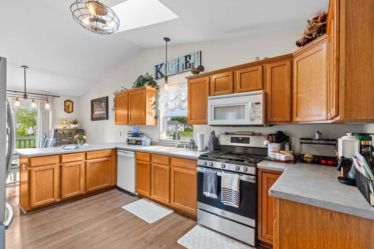
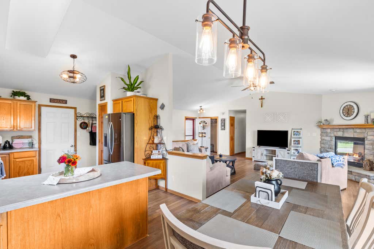
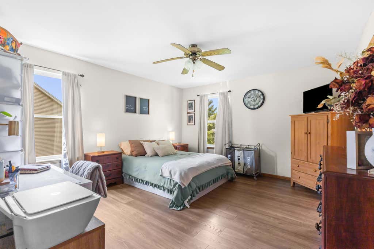
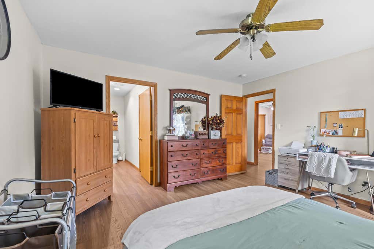
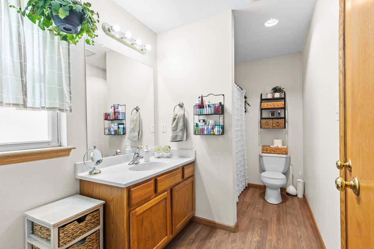
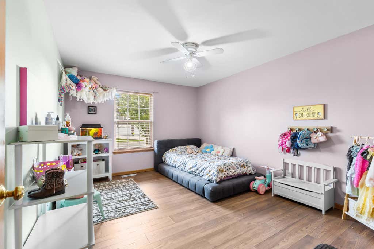
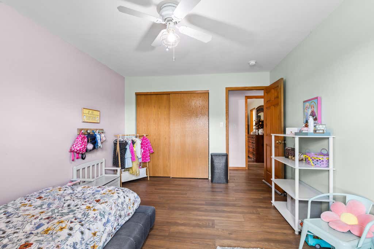
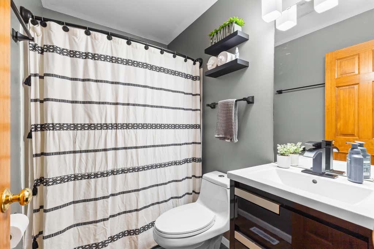
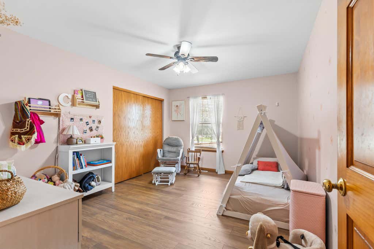
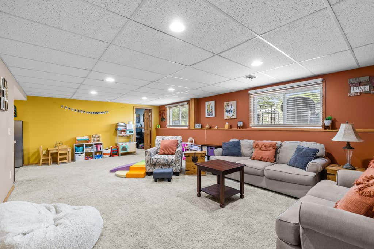
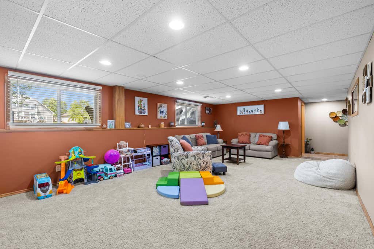
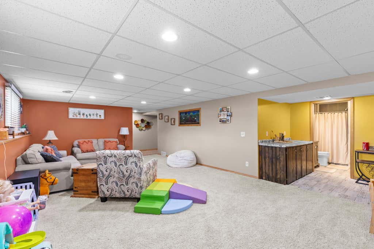
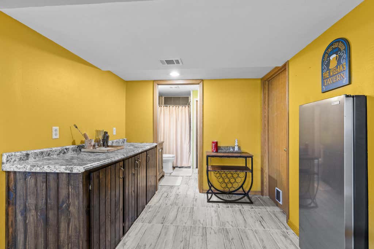
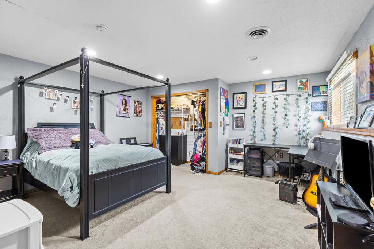
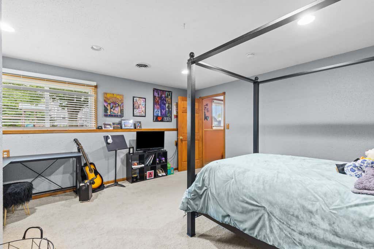
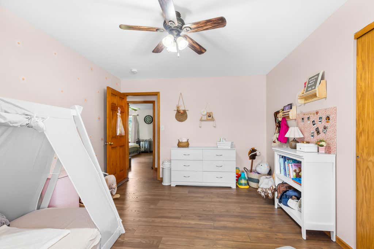
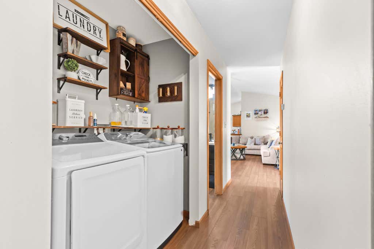
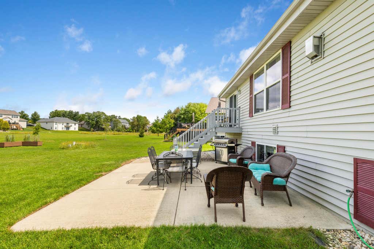
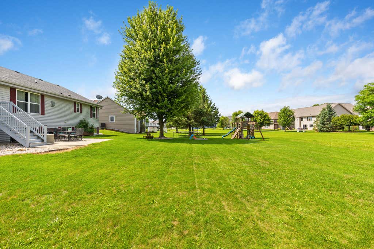
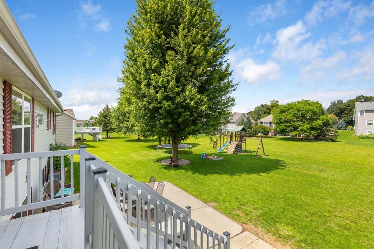
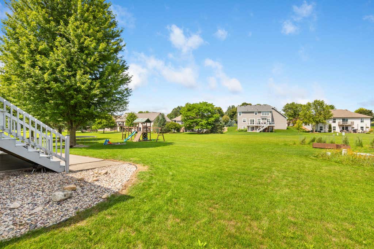
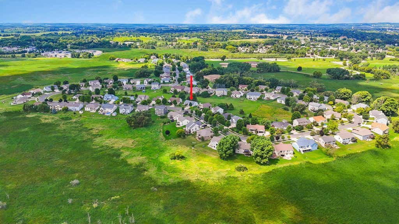
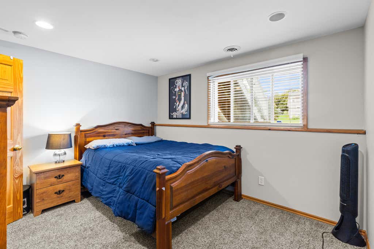
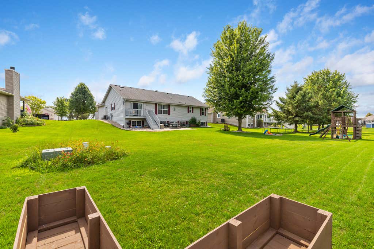
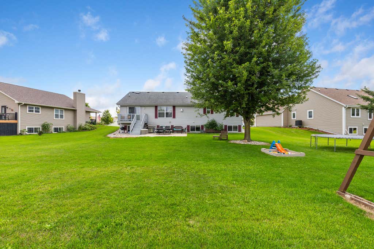
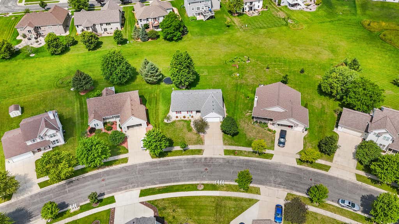
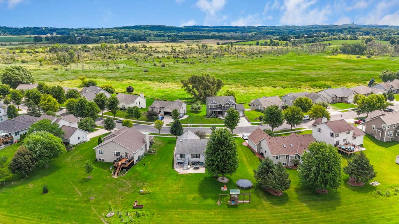
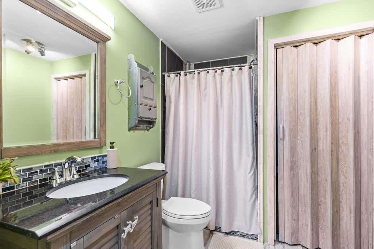
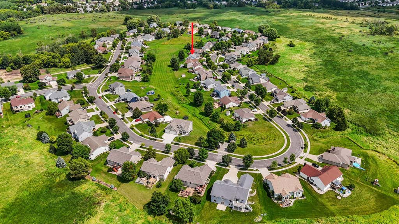
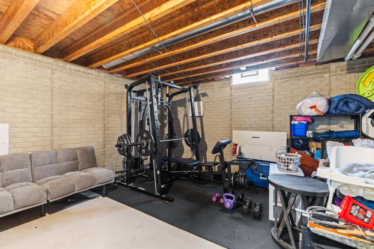
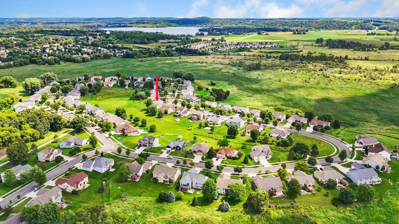
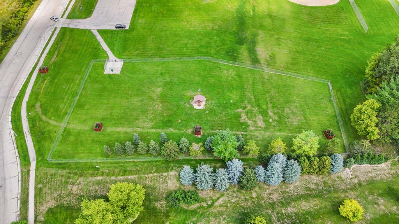
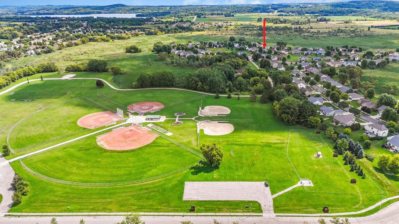
Come discover one of Hartford's most inviting neighborhoods! This home boasts 5 generously sized bedrooms and 3 full baths, offering the perfect blend of comfort, style, and space. The welcoming main level features a cozy gas fireplace, convenient first-floor laundry, and a spacious primary suite with a walk-in closet and private bath. The finished lower level expands your living space with a large family room, bar, two additional bedrooms, and a full bath - ideal for guests or multi-generational living. Enjoy the spacious backyard and the quiet southwest-side location. Hartford Dog Park and Independence Park at the entrance to the neighborhood, and downtown Hartford's shopping, dining, and entertainment are just minutes away. Home warranty included!!
Property Features of 1205 Huron Way, Hartford, WI 53027
Ranch
Single Family Residence
2005
Summer Wind
$4,178.58
1
.3
Features
| Middle school: Central |
| High school: Hartford |
| Washer |
| Dryer |
| Range |
| Oven |
| Microwave oven |
| Dishwasher |
| Refrigerator |
| Central air |
| Forced air heat |
| Natural gas heat |
| Garage |
| Attached parking |
| Attached garage |
| Garage spaces: 2.5 |
| Vinyl siding |
| Patio |
| Deck |
| Lot acreage is: 0.3 |
| Lot sqft: 13068 |
| Subdivision: Summer Wind |
| Lot zoned: RS4 |
| Present use: Subdivision |
| Improvement: sidewalks |
| Vaulted ceilings |
| Garbage disposal |
| Walk-in closet(s) |
| Concrete basement |
| Finished basement |
| Full basement |
| Sump pump |
| Paved driveway |
| Public sewer |
| Public water |
| Total square feet: 2363 |
| Total above grade finished sq ft: 1583 |
| Basement square feet: 780 |
| Living square feet: 2363 |
| Property style: ranch |
| For sale |
| Tax year: 2025 |
Rooms & Dimensions
| Pantry |
| Bedroom 2 is 14 x 11 |
| Bedroom 2 Level: Main |
| Bedroom 3 is 14 x 11 |
| Bedroom 3 Level: Main |
| Bedroom 4 is 15 x 15 |
| Bedroom 4 Level: Lower |
| Bedroom 5 is 12 x 11 |
| Bedroom 5 Level: Lower |
| Dining Room is 11 x 9 |
| Dining Level: Main |
| Living Room is 20 x 17 |
| Living Room Level: Main |
| Number of rooms: 9 |